$495,000
Located In The Established Seven Hills Neighborhood
- 3 Beds
- 3 Baths
- 2,688 Sqft
- 8,712 Sqft lot
- MLS#6258887
About the Property
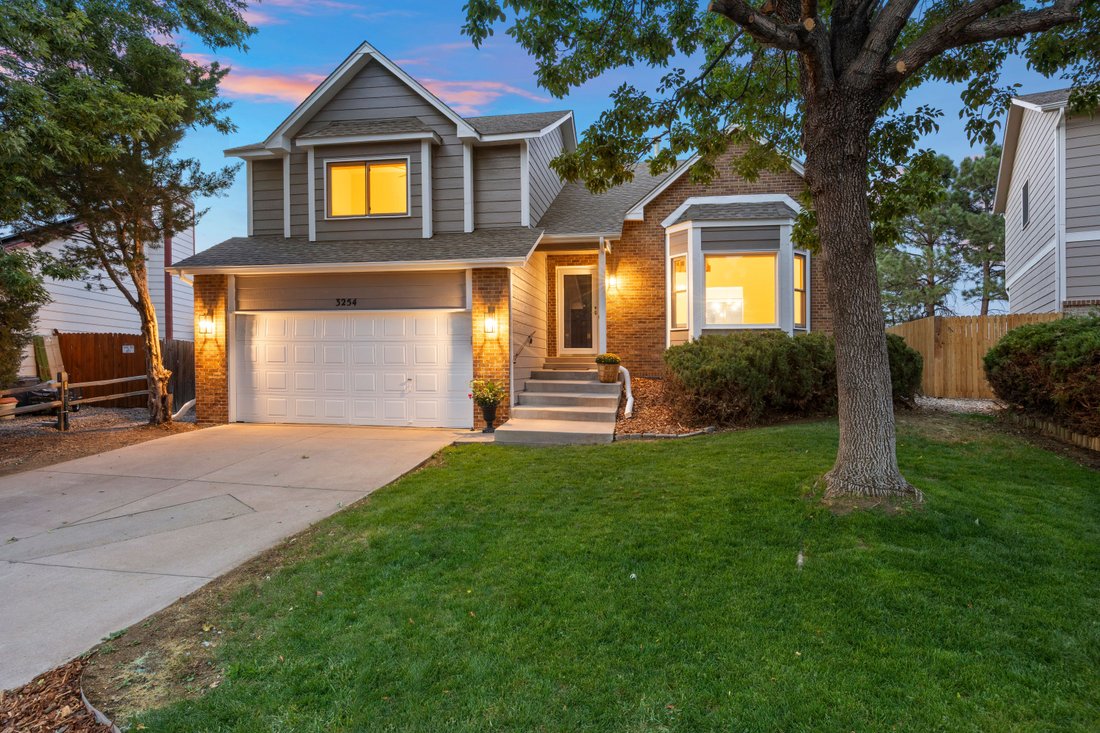
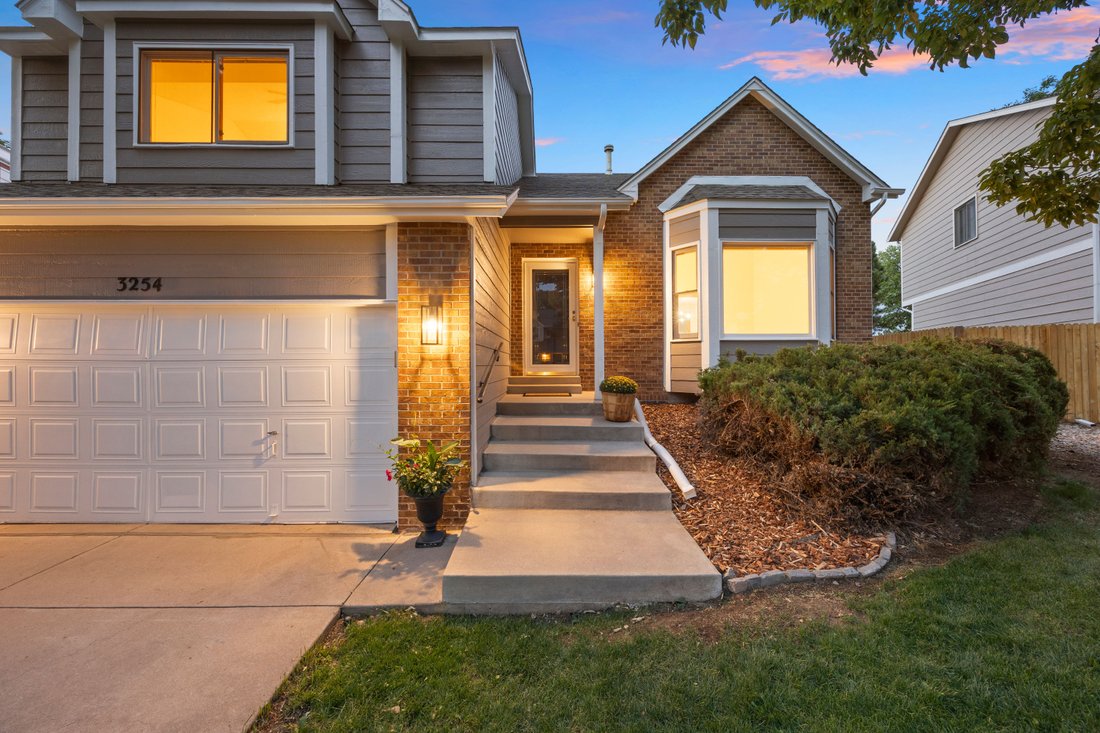
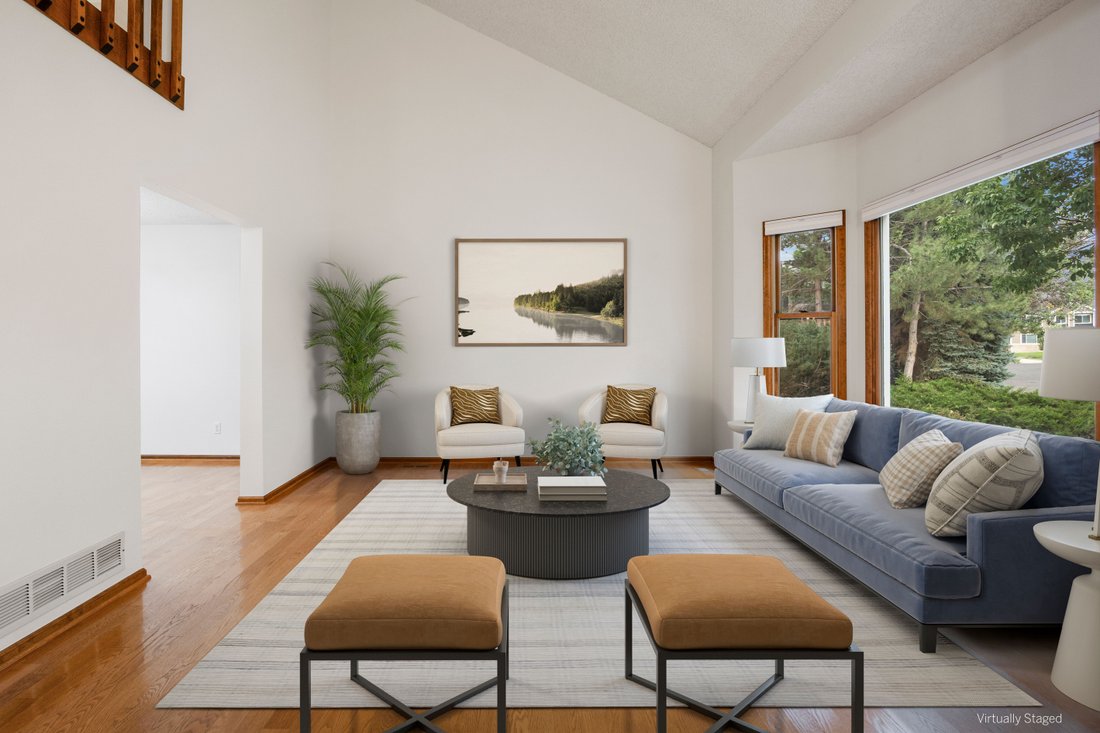
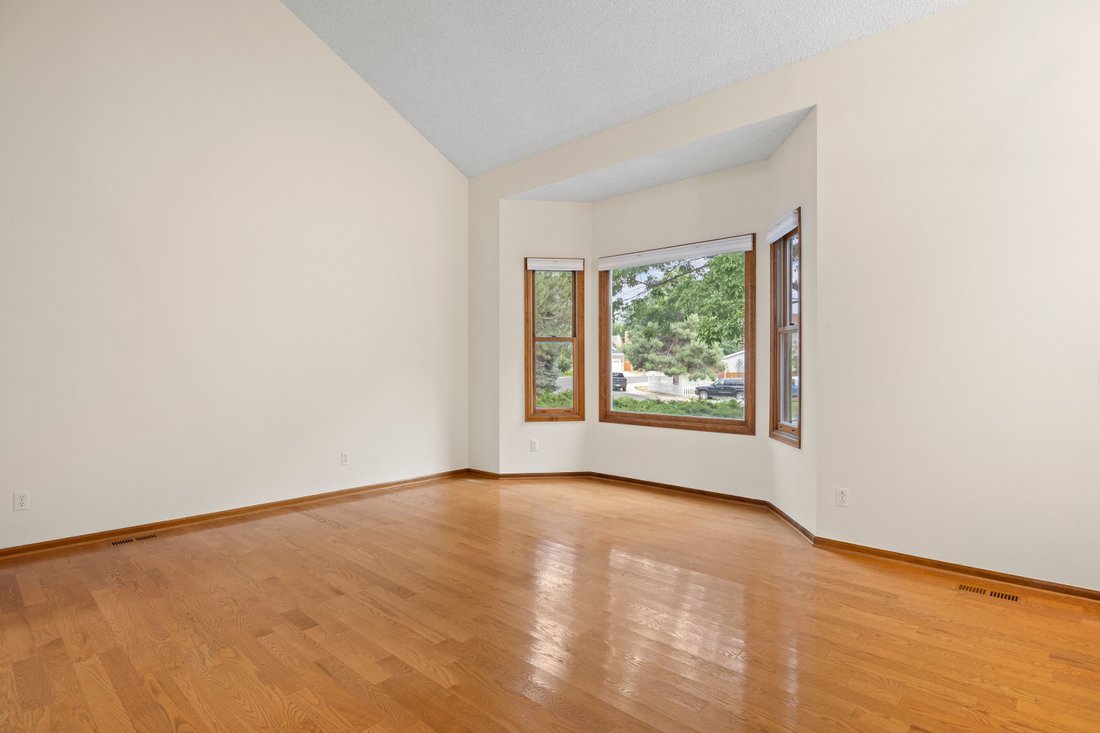
Located in the established Seven Hills neighborhood within the Cherry Creek School District, this 3-bedroom, 2½-bath home offers 2,021 square feet above grade, an unfinished basement and a comfortable, functional floor plan with plenty of opportunity to make it your own. The main living areas feature abundant natural light, the family room includes a wood-burning fireplace and the laundry room is
Located in the established Seven Hills neighborhood within the Cherry Creek School District, this 3-bedroom, 2½-bath home offers 2,021 square feet above grade, an unfinished basement and a comfortable, functional floor plan with plenty of opportunity to make it your own. The main living areas feature abundant natural light, the family room includes a wood-burning fireplace and the laundry room is conveniently located off the attached two-car garage.
Fresh interior and exterior paint plus several recent improvements including new carpet, new flooring in the kitchen, bathrooms and laundry room, a new electrical panel, select new light fixtures and a new garbage disposal. Ceiling fans in several rooms add everyday comfort.
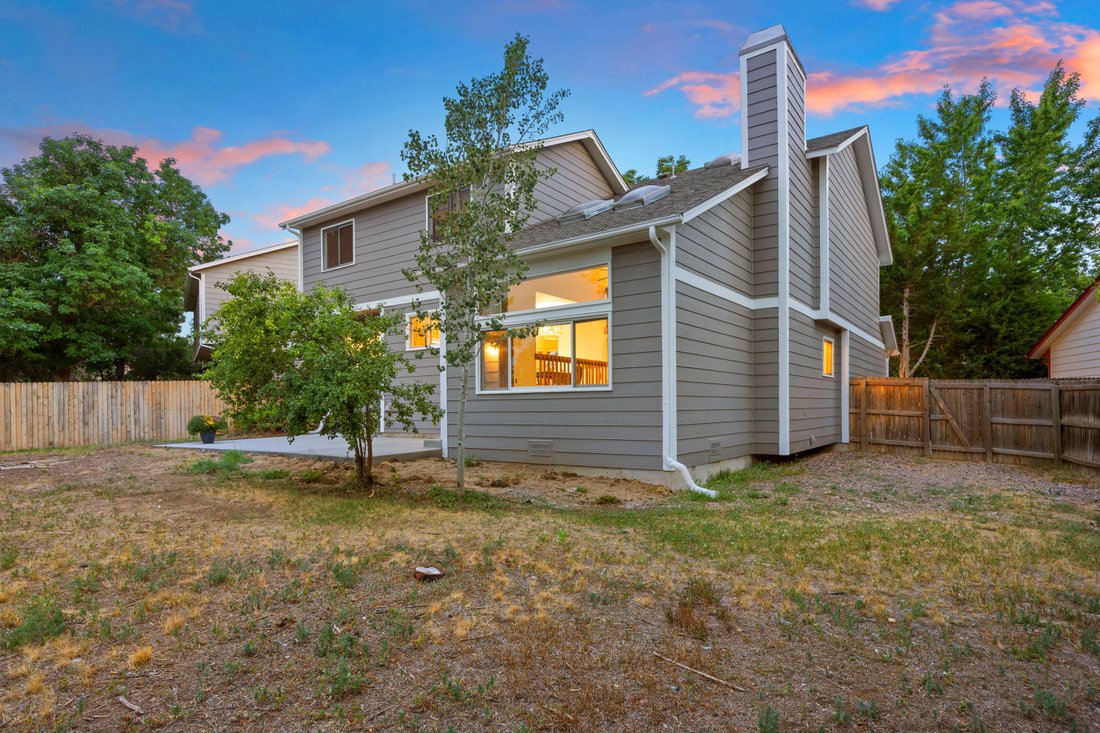
Set on a .199-acre lot, the backyard features a new patio with plenty of room for outdoor dining and relaxing, along with gated access to the adjacent greenbelt. The unfinished basement provides ample storage and the opportunity to add additional finished living space in the future.
With its spacious above-grade floor plan, recent improvements, Cherry Creek schools and Seven Hills location, close to shopping and daily conveniences. This home offers a wonderful opportunity to move in now and continue to make it your own.
Fresh interior and exterior paint plus several recent improvements including new carpet, new flooring in the kitchen, bathrooms and laundry room, a new electrical panel, select new light fixtures and a new garbage disposal. Ceiling fans in several rooms add everyday comfort.
Set on a .199-acre lot, the backyard features a new patio with plenty of room for outdoor dining and relaxing, along with gated access to the adjacent greenbelt. The unfinished basement provides ample storage and the opportunity to add additional finished living space in the future.
With its spacious above-grade floor plan, recent improvements, Cherry Creek schools and Seven Hills location, close to shopping and daily conveniences. This home offers a wonderful opportunity to move in now and continue to make it your own.
-
Property type
House
-
Year built
1986
-
Price/sqft
$184
Features
- Fireplace
- Garage
- Gate
- Washer Dryer
- Air Conditioning
- Laundry Room
- Basement
Explore the Area
3254 S Espana Circle , Aurora, CO 80013, Colorado, United States
View on Google Maps
Price per sqft
Low
High
Joined 8 years ago
You have inquired about this property
The agent will contact you soon by
Listed by
2
Listings
2018
Joined
Book home tour with Eva Barkman
Choose a date and whether you'd like a virtual or in-person tour with the agent.
Preferred date
Tour type

LIV Sotheby's International Realty
482 W. Happy Canyon Road, 80108, Castle Rock, Colorado, United States
View agency profile
The Village at Castle Pines is an iconic Front Range gated community offering a full Colorado lifestyle with an arr
The Village at Castle Pines is an iconic Front Range gated community offering a full Colorado lifestyle with an array of amenities including two Jack Nicklaus Signature Golf Courses, including The Country Club at Castle Pines and The Golf Club at Castle Pines. Situated just 25 miles south of Denver, additional amenities of this sought-after area include an array of upscale restaurants, boutiques and shops, incredible landscaping and rock formations, hiking and recreation, and spectacular views of Pikes Peak, Mount Evans, and the Rocky Mountains. Extraordinary custom homes are nestled amidst a quiet, forested, mountain setting, with an abundance of native plants and Colorado wildlife. Children attend schools in the A-rated Douglas County School district. The Village at Castle Pines is a dream community, with luxury appeal in a safe and secure environment.
LIV Sotheby’s International Realty is Colorado’s leading luxury real estate firm. The current sales office, also the original sales office of The Village at Castle Pines, is located near the entry of the main gate, surrounded by a beautiful natural setting. Contact one of our broker professionals today to learn more about real estate opportunities in The Village at Castle Pines.
LIV Sotheby’s International Realty is Colorado’s leading luxury real estate firm. The current sales office, also the original sales office of The Village at Castle Pines, is located near the entry of the main gate, surrounded by a beautiful natural setting. Contact one of our broker professionals today to learn more about real estate opportunities in The Village at Castle Pines.
Similar Properties Nearby
New Listings in Aurora





Explore More Homes for Sale
Aurora, CO, United States property types
Aurora, CO, United States popular searches
- Properties with Garage in Aurora, CO, United States
- Properties with Pool in Aurora, CO, United States
- Properties with Tennis Court in Aurora, CO, United States
- Mountain View properties in Aurora, CO, United States
- Modern properties in Aurora, CO, United States
- Renovated properties in Aurora, CO, United States
- Properties with Cinema in Aurora, CO, United States
- Golf View properties in Aurora, CO, United States
- Properties with Elevator in Aurora, CO, United States
- Duplex properties in Aurora, CO, United States
- Equestrian properties in Aurora, CO, United States
- Properties with Private Beach in Aurora, CO, United States
- City View properties in Aurora, CO, United States
- Waterfront properties in Aurora, CO, United States
- Hilltop properties in Aurora, CO, United States
- Properties with Steam Room in Aurora, CO, United States
- Lake View properties in Aurora, CO, United States
Related Guides & Stories
Trusted by the World's Leading Brokers
The agents behind the world's most exceptional properties list with JamesEdition.
- Listings from Sotheby's, Christie's, BARNES, and Engel & Völkers
- Every listing reviewed before it goes live
- Connect directly with verified listing agents
By continuing you agree to our Terms and Privacy Policy.
brokerages we
partnered with
partnered with