$1,563,691
Exceptional Executive Home
- 5 Beds
- 5 Baths
- Updated: June 25
-
15
Views for last 30 days
About the Property
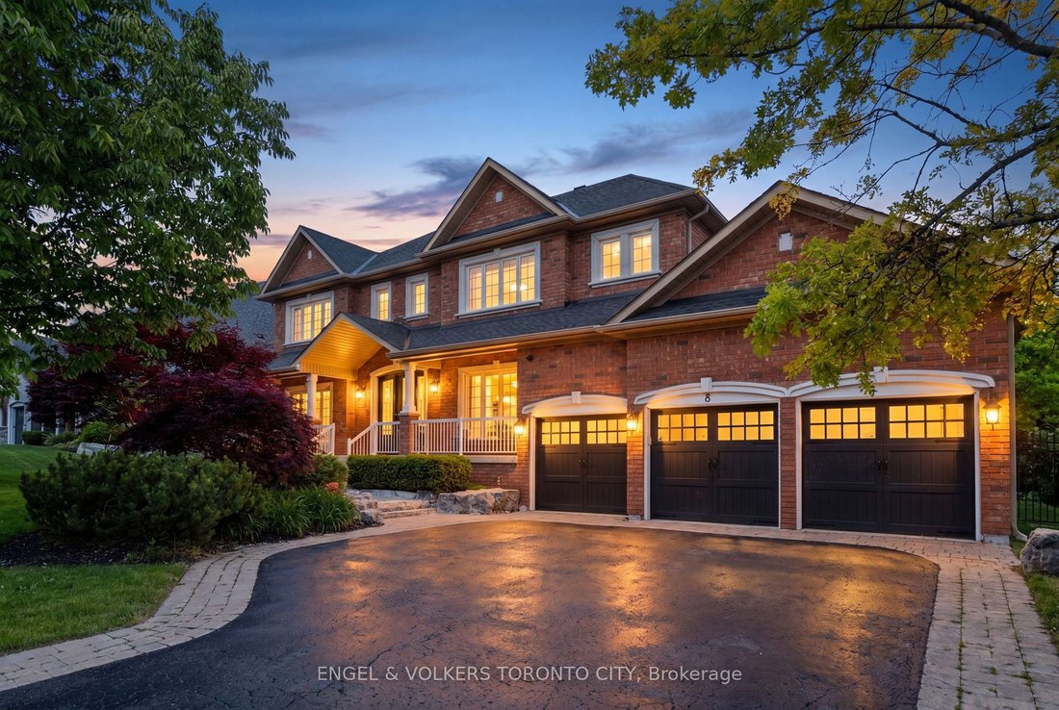
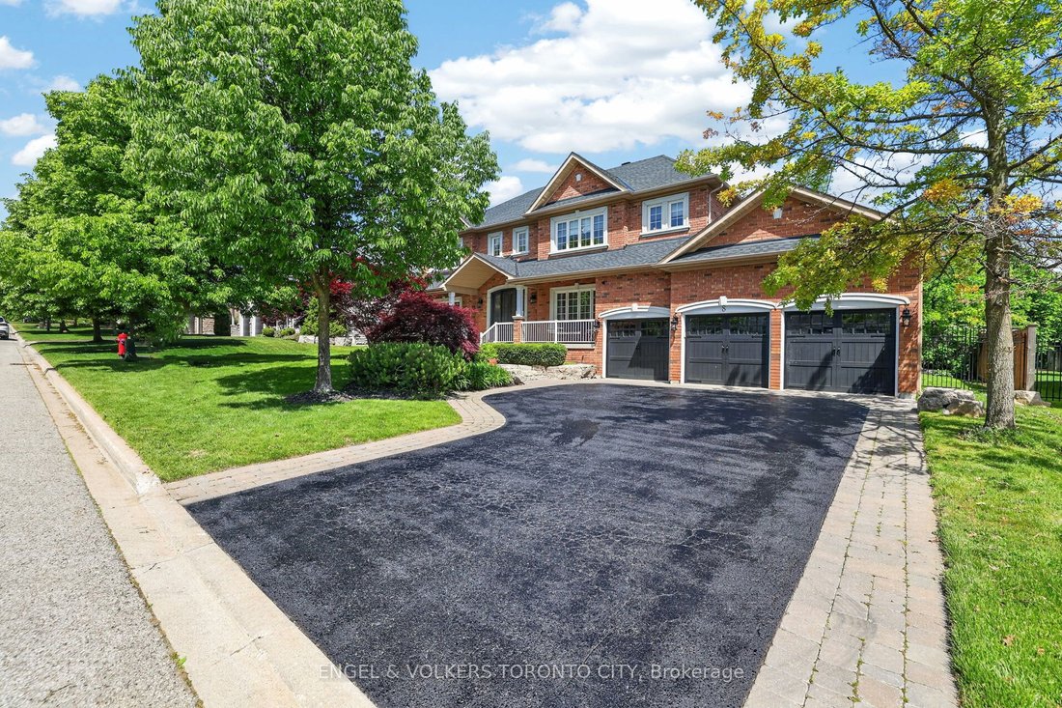
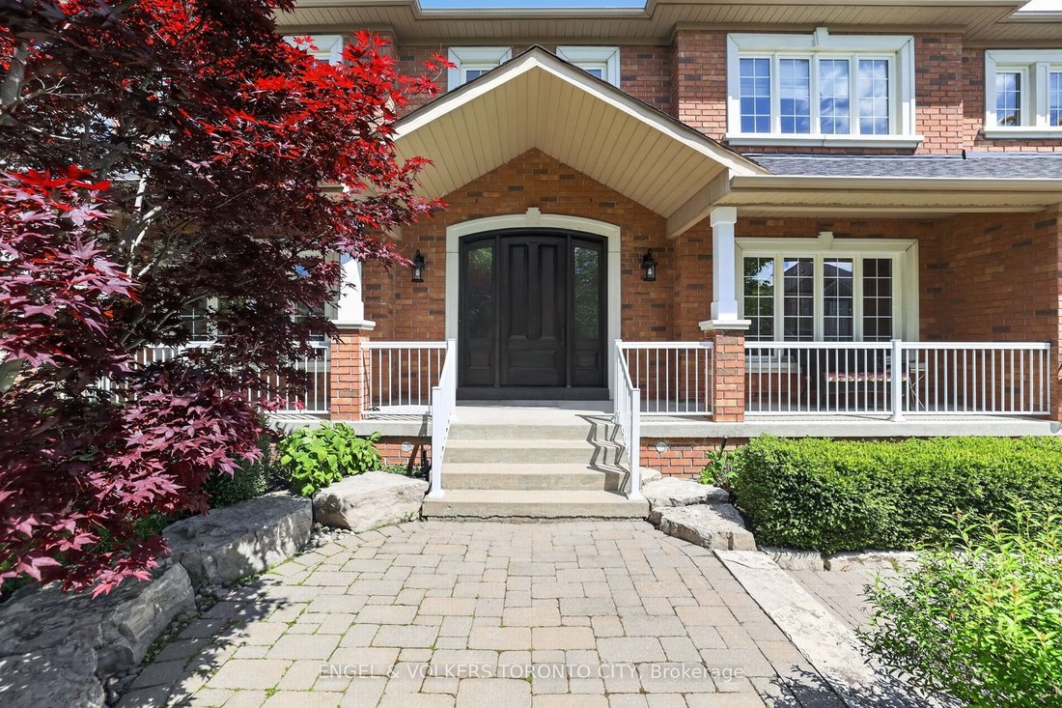
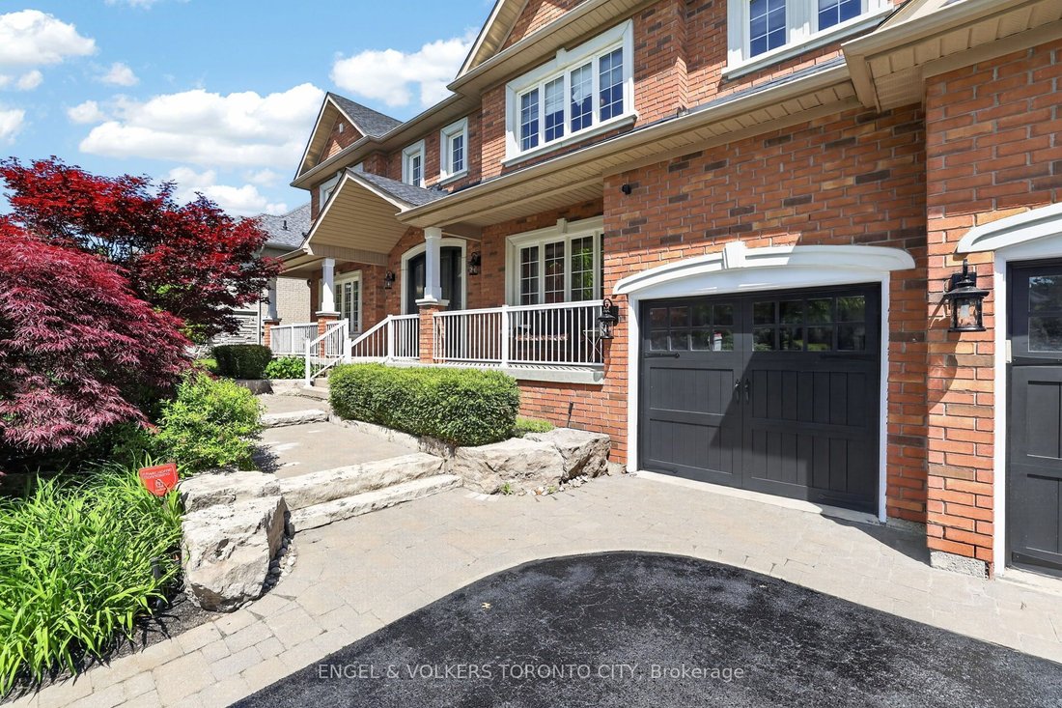
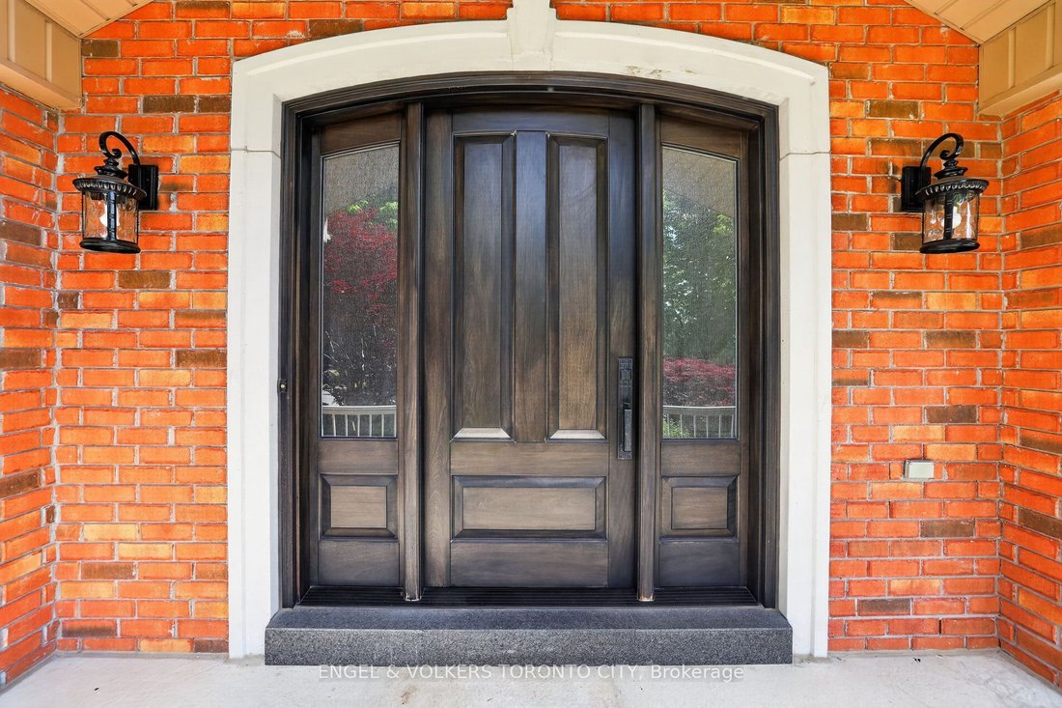
Welcome To 8 Duncton Wood Crescent - An Exceptional Executive Home Nestled On A Quiet Crescent In Aurora’s Prestigious Brentwood Estates. A Grand Covered Front Porch, Triple-Car Garage, And Expansive Driveway With Interlock Walkway Create An Unforgettable First Impression. Step Inside To A Grand Foyer And Stunning Two-Storey Family Room Featuring Nearly 18-Foot Ceilings, A Sweeping Oak And Wrought
Welcome To 8 Duncton Wood Crescent - An Exceptional Executive Home Nestled On A Quiet Crescent In Aurora’s Prestigious Brentwood Estates. A Grand Covered Front Porch, Triple-Car Garage, And Expansive Driveway With Interlock Walkway Create An Unforgettable First Impression. Step Inside To A Grand Foyer And Stunning Two-Storey Family Room Featuring Nearly 18-Foot Ceilings, A Sweeping Oak And Wrought Iron Staircase, And An Ornate Statement Fireplace. The Generous Eat-In Kitchen Features Stunning Cabinets, Granite Countertops, A Wolf 48” Six-Burner Stove, Large Centre Island, And A Walk-Out To The Backyard. The Formal Dining Room Impresses With Tray Ceilings And Crown Moulding, While The Living Room, Main Floor Office, Powder Room, And Mudroom Complete The Functional Layout. Upstairs, Four Spacious Bedrooms Include A Grand Primary Bedroom Featuring A Tray Ceiling, Dbl Closet, And 5-Piece Ensuite. The Finished Basement Offers A Massive Recreation Room With Gas Fireplace, Den, Wet Bar With Dual Wine Fridges, Full Bathroom With Heated Floors, Oversized Laundry Room, Plenty Of Storage, And A Cold Room. Step Outside To Your Own Private Backyard Retreat. A Pergola-Covered Dining Area, Stone Fire Pit Lounge, And Poolside Pergola Retreat Are Surrounded By A Canopy Of Mature Trees Providing Exceptional Privacy. The Heated Inground Pool Completes One Of The Most Impressive Backyards In The Area. A Rare Opportunity To Own In One Of Aurora’s Finest Communities.
-
Property type
House
Features
- Garden
- Terrace
- Fireplace
- Pool
- Fire Pit
- Garage
- Pergola
- Privacy
- Washer Dryer
Features
Lot
- Privacy
Indoor
- Office
- High Ceiling
- Fireplace
- Kitchen island
- Washer Dryer
- Bar
- Laundry Room
- Basement
- Stone Countertops
Outdoor
- Terrace
- Fire Pit
- Pool
- Garage
- Outdoor Living Space
- Pergola
- Garden
Explore the Area
8 Duncton Wood Crescent, Aurora, Ontario, Canada
View on Google Maps
Price per sqft
Low
High

Joined 2 years ago
You have inquired about this property
The agent will contact you soon by
Listed by
2
Listings
2026
Joined
Book home tour with JAMES VECCHIARELLI
Choose a date and whether you'd like a virtual or in-person tour with the agent.
Preferred date
Tour type

Last updated
June 25
First listed
Jun 12
Agent licence
Listing reference
N13427088
Similar Properties Nearby
New Listings in Aurora










Explore More Homes for Sale
Aurora, Canada property types
Aurora, Canada popular searches
- Modern properties in Aurora, Canada
- Properties with Tennis Court in Aurora, Canada
- Water View properties in Aurora, Canada
- Properties with Steam Room in Aurora, Canada
- Properties with Indoor Pool in Aurora, Canada
- Properties with Sauna in Aurora, Canada
- Properties with Cinema in Aurora, Canada
- Properties with Outdoor Kitchen in Aurora, Canada
- Gated Community properties in Aurora, Canada
Related Guides & Stories
Trusted by the World's Leading Brokers
The agents behind the world's most exceptional properties list with JamesEdition.
- Listings from Sotheby's, Christie's, BARNES, and Engel & Völkers
- Every listing reviewed before it goes live
- Connect directly with verified listing agents
By continuing you agree to our Terms and Privacy Policy.