
$1,315,128
Auron 4 Rooms Private Access Panoramic View
- 3 Beds
- 2 Baths
- 1,152 Sqft
- Updated: August 7
- 1
About the Property
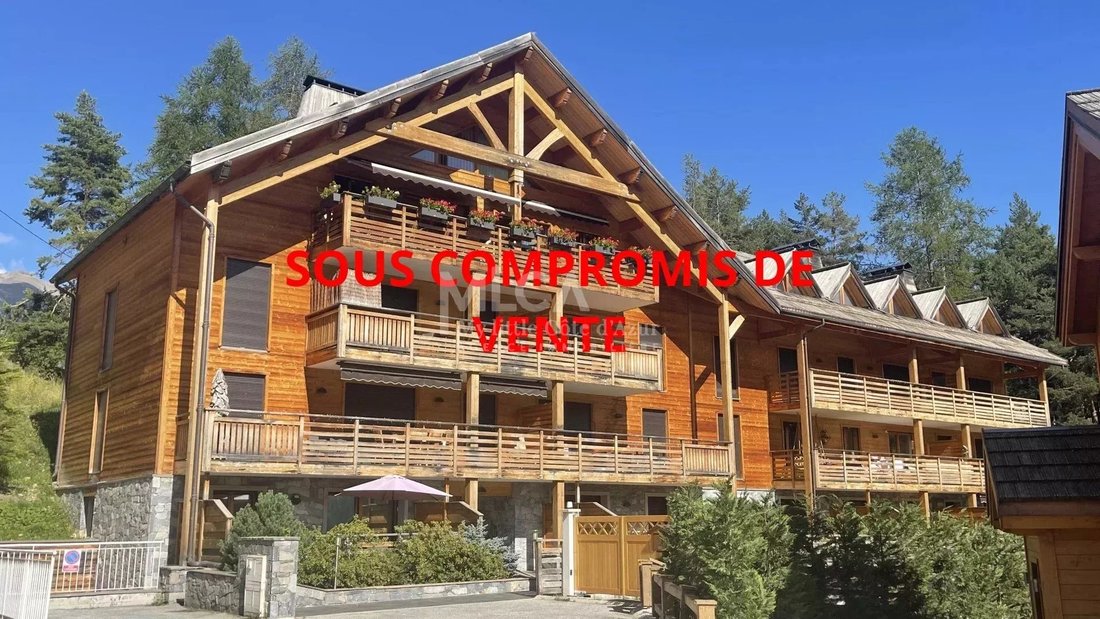
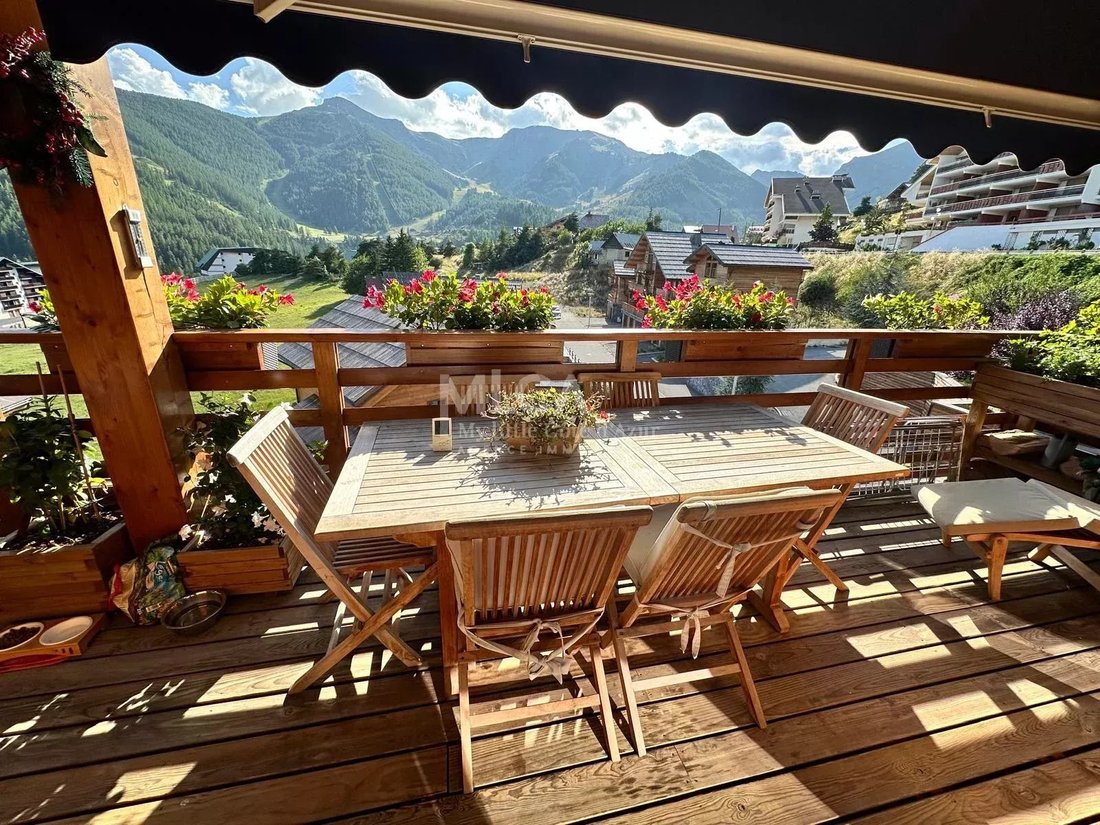
This magnificent 4-room penthouse, with a living area of approximately 110 m², enjoys exceptional sunshine and panoramic views of the surrounding mountains and ski slopes thanks to its southwest exposure from a large 21 m² terrace.
It is located on the 3rd floor of the building with the option of direct private access via elevator.
Its location, just an 8-minute walk from the town c
It is located on the 3rd floor of the building with the option of direct private access via elevator.
Its location, just an 8-minute walk from the town c
This magnificent 4-room penthouse, with a living area of approximately 110 m², enjoys exceptional sunshine and panoramic views of the surrounding mountains and ski slopes thanks to its southwest exposure from a large 21 m² terrace.
It is located on the 3rd floor of the building with the option of direct private access via elevator.
Its location, just an 8-minute walk from the town center via a safe route with marked sidewalks, allows you to reach the resort safely.
Decorated entirely in wood in a chalet style, this apartment comprises:
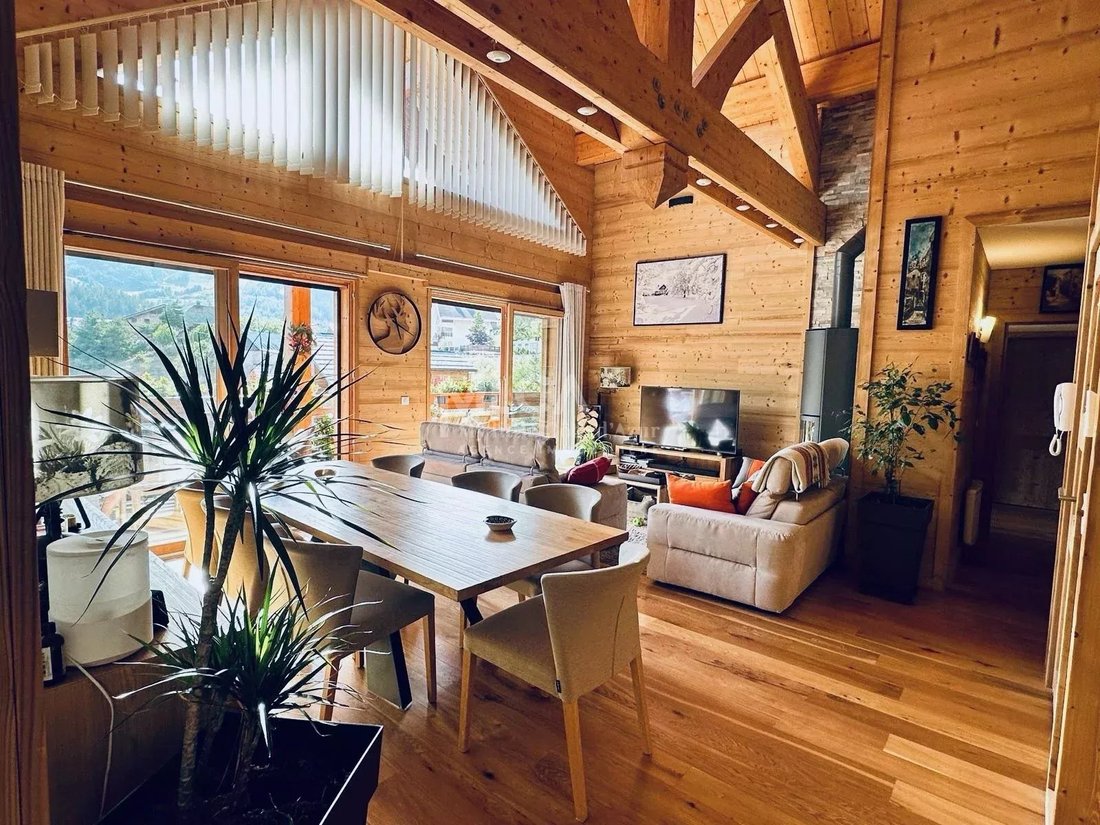
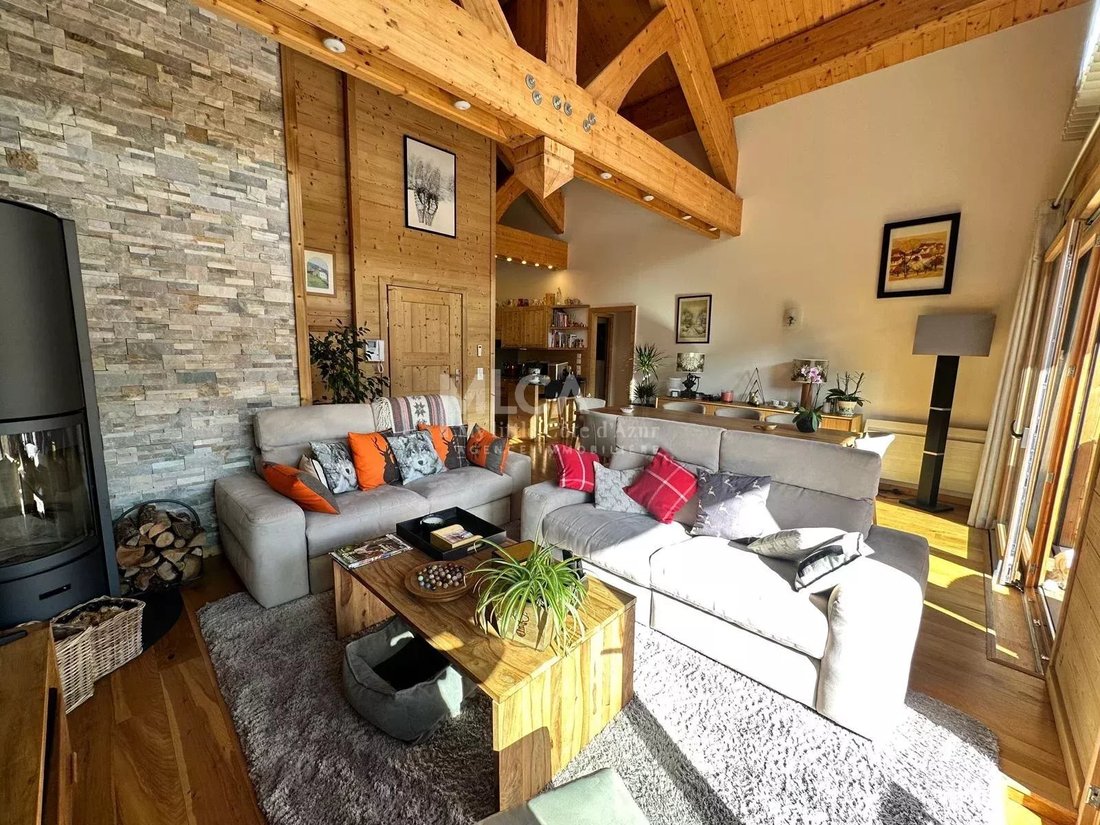
A large, well-appointed open-plan kitchen leading into the living room, which features a wood-burning stove and a majestic 6.40 m high cathedral ceiling; a beautiful master suite with direct access to the terrace; a bathroom with WC; and a large walk-in closet.
On the other wing, there are two bedrooms with walk-in showers and WCs, and a second walk-in closet. The view of the neighboring forest from some rooms adds a very peaceful and privileged charm, highly sought after in the mountains.
Home automation allows for remote control of the heating and roller shutters. An automatic watering system for planters ensures the terrace is beautifully landscaped.
A 28 m² double garage in the basement is fully fitted with storage cupboards featuring automated opening and a car charging point. A ski locker is conveniently located next to the garage.
The residence’s access road is equipped with automatic de-icing during snowfall.
No ongoing legal proceedings are known within the condominium.
Information on potential risks associated with this property can be found on the website [hidden information]
Information on the risks to which this property is exposed is available on the Géorisques website: https://www.georisques.gouv.fr/
It is located on the 3rd floor of the building with the option of direct private access via elevator.
Its location, just an 8-minute walk from the town center via a safe route with marked sidewalks, allows you to reach the resort safely.
Decorated entirely in wood in a chalet style, this apartment comprises:
A large, well-appointed open-plan kitchen leading into the living room, which features a wood-burning stove and a majestic 6.40 m high cathedral ceiling; a beautiful master suite with direct access to the terrace; a bathroom with WC; and a large walk-in closet.
On the other wing, there are two bedrooms with walk-in showers and WCs, and a second walk-in closet. The view of the neighboring forest from some rooms adds a very peaceful and privileged charm, highly sought after in the mountains.
Home automation allows for remote control of the heating and roller shutters. An automatic watering system for planters ensures the terrace is beautifully landscaped.
A 28 m² double garage in the basement is fully fitted with storage cupboards featuring automated opening and a car charging point. A ski locker is conveniently located next to the garage.
The residence’s access road is equipped with automatic de-icing during snowfall.
No ongoing legal proceedings are known within the condominium.
Information on potential risks associated with this property can be found on the website [hidden information]
Information on the risks to which this property is exposed is available on the Géorisques website: https://www.georisques.gouv.fr/
-
Property type
Apartment
-
Floors
3
-
Year built
2015
-
Price/sqft
$1,141
Features
- Terrace
- Pool
- Garage
- Fireplace
- Elevator
- Mountain View
- Walk In Closet
- Basement
- Panoramic / Scenic View
Features
Lot
- Panoramic / Scenic View
- Mountain View
Indoor
- High Ceiling
- Fireplace
- Bar
- Elevator
- Basement
- Walk In Closet
Outdoor
- Terrace
- Balcony
- Parking
- Pool
- Garage
Explore the Area
Saint-Etienne-de-Tinée, Provence-Alpes-Côte d'Azur, France
Price per sqft
Low
High
Approximate location · ask the agent for the exact address.
Joined 4 years ago
You have inquired about this property
The agent will contact you soon by
Listed by
58
Listings
2023
Joined
Book home tour with the agent
Choose a date and whether you'd like a virtual or in-person tour with the agent.
Preferred date
Tour type
Last updated
August 7
First listed
July 12, 2025
Listing reference
86101761
Similar Properties Nearby
New Listings in Saint-Etienne-de-Tinée


Explore More Homes for Sale
Saint-Etienne-de-Tinée property types
Related Guides & Stories
Trusted by the World's Leading Brokers
The agents behind the world's most exceptional properties list with JamesEdition.
- Listings from Sotheby's, Christie's, BARNES, and Engel & Völkers
- Every listing reviewed before it goes live
- Connect directly with verified listing agents
By continuing you agree to our Terms and Privacy Policy.