$1,001,514
Meulière Avec Extension Contemporaine, Jardin Et Piscine
- 6 Beds
- 3 Baths
- 2,864 Sqft
- 9,688 Sqft lot
- Updated: Today
About the Property
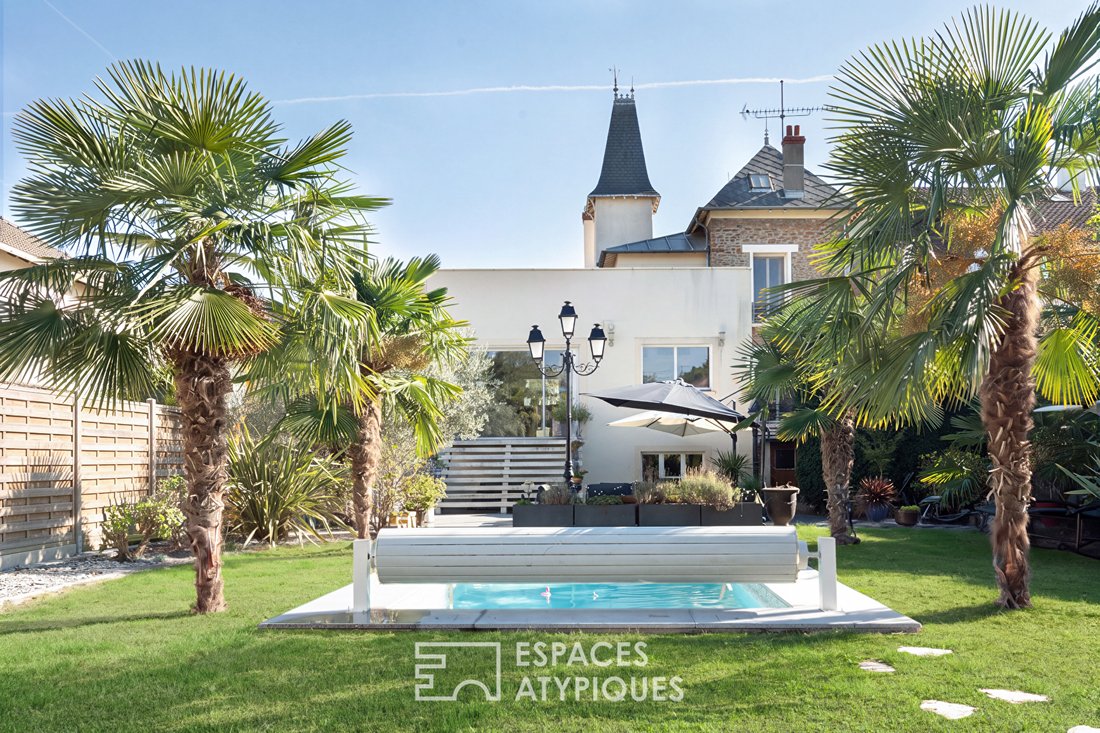
In the Pont de l’Union neighborhood, just steps from the Ourcq Canal, this remarkable 266 m² meulière stone house offers a rare blend of architectural charm, contemporary spaces, and quality of life.
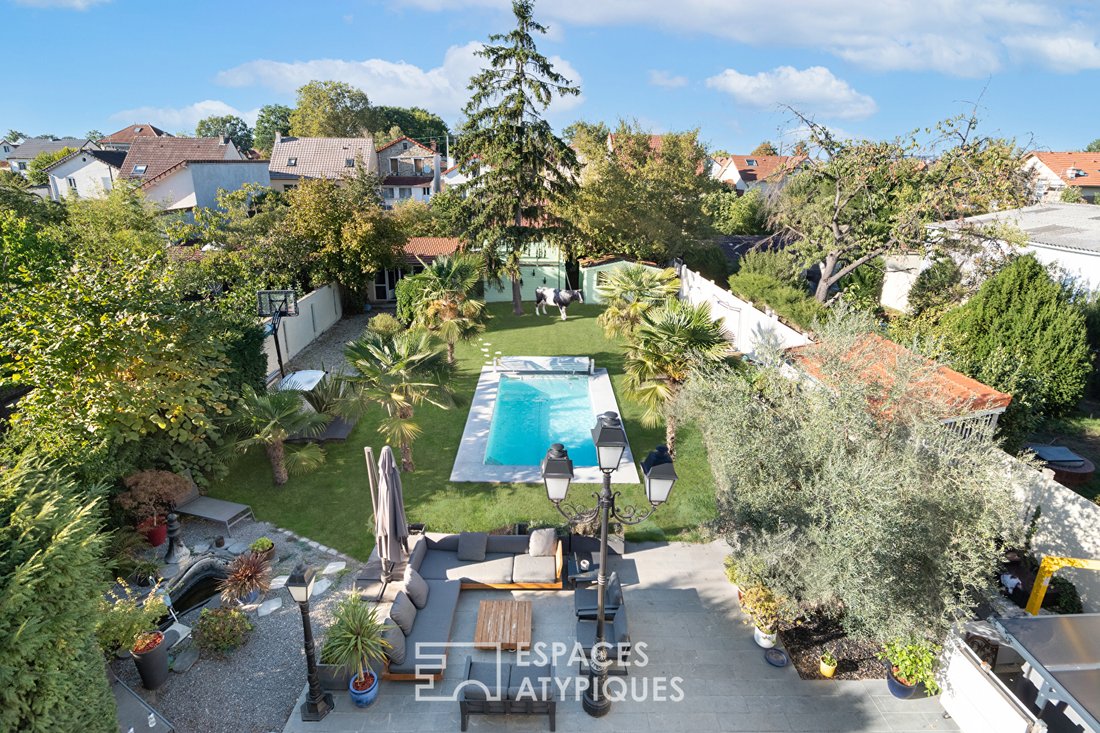
Set on a landscaped 920 m² plot, it features a contemporary extension that opens widely to the outdoors, a heated 6 x 3 meter pool, and a range of meticulously designed amenities. Reversible
Set on a landscaped 920 m² plot, it features a contemporary extension that opens widely to the outdoors, a heated 6 x 3 meter pool, and a range of meticulously designed amenities. Reversible
In the Pont de l’Union neighborhood, just steps from the Ourcq Canal, this remarkable 266 m² meulière stone house offers a rare blend of architectural charm, contemporary spaces, and quality of life.
Set on a landscaped 920 m² plot, it features a contemporary extension that opens widely to the outdoors, a heated 6 x 3 meter pool, and a range of meticulously designed amenities. Reversible air conditioning, a heat pump, home automation, and numerous custom fittings enhance the comfort of this family home.
Passing through the period wrought iron gate, the charm is immediate: the perfectly maintained meulière stone facade stands amid a courtyard dotted with various shrubs and plant species.
From the porch, the entrance, equipped with ample storage, leads to the different areas and levels of the house.
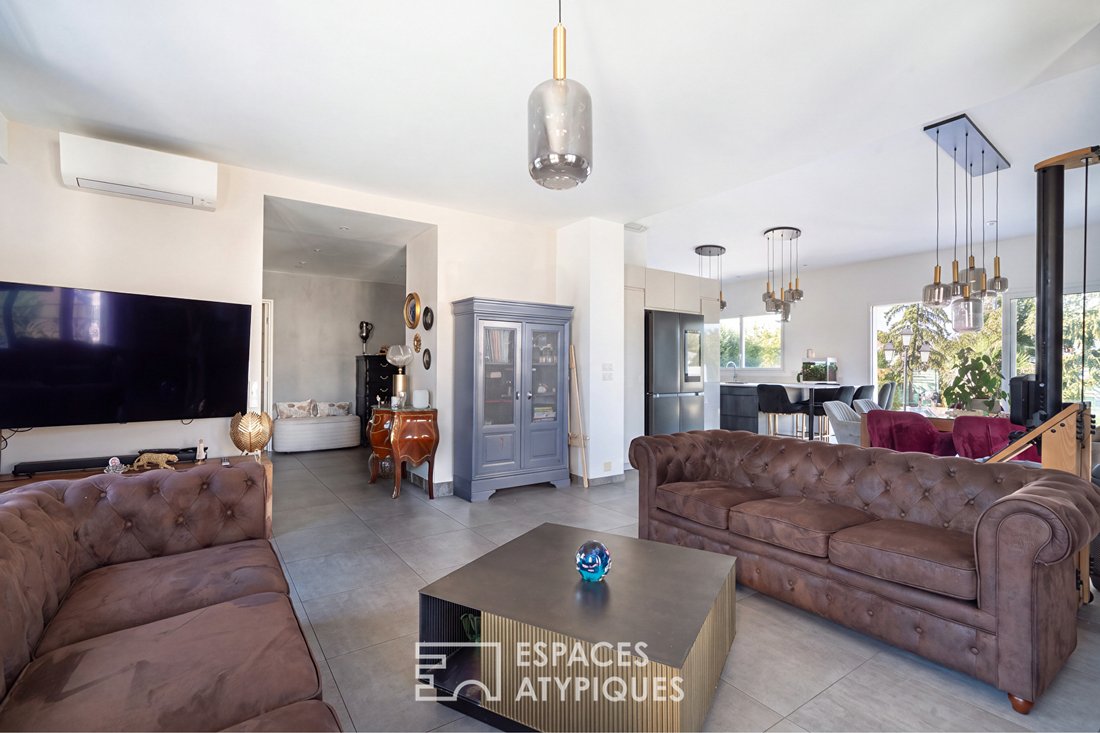
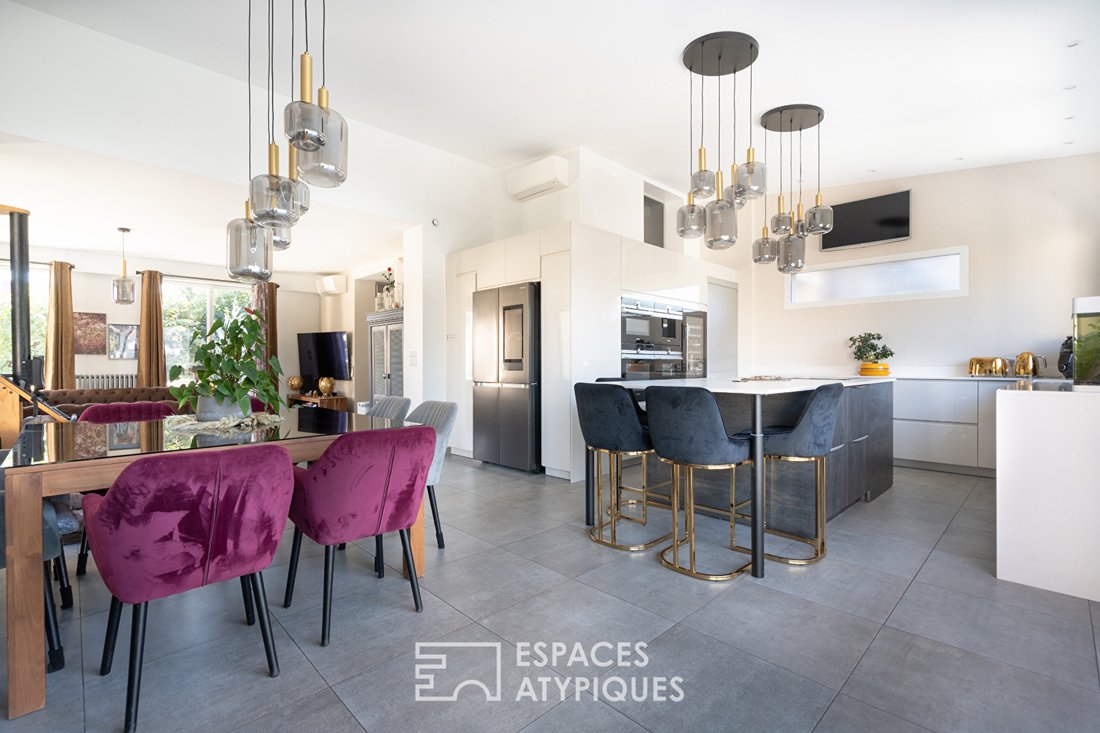
The 65 m² living area is the heart of the home. It combines a living room, dining room, and fully equipped open kitchen centered around an island. This reception space blends eras and architectural styles: the original section, bordered by a balcony, naturally extends into the contemporary addition with large bay windows that open views onto the garden.
On the same level, the 27 m² master suite includes a bedroom, dressing room, and bathroom with both a shower and bathtub. A guest toilet completes the ground floor.
Upstairs, accessed by a wooden staircase, two bedrooms of 15 m² and 11.5 m² share a bathroom with a shower and toilet.
The top floor houses two additional attic bedrooms, connected by a landing.
The fully finished garden level offers a highly functional additional space. It includes a summer kitchen and laundry room, as well as a room with an independent entrance, ample storage, a bathroom, and a toilet. This level suits the needs of a large family or hosting guests.
But it is outside that this property truly reveals its uniqueness.
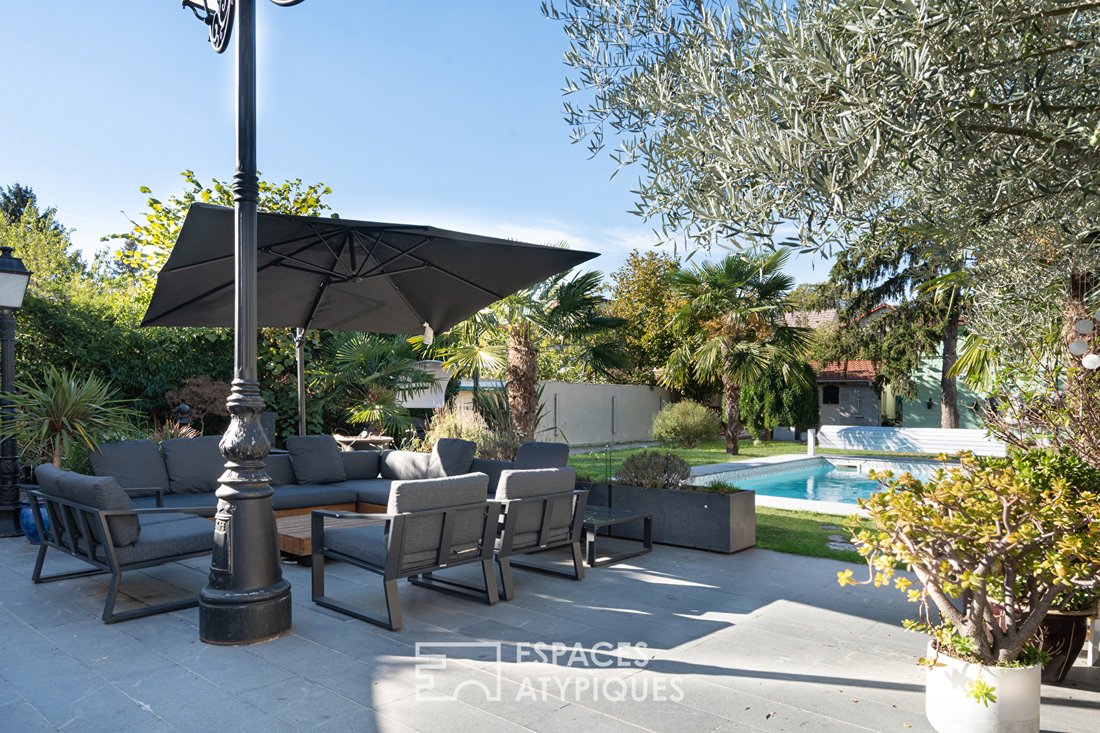
The garden is a genuine extension of the house, providing a surprisingly preserved living environment just a few kilometers from the capital. Every area is designed for full enjoyment and versatile use:
- Terrace
- Garden lounge
- Heated pool
- Pool house
- Barbecue area
- Pétanque court
- Children’s playground
Together, these create a true haven dedicated to family life and shared moments. The tranquility of this setting is particularly striking.
A unique living space where every area seems designed to fully enjoy the house, garden, and its inhabitants.
A garage for two vehicles and driveway parking complete this fully owned property.
RER B and Tramway T4: Aulnay-sous-Bois 1.4 km
CDG Airport: 15 km
ENERGY CLASS: C / CLIMATE CLASS: C.
Estimated average annual energy costs for standard use, based on energy prices from 2021, 2022, and 2023: between €2,590 and €3,560 (subscription included).
Information on risks to which this property is exposed is available on the Géorisques website: [hidden information]
Contact: Daniel [hidden information] EI - RSAC: 811 163 369 Bobigny
Daniel Teran (EI) Commercial Agent - RSAC Number: - Bobigny.
Information on the risks to which this property is exposed is available on the Géorisques website: https://www.georisques.gouv.fr/
Set on a landscaped 920 m² plot, it features a contemporary extension that opens widely to the outdoors, a heated 6 x 3 meter pool, and a range of meticulously designed amenities. Reversible air conditioning, a heat pump, home automation, and numerous custom fittings enhance the comfort of this family home.
Passing through the period wrought iron gate, the charm is immediate: the perfectly maintained meulière stone facade stands amid a courtyard dotted with various shrubs and plant species.
From the porch, the entrance, equipped with ample storage, leads to the different areas and levels of the house.
The 65 m² living area is the heart of the home. It combines a living room, dining room, and fully equipped open kitchen centered around an island. This reception space blends eras and architectural styles: the original section, bordered by a balcony, naturally extends into the contemporary addition with large bay windows that open views onto the garden.
On the same level, the 27 m² master suite includes a bedroom, dressing room, and bathroom with both a shower and bathtub. A guest toilet completes the ground floor.
Upstairs, accessed by a wooden staircase, two bedrooms of 15 m² and 11.5 m² share a bathroom with a shower and toilet.
The top floor houses two additional attic bedrooms, connected by a landing.
The fully finished garden level offers a highly functional additional space. It includes a summer kitchen and laundry room, as well as a room with an independent entrance, ample storage, a bathroom, and a toilet. This level suits the needs of a large family or hosting guests.
But it is outside that this property truly reveals its uniqueness.
The garden is a genuine extension of the house, providing a surprisingly preserved living environment just a few kilometers from the capital. Every area is designed for full enjoyment and versatile use:
- Terrace
- Garden lounge
- Heated pool
- Pool house
- Barbecue area
- Pétanque court
- Children’s playground
Together, these create a true haven dedicated to family life and shared moments. The tranquility of this setting is particularly striking.
A unique living space where every area seems designed to fully enjoy the house, garden, and its inhabitants.
A garage for two vehicles and driveway parking complete this fully owned property.
RER B and Tramway T4: Aulnay-sous-Bois 1.4 km
CDG Airport: 15 km
ENERGY CLASS: C / CLIMATE CLASS: C.
Estimated average annual energy costs for standard use, based on energy prices from 2021, 2022, and 2023: between €2,590 and €3,560 (subscription included).
Information on risks to which this property is exposed is available on the Géorisques website: [hidden information]
Contact: Daniel [hidden information] EI - RSAC: 811 163 369 Bobigny
Daniel Teran (EI) Commercial Agent - RSAC Number: - Bobigny.
Information on the risks to which this property is exposed is available on the Géorisques website: https://www.georisques.gouv.fr/
-
Property type
Villa
-
Price/sqft
$349
Features
- Garden
- Pool
- Terrace
- Garage
- Playground
- Outdoor Kitchen
- Open Kitchen
- Modern
- Basement
Features
Lot
Indoor
- High Ceiling
- Fireplace
- Air Conditioning
- Kitchen island
- Gas Stovetop
- Bar
- Open Kitchen
- Basement
- Stone Countertops
- Walk In Closet
Outdoor
Explore the Area
Aulnay-sous-Bois, Ile-de-France, France
View on Google Maps
Price per sqft
Low
High
Joined 10 months ago
You have inquired about this property
The agent will contact you soon by
Listed by
57
Listings
2025
Joined
Book home tour with the agent
Choose a date and whether you'd like a virtual or in-person tour with the agent.
Preferred date
Tour type

Last updated
Today
First listed
October 9
Listing reference
19031
Trusted by the World's Leading Brokers
The agents behind the world's most exceptional properties list with JamesEdition.
- Listings from Sotheby's, Christie's, BARNES, and Engel & Völkers
- Every listing reviewed before it goes live
- Connect directly with verified listing agents
By continuing you agree to our Terms and Privacy Policy.