Price On Request
Spectacular Views And Timeless Luxury Await You
- 4 Beds
- 3 Baths
- Updated: September 6
- 2
About the Property
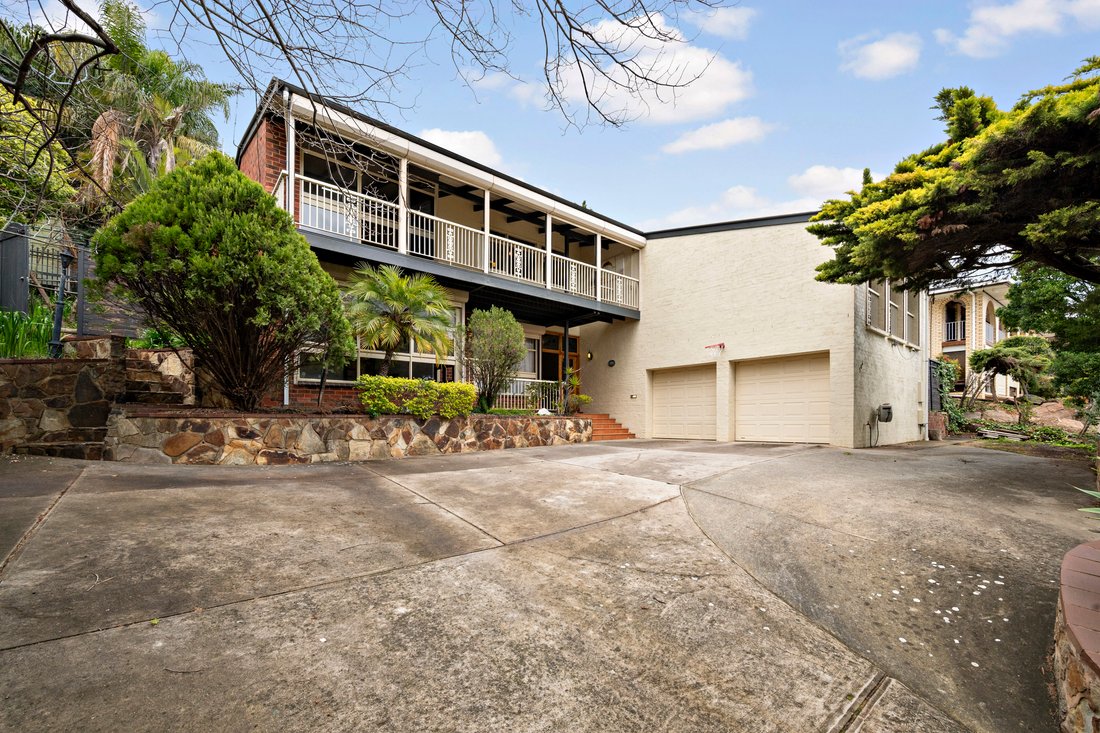
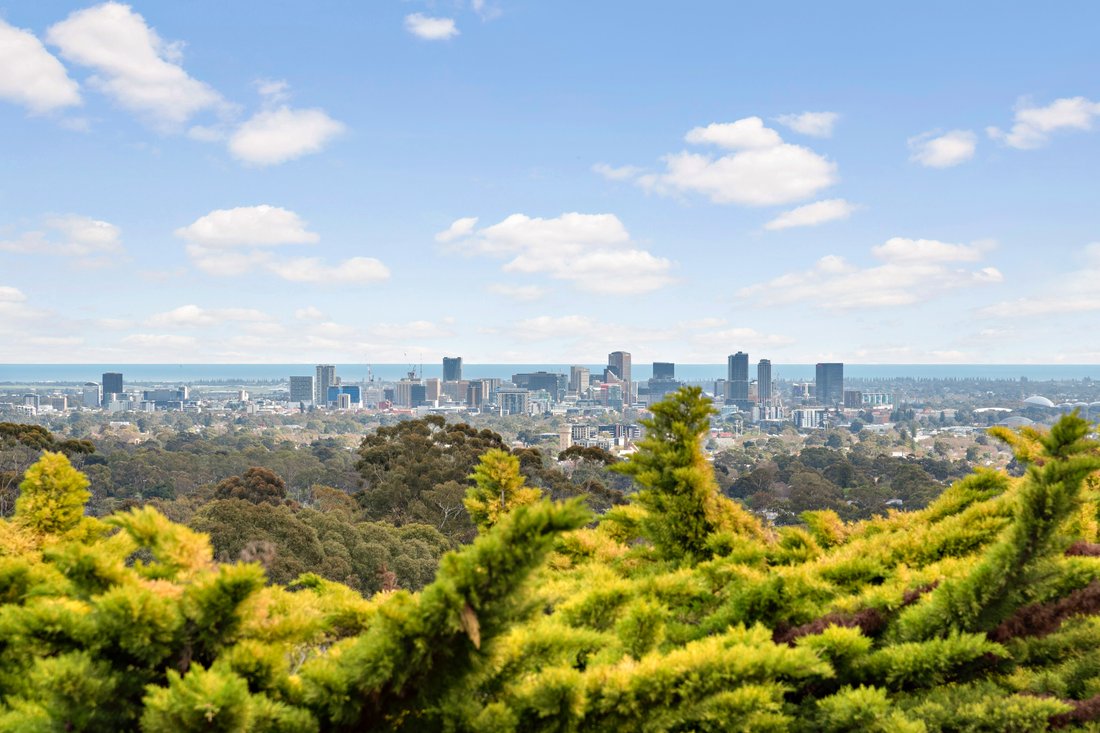
This four-to-five-bedroom [hidden information] property takes everyday family life and makes it infinitely more special as it captures simply sensational views from the pinnacle of The Parade.
Designed to bask in the beauty of those spectacular outlooks from as many as five balconies, a versatile floorplan spans 416sqm and three levels… a solid home of significant stature that will win th
Designed to bask in the beauty of those spectacular outlooks from as many as five balconies, a versatile floorplan spans 416sqm and three levels… a solid home of significant stature that will win th
This four-to-five-bedroom [hidden information] property takes everyday family life and makes it infinitely more special as it captures simply sensational views from the pinnacle of The Parade.
Designed to bask in the beauty of those spectacular outlooks from as many as five balconies, a versatile floorplan spans 416sqm and three levels… a solid home of significant stature that will win the attention of upsizers, large families and eagle-eyed renovators.
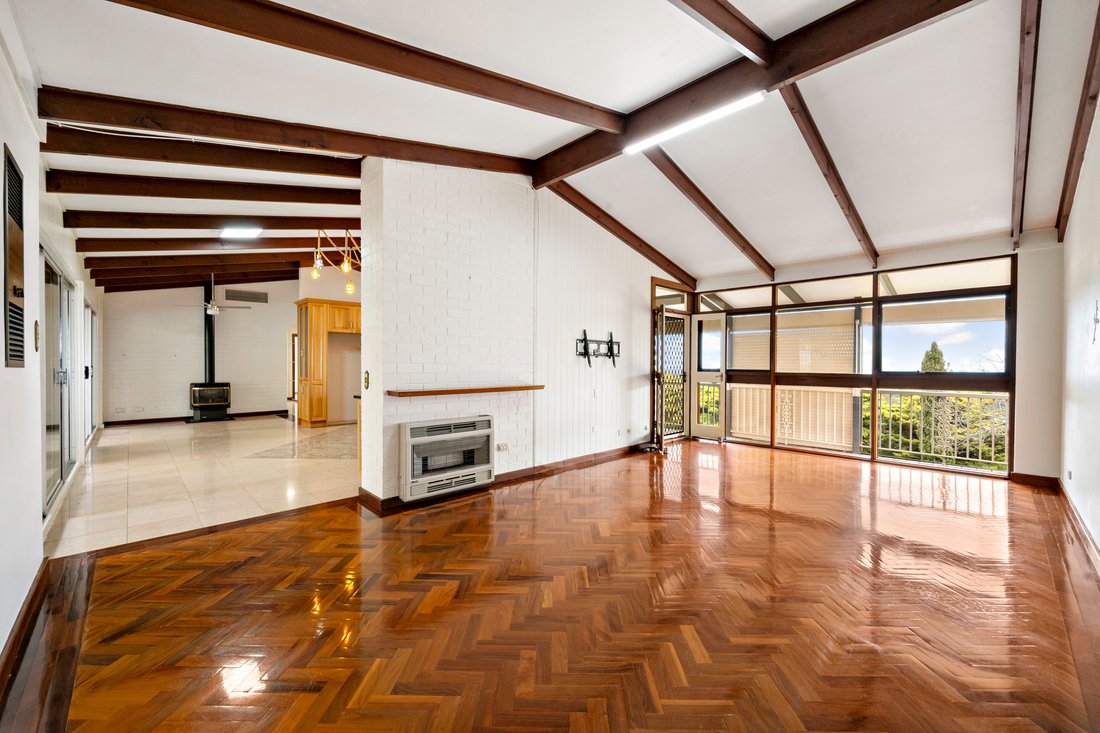
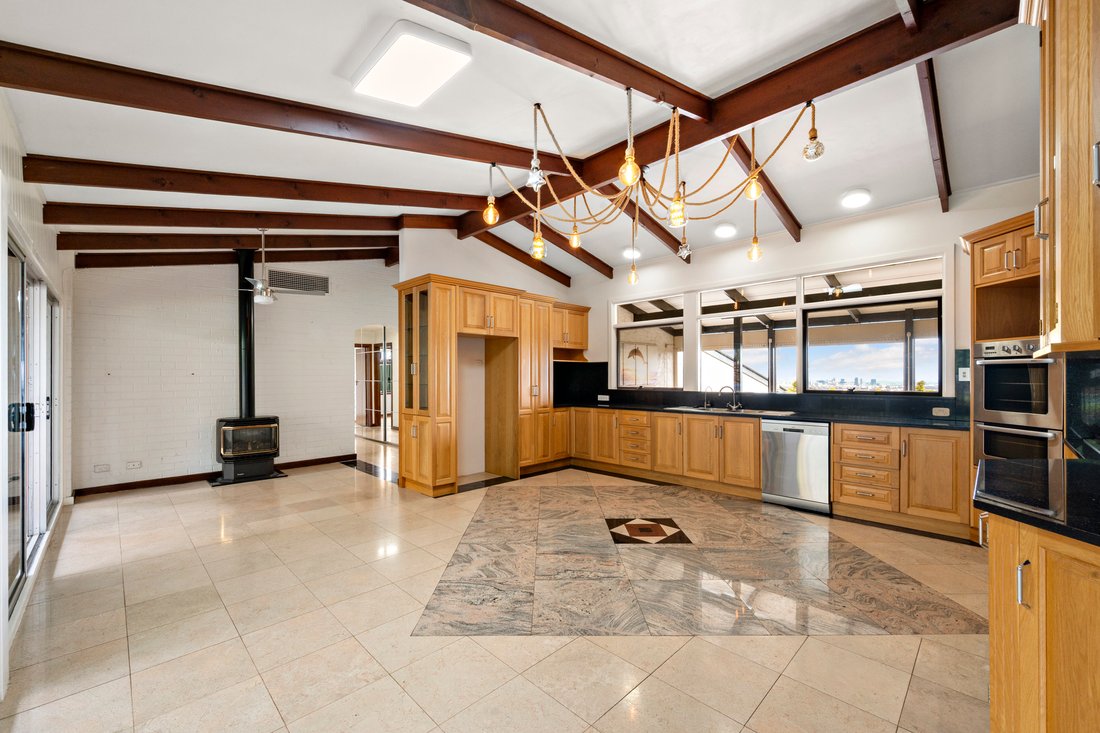
Tributes to timeless mid-seventies luxury are depicted by gleaming parquetry floors, fully tiled bathrooms with stone tops, and a solid timber kitchen also featuring stone benchtops but mastering modern functionality through stainless appliances.
The first floor is a dedicated master-bed sanctuary with a full width private balcony introducing golden sunset views across the treetops, while character elements include exposed timber beams and a luxe ensuite along with a spacious walk-in robe.
The uppermost level is for living your best family life: a supersized kitchen and dining room blessed with more of those breathtaking views while seamlessly connected to the spacious living room with balcony access.
Directly below is a similarly-styled rumpus room or another bedroom if you need, while more notable components include a home cinema, a spa room and a sparkling inground swimming pool beautifully nestled amidst the landscaped rockery garden.
- 1500sqm hillside allotment (approximately) with exceptional views
- Huge 4-5 bedroom solid seventies home with renovation prospects
- Double garage with storage space and internal home access
- Abundant driveway parking
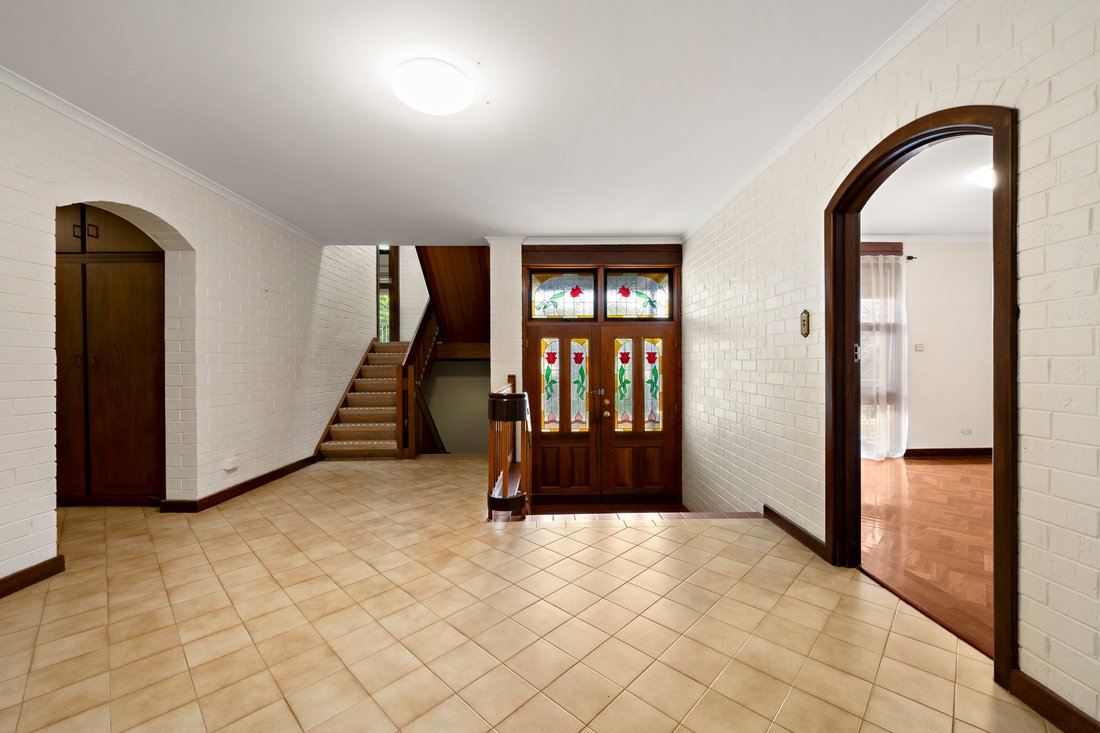
- Formal entry hallway at ground level
- Ground floor rumpus room, home cinema, fourth bedroom, laundry and w/c
- Spacious first floor master-bed sanctuary: balcony, ensuite, walk-in robe
- 2nd floor open plan kitchen, living and dining with balcony access to stunning views
- Big timber kitchen: feature floor tiling, beautiful views, stainless appliances
- Fully tiled bathroom and two bedrooms on the 2nd floor
- Air conditioning and two ceiling fans
- Exposed timber beams and cosy combustion heater adding character and warmth
- West-facing main balcony includes roller shutters
- Wide alfresco at the rear with access to the spa bathroom
- Landscaped gardens, outdoor living, inground pool
- Short drive down The Parade to the dining & shopping precinct
- Nearby local shopping at Wattle Park, Erindale, Magill
- Zoned Magill Primary School and Norwood International High School
- Close to Pembroke School, Rostrevor College, St Peters Girls School
RLA 285309
Designed to bask in the beauty of those spectacular outlooks from as many as five balconies, a versatile floorplan spans 416sqm and three levels… a solid home of significant stature that will win the attention of upsizers, large families and eagle-eyed renovators.
Tributes to timeless mid-seventies luxury are depicted by gleaming parquetry floors, fully tiled bathrooms with stone tops, and a solid timber kitchen also featuring stone benchtops but mastering modern functionality through stainless appliances.
The first floor is a dedicated master-bed sanctuary with a full width private balcony introducing golden sunset views across the treetops, while character elements include exposed timber beams and a luxe ensuite along with a spacious walk-in robe.
The uppermost level is for living your best family life: a supersized kitchen and dining room blessed with more of those breathtaking views while seamlessly connected to the spacious living room with balcony access.
Directly below is a similarly-styled rumpus room or another bedroom if you need, while more notable components include a home cinema, a spa room and a sparkling inground swimming pool beautifully nestled amidst the landscaped rockery garden.
- 1500sqm hillside allotment (approximately) with exceptional views
- Huge 4-5 bedroom solid seventies home with renovation prospects
- Double garage with storage space and internal home access
- Abundant driveway parking
- Formal entry hallway at ground level
- Ground floor rumpus room, home cinema, fourth bedroom, laundry and w/c
- Spacious first floor master-bed sanctuary: balcony, ensuite, walk-in robe
- 2nd floor open plan kitchen, living and dining with balcony access to stunning views
- Big timber kitchen: feature floor tiling, beautiful views, stainless appliances
- Fully tiled bathroom and two bedrooms on the 2nd floor
- Air conditioning and two ceiling fans
- Exposed timber beams and cosy combustion heater adding character and warmth
- West-facing main balcony includes roller shutters
- Wide alfresco at the rear with access to the spa bathroom
- Landscaped gardens, outdoor living, inground pool
- Short drive down The Parade to the dining & shopping precinct
- Nearby local shopping at Wattle Park, Erindale, Magill
- Zoned Magill Primary School and Norwood International High School
- Close to Pembroke School, Rostrevor College, St Peters Girls School
RLA 285309
-
Property type
House
Features
Features
Lot
Indoor
- High Ceiling
- Air Conditioning
- Laundry Room
- Cinema
- Open Kitchen
- Stone Countertops
Outdoor
Explore the Area
Joined 6 months ago
You have inquired about this property
The agent will contact you soon by
Listed by
3
Listings
2026
Joined
Book home tour with Eric Jem
Choose a date and whether you'd like a virtual or in-person tour with the agent.
Preferred date
Tour type

Belle Property is a sophisticated real estate network that offers a full-service agency experience catering to prem
Belle Property is a sophisticated real estate network that offers a full-service agency experience catering to premium markets in select lifestyle locations. It was founded in 2000 and re-launched in 2007. With over 180 offices nationally operating in New South Wales, Victoria, Queensland, South Australia, Western Australia, Tasmania and the Australian Capital Territory, Belle Property is uniquely positioned to help its’ clients tap into an extensive network that takes a unified approach to real estate. It offers services and expertise in residential sales, property management, holiday rentals, commercial sales and leasing, project marketing and buyers advisory.
Belle Property is known for outstanding presentation, strategic marketing, genuine client service and superior sales skills; all which make up the core elements of achieving a premium outcome. The beautiful green trademark, premium marketing, and association with Belle lifestyle magazine and Leading Real Estate Companies of the World and Luxury Portfolio International are further points of difference that set Belle Property apart from its competitors.
Belle Property is known for outstanding presentation, strategic marketing, genuine client service and superior sales skills; all which make up the core elements of achieving a premium outcome. The beautiful green trademark, premium marketing, and association with Belle lifestyle magazine and Leading Real Estate Companies of the World and Luxury Portfolio International are further points of difference that set Belle Property apart from its competitors.
Last updated
September 6
First listed
September 25, 2025
Listing reference
1481e832-01ca-4576-b826-b68e44cfb1c8
Trusted by the World's Leading Brokers
The agents behind the world's most exceptional properties list with JamesEdition.
- Listings from Sotheby's, Christie's, BARNES, and Engel & Völkers
- Every listing reviewed before it goes live
- Connect directly with verified listing agents
By continuing you agree to our Terms and Privacy Policy.