Price On Request
Two Titles. One Extraordinary Legacy.
- 5 Beds
- 3 Baths
- 5,727 Sqft
- 5.32 Ac lot
- Updated: July 23
- 38
About the Property
Hidden beyond a sweeping, tree lined approach and commanding schist entrance, 52 Warman Road is an estate of rare presence, privacy and permanence.
At its heart stands an exceptional masonry residence designed by Masonry Design Solutions and crafted by award winning builder Richard Davidson. Set across beautifully established grounds, the home combines timeless architecture, enduring cons
At its heart stands an exceptional masonry residence designed by Masonry Design Solutions and crafted by award winning builder Richard Davidson. Set across beautifully established grounds, the home combines timeless architecture, enduring cons
Hidden beyond a sweeping, tree lined approach and commanding schist entrance, 52 Warman Road is an estate of rare presence, privacy and permanence.
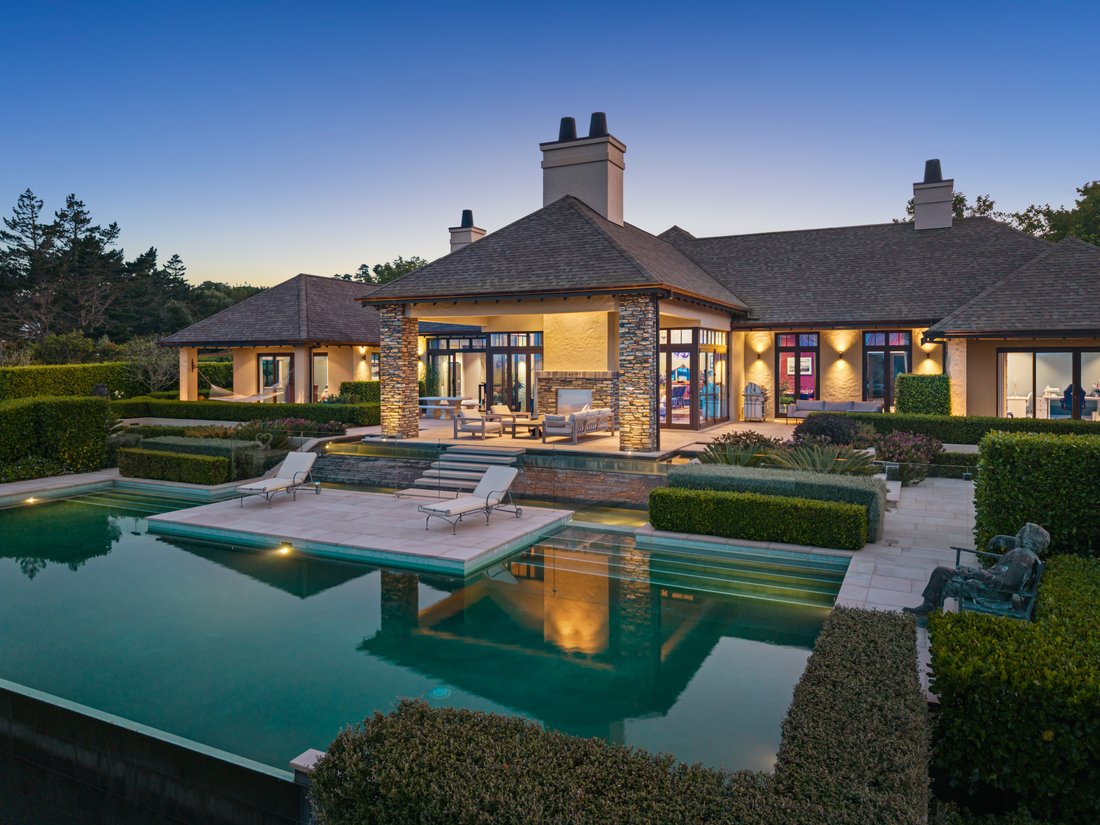
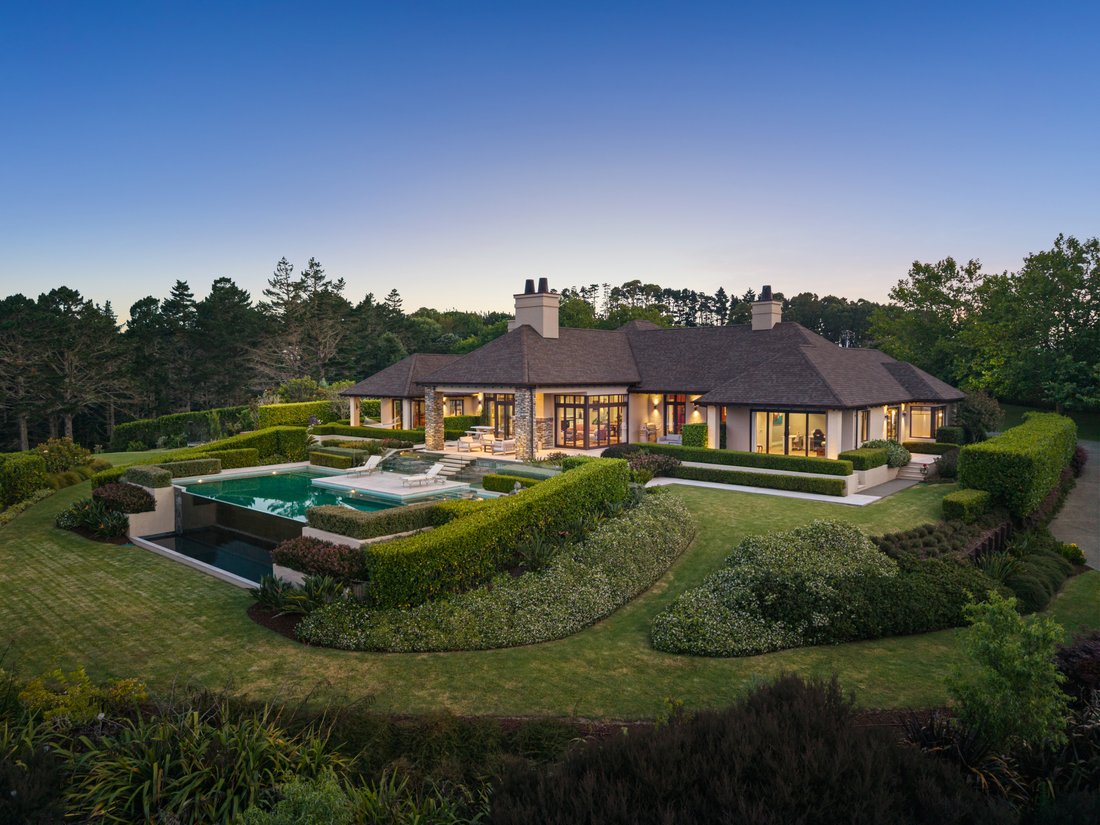
At its heart stands an exceptional masonry residence designed by Masonry Design Solutions and crafted by award winning builder Richard Davidson. Set across beautifully established grounds, the home combines timeless architecture, enduring construction and refined luxury with elevated water views across the Okura River and Karepiro Bay.
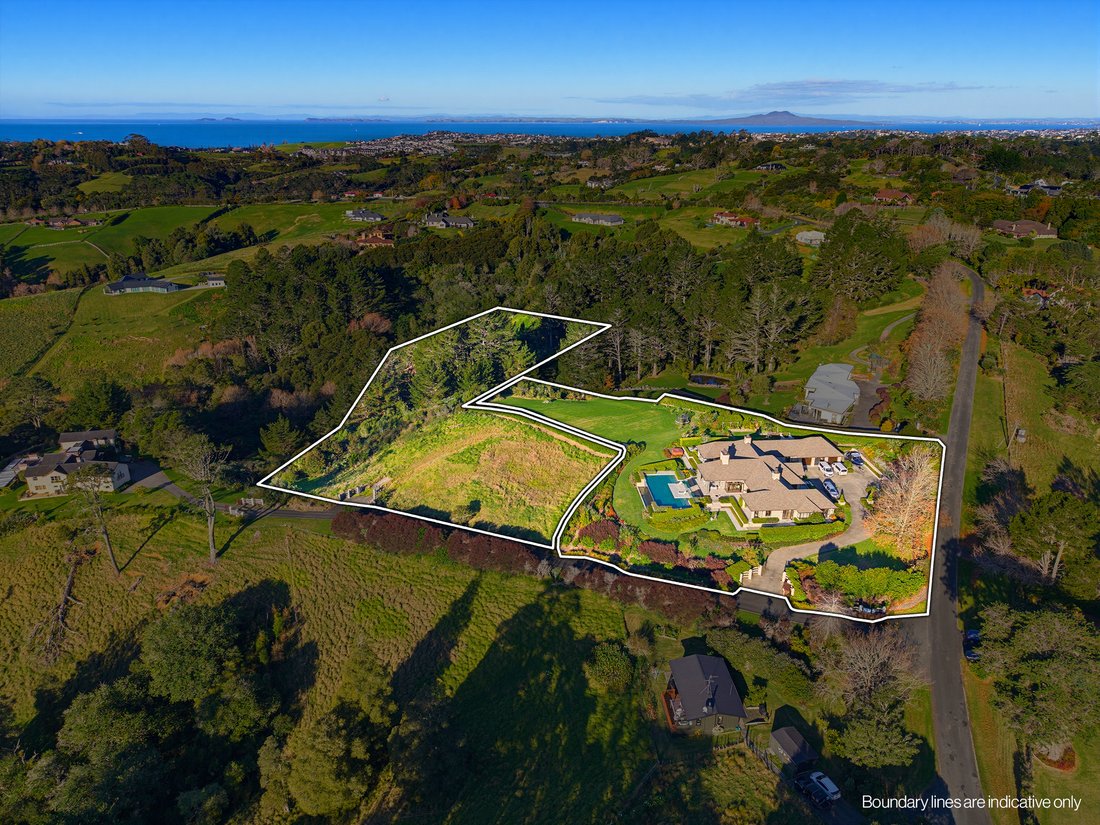
Now offered together with the recently secured adjoining title at 52B Warman Road, the estate encompasses approximately 2.15 hectares across two separate titles, transforming an already remarkable property into one of North Auckland’s most compelling legacy holdings.
The acquisition of the land below safeguards the estate’s sense of space and outlook while creating extraordinary future optionality. The additional 1.26 hectare title presents a rare blank canvas for a second residence, guest accommodation, intergenerational living, a private wellness pavilion, tennis court, landscaped gardens or further lifestyle amenities, all subject to the necessary approvals.
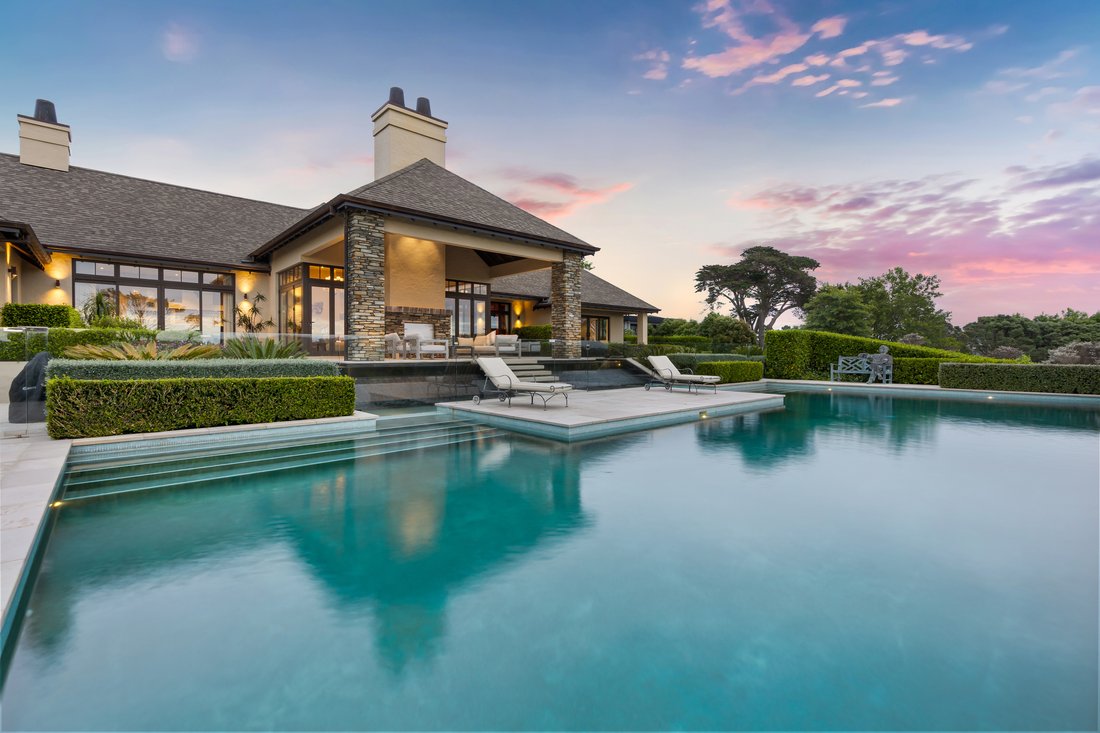
The main residence is approached through grounds of exceptional scale and beauty, with landscaping by Robin Shafer of Shafer Design. Mature planting, expansive lawns, imported Indian sandstone and considered estate like symmetry create an immediate sense of arrival. Beyond the home, a terraced infinity pool appears to merge with the surrounding landscape and coastal outlook.
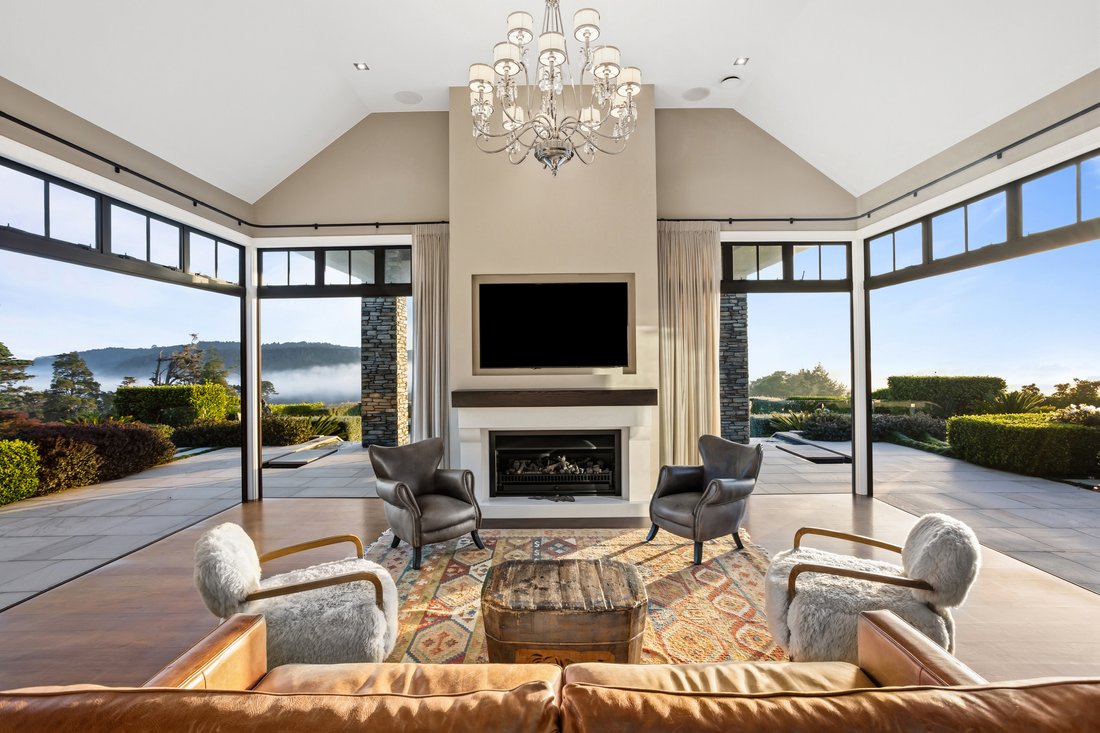
Inside, generous proportions and uncompromising detail define every space. High stud ceilings, wide hallways, French oak flooring, Wanaka schist stonework and Italian chandeliers establish an atmosphere of understated grandeur.
The French inspired kitchen is designed equally for everyday family life and sophisticated entertaining. A substantial Brazilian granite island, bespoke cabinetry, Perrin & Rowe tapware, a large Miele oven, handcrafted Morrison James splashback and an impressive butler’s pantry combine beauty with exceptional functionality.
Living spaces flow effortlessly outdoors, allowing family and guests to move between the interiors, terraces, pool and gardens. Whether hosting on a grand scale or enjoying a quiet evening overlooking the water, the home delivers a level of privacy and serenity that is increasingly difficult to find so close to Auckland.
The principal suite is a private retreat in its own right, embracing the landscaped surroundings and water views. Its beautifully appointed ensuite features double vanities, a bespoke Italian bath and a dramatic laminar ceiling water feature, creating an indulgent sanctuary designed for complete escape.
With five bedrooms, three and a half bathrooms, exceptional entertaining spaces and grounds that feel more like a private lodge than a suburban residence, every element has been created with longevity in mind.
This is not simply an impressive home. It is a protected estate with scale, flexibility and the ability to evolve with its next owners.
Positioned within one of North Auckland’s most tightly held coastal enclaves, the property offers remarkable seclusion while remaining within easy reach of Albany, motorway connections, leading schools, shopping, dining, beaches and the wider amenities of Auckland. This combination of privacy and accessibility also makes it highly compelling for qualifying international and Active Investor Plus purchasers seeking a substantial New Zealand base.
At its heart stands an exceptional masonry residence designed by Masonry Design Solutions and crafted by award winning builder Richard Davidson. Set across beautifully established grounds, the home combines timeless architecture, enduring construction and refined luxury with elevated water views across the Okura River and Karepiro Bay.
Now offered together with the recently secured adjoining title at 52B Warman Road, the estate encompasses approximately 2.15 hectares across two separate titles, transforming an already remarkable property into one of North Auckland’s most compelling legacy holdings.
The acquisition of the land below safeguards the estate’s sense of space and outlook while creating extraordinary future optionality. The additional 1.26 hectare title presents a rare blank canvas for a second residence, guest accommodation, intergenerational living, a private wellness pavilion, tennis court, landscaped gardens or further lifestyle amenities, all subject to the necessary approvals.
The main residence is approached through grounds of exceptional scale and beauty, with landscaping by Robin Shafer of Shafer Design. Mature planting, expansive lawns, imported Indian sandstone and considered estate like symmetry create an immediate sense of arrival. Beyond the home, a terraced infinity pool appears to merge with the surrounding landscape and coastal outlook.
Inside, generous proportions and uncompromising detail define every space. High stud ceilings, wide hallways, French oak flooring, Wanaka schist stonework and Italian chandeliers establish an atmosphere of understated grandeur.
The French inspired kitchen is designed equally for everyday family life and sophisticated entertaining. A substantial Brazilian granite island, bespoke cabinetry, Perrin & Rowe tapware, a large Miele oven, handcrafted Morrison James splashback and an impressive butler’s pantry combine beauty with exceptional functionality.
Living spaces flow effortlessly outdoors, allowing family and guests to move between the interiors, terraces, pool and gardens. Whether hosting on a grand scale or enjoying a quiet evening overlooking the water, the home delivers a level of privacy and serenity that is increasingly difficult to find so close to Auckland.
The principal suite is a private retreat in its own right, embracing the landscaped surroundings and water views. Its beautifully appointed ensuite features double vanities, a bespoke Italian bath and a dramatic laminar ceiling water feature, creating an indulgent sanctuary designed for complete escape.
With five bedrooms, three and a half bathrooms, exceptional entertaining spaces and grounds that feel more like a private lodge than a suburban residence, every element has been created with longevity in mind.
This is not simply an impressive home. It is a protected estate with scale, flexibility and the ability to evolve with its next owners.
Positioned within one of North Auckland’s most tightly held coastal enclaves, the property offers remarkable seclusion while remaining within easy reach of Albany, motorway connections, leading schools, shopping, dining, beaches and the wider amenities of Auckland. This combination of privacy and accessibility also makes it highly compelling for qualifying international and Active Investor Plus purchasers seeking a substantial New Zealand base.
-
Property type
House
-
Floors
1
Features
- Garden
- Pool
- Garage
- Fireplace
- Ocean View
- Sea View
- Water View
- Mansion
- Panoramic / Scenic View
Features
Lot
Indoor
- Office
- Fireplace
- Air Conditioning
- Kitchen island
Outdoor
- Balcony
- Pool
- Garage
- Outdoor Living Space
- Gate
- Garden
Explore the Area
52 Warman Road, Okura, Auckland 0792, New Zealand
View on Google Maps
Price per sqft
Low
High
Joined 4 months ago
You have inquired about this property
The agent will contact you soon by
Listed by
9
Listings
2026
Joined
Book home tour with the agent
Choose a date and whether you'd like a virtual or in-person tour with the agent.
Preferred date
Tour type
Last updated
July 23
First listed
July 23
Trusted by the World's Leading Brokers
The agents behind the world's most exceptional properties list with JamesEdition.
- Listings from Sotheby's, Christie's, BARNES, and Engel & Völkers
- Every listing reviewed before it goes live
- Connect directly with verified listing agents
By continuing you agree to our Terms and Privacy Policy.