Sophisticated Family Retreat With Stunning Sky Tower Views
- 5 Beds
- 3 Baths
- Updated: Today
About the Property
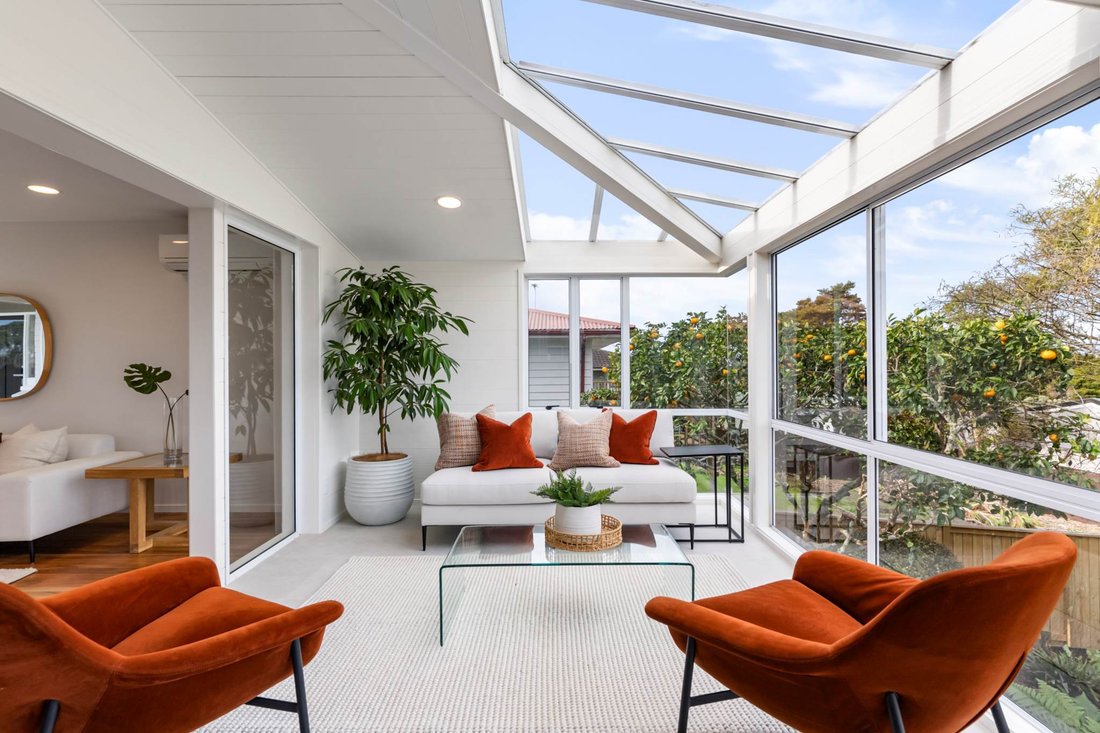
Completely reimagined for modern family living, this 250m² home offers five bedrooms, three bathrooms, and exceptional flexibility across two levels, all set on a 675m² freehold site.
Completely reimagined for modern family living, this 250m² home offers five bedrooms, three bathrooms, and exceptional flexibility across two levels, all set on a 675m² freehold site. It pairs the scale and integrity of a classic family home with the luxury and comfort of contemporary design.
Upstairs | The Family Hub: Style, Space & Sky Tower Views:
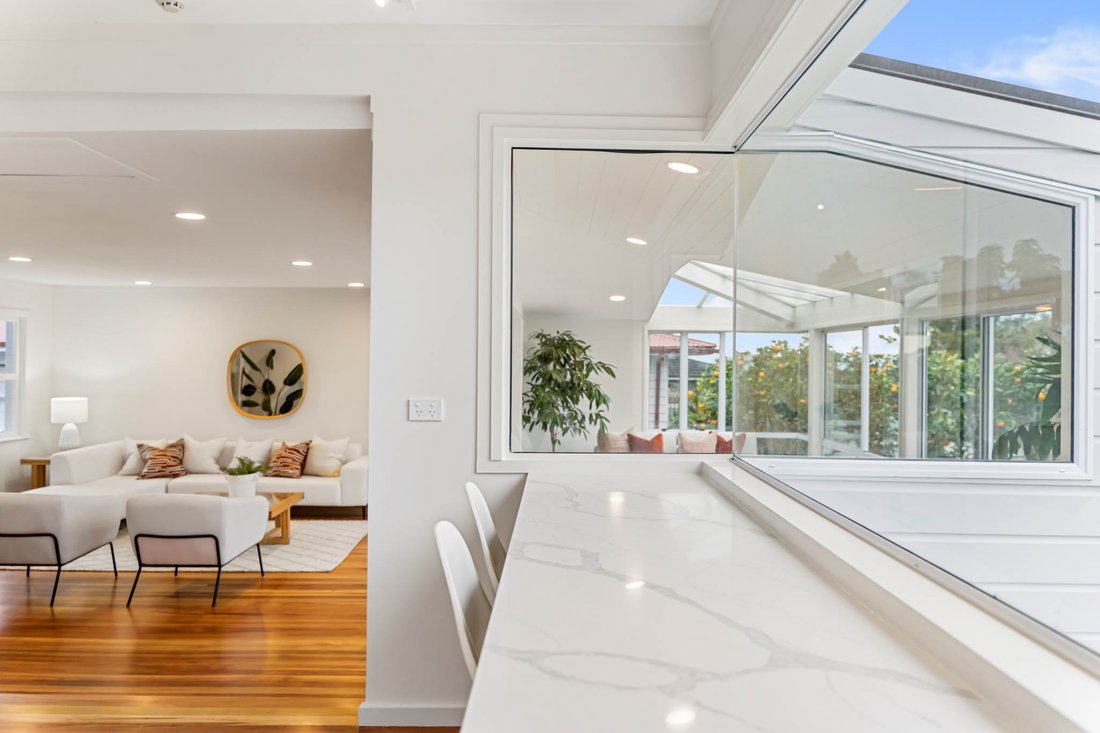
Original polished Matai floors bring warmth and character to the light-filled upper level, where open-plan living and dining maximise the elevated outlook. At the heart of the home, the kitchen features stone benchtops, generous pantry storage, and an extended breakfast bar set beneath a full-length picture window, the ideal spot for morning coffee against the Sky Tower backdrop.
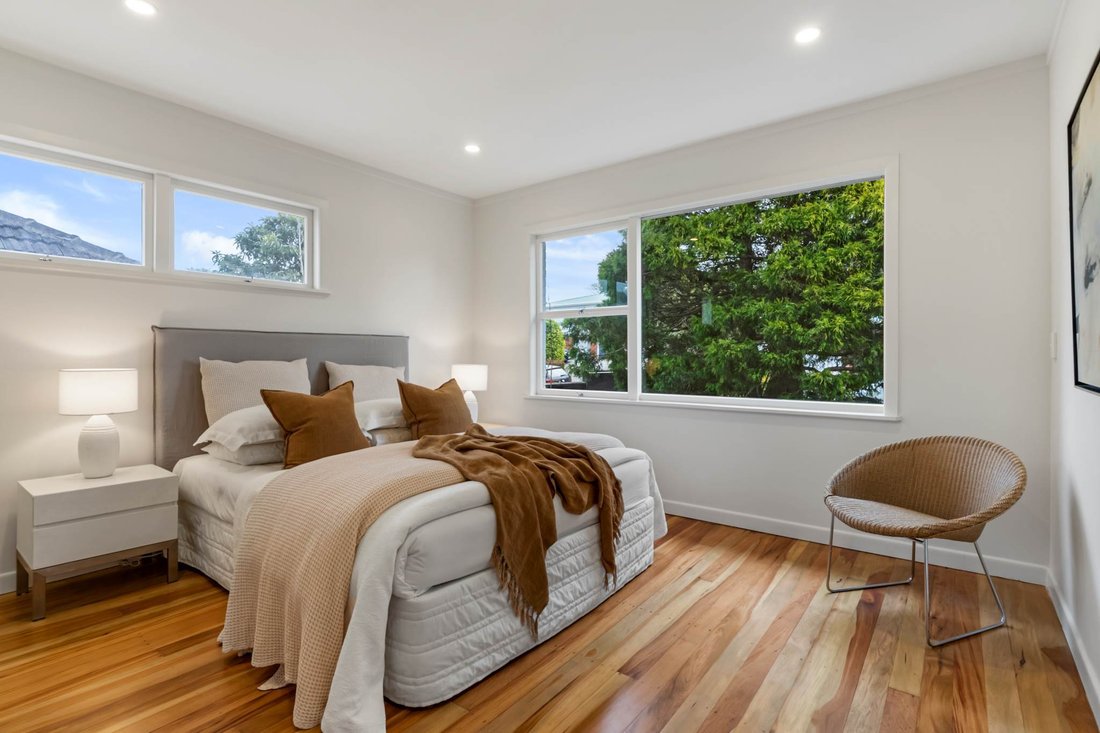
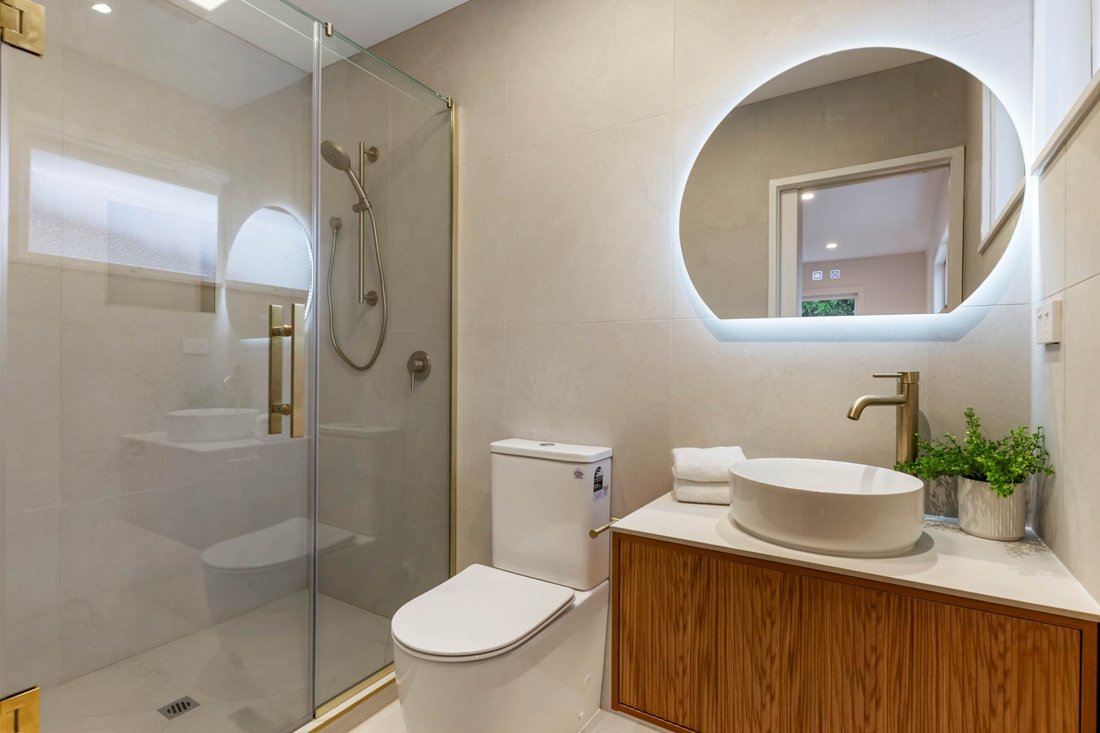
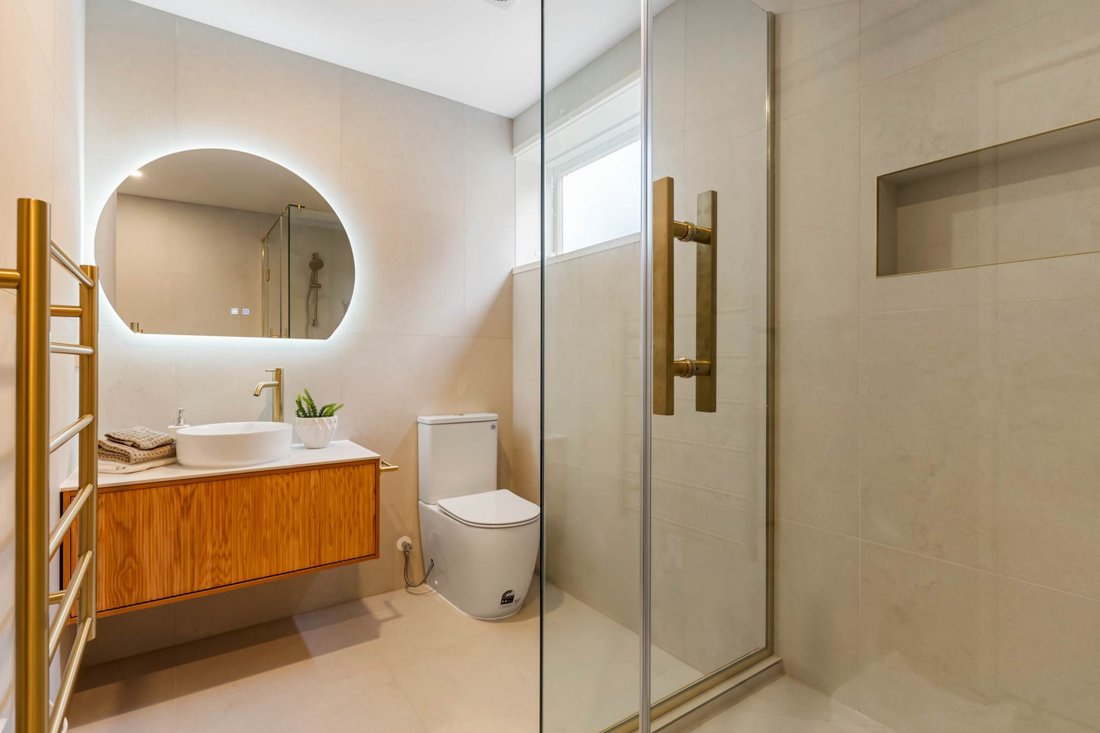
Two quiet double bedrooms are positioned away from the main living spaces, including the master suite with its own private ensuite. A second family bathroom completes this level. Both bathrooms feature full-height tiling and brushed gold accents, creating a refined, spa-like feel.
Downstairs | Flexible Multi-Generational Living:
The lower level provides the physical separation and versatility essential for growing, multi-generational, or blended families. Two spacious double bedrooms are joined by a fifth bedroom (currently configured as a garden view home office), alongside a third full bathroom, separate laundry, and direct exterior access, creating a highly versatile space for teenagers, extended family, long term guests, or a dedicated work from home setup.
Far more than basic vehicle storage, the oversized carpeted double garage feels like a genuine extension of the home. With internal access and a substantial footprint, it offers flexibility as a home gym, workshop, rumpus room, or retreat, while maintaining secure parking.
Outdoors | Alfresco Entertaining & Level Lawn:
Step outside to a private rear garden framed by established greenery. An expansive timber deck forms an inviting outdoor living zone, complete with an integrated spa pool for evening relaxation. Beyond the deck, the level lawn provides a safe area for children and pets, with ample scope to explore adding an in-ground swimming pool in the future.
Connected North Shore Location:
Hillcrest offers central North Shore convenience in a truly family-centric suburb. With a choice of highly regarded local schools, parks, public transport, and motorway connections all close at hand, perfectly positioned to enjoy everything the wider North Shore has to offer.
At a Glance:
• 5 bedrooms | 3 full bathrooms
• 250m² floor area | 675m² freehold site
• Comprehensive top-to-bottom renovation
• Solid 1960s brick and block construction
• Original polished Matai floors
• Flexible lower-level suite (ideal for guests, teens, or WFH)
• Oversized carpeted double garage with internal access
• Sky Tower views
• Expansive entertaining deck, integrated spa, and level lawn
• Ample off-street parking
Contact Chris today to arrange a private viewing or join us at the upcoming open homes.
Deadline sale: Closes on Wednesday 9 September 2026 at 3:00PM (unless sold prior)
-
Property type
House
Features
Explore the Area
The agent will contact you soon by
Listed by
Book home tour with Chris Ediker
Choose a date and whether you'd like a virtual or in-person tour with the agent.

Barfoot & Thompson is Auckland’s leading real estate agency. With a 40% market share, they sell and manage m
Barfoot & Thompson is Auckland’s leading real estate agency. With a 40% market share, they sell and manage more property than anyone else. After more than 100 years, Barfoot & Thompson is still a proudly family-owned and managed company. The current Directors - Peter Thompson, Stephen Barfoot and Henry Barfoot - are the grandsons of the original owners. Barfoot & Thompson offers a range of services across residential, commercial, and rural sales in their 80 branches, as well as body corporate management and projects. The company also has a property management division with dedicated property managers across more than 70 branches and a portfolio of more than 20,000 rental properties. Barfoot & Thompson is recognised nationally and internationally for their excellence and results within the real estate industry. Barfoot & Thompson is committed to being the agency of choice in Auckland, Northland and Bay of Plenty, New Zealand.
International Property Awards
• Best International Real Estate Agency [hidden information]
• Best Agency Over 20 Offices Asia Pacific [hidden information]
• Best International Lettings Agency [hidden information]
• Best Lettings Agency Asia Pacific [hidden information]
• Best International Real Estate Agency Marketing 2020, 2025
• Best Real Estate Agency Marketing Asia Pacific [hidden information]
• Real Estate Institute of New Zealand Awards: 2015 - 2025 REINZ Agency of the Year
Similar Properties Nearby
New Listings in Hillcrest
Explore More Homes for Sale
Hillcrest, New Zealand popular searches
- Properties with Garden in Hillcrest, New Zealand
- Properties with Fireplace in Hillcrest, New Zealand
- Properties with Bar in Hillcrest, New Zealand
- Water View properties in Hillcrest, New Zealand
- Properties with Pool in Hillcrest, New Zealand
- Properties with Air Conditioning in Hillcrest, New Zealand
- Coastal properties in Hillcrest, New Zealand
- Properties with Balcony in Hillcrest, New Zealand
Related Guides & Stories
Trusted by the World's Leading Brokers
The agents behind the world's most exceptional properties list with JamesEdition.
- Listings from Sotheby's, Christie's, BARNES, and Engel & Völkers
- Every listing reviewed before it goes live
- Connect directly with verified listing agents
By continuing you agree to our Terms and Privacy Policy.