Sophisticated Coastal Retreat with Exquisite Designer Finishes
- 4 Beds
- 2 Baths
- Updated: November 13
About the Property
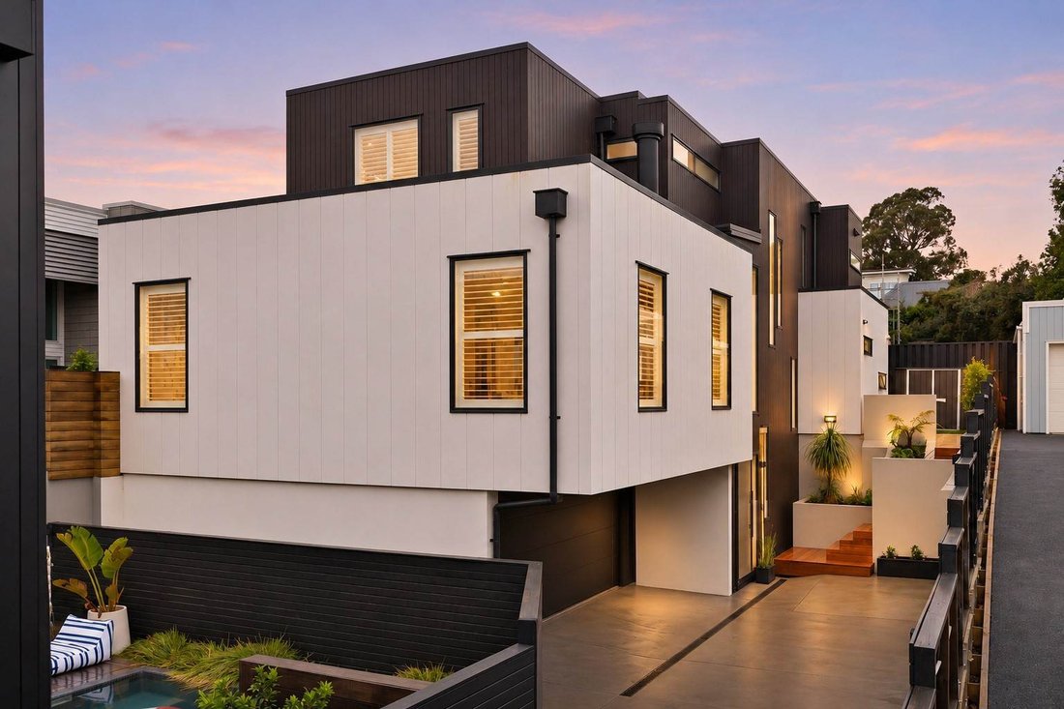
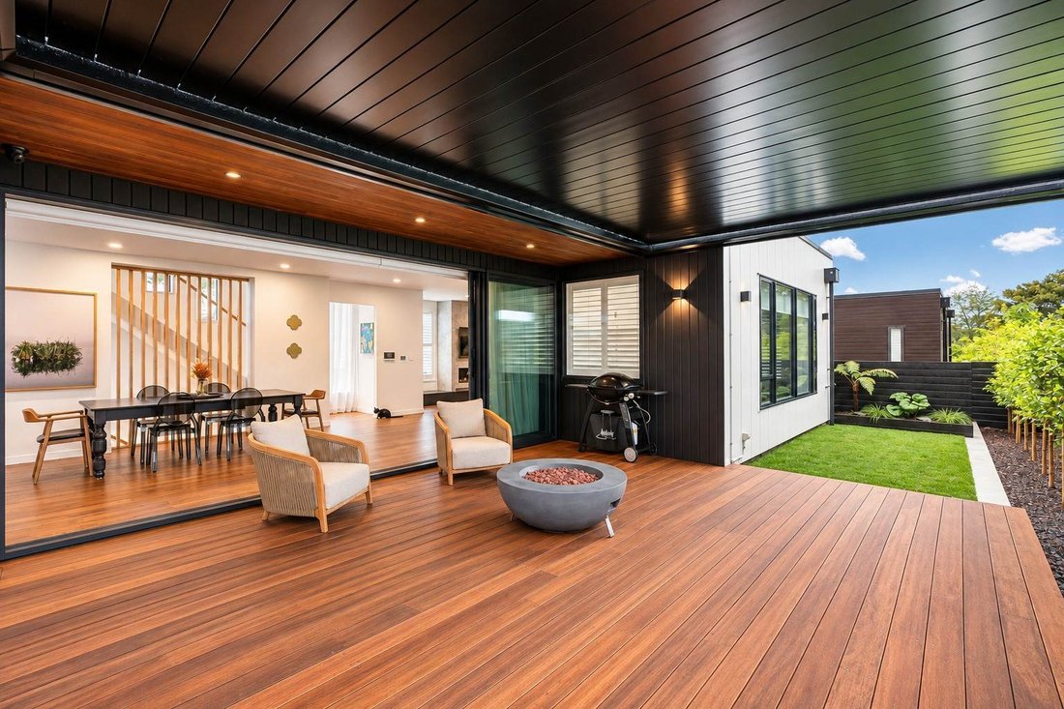
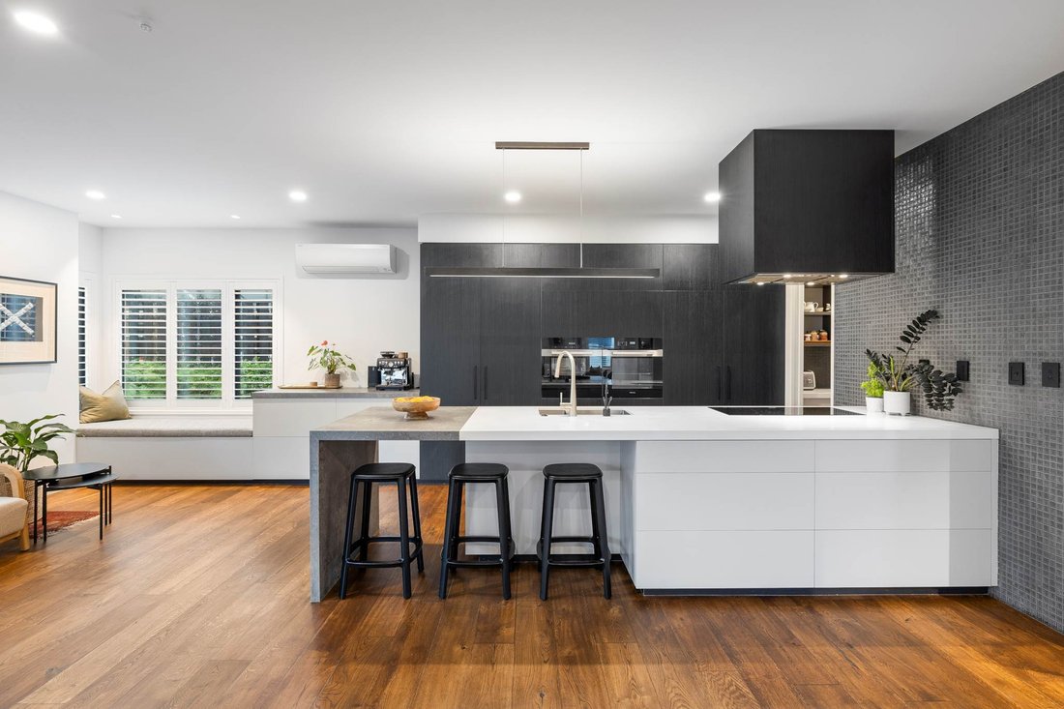
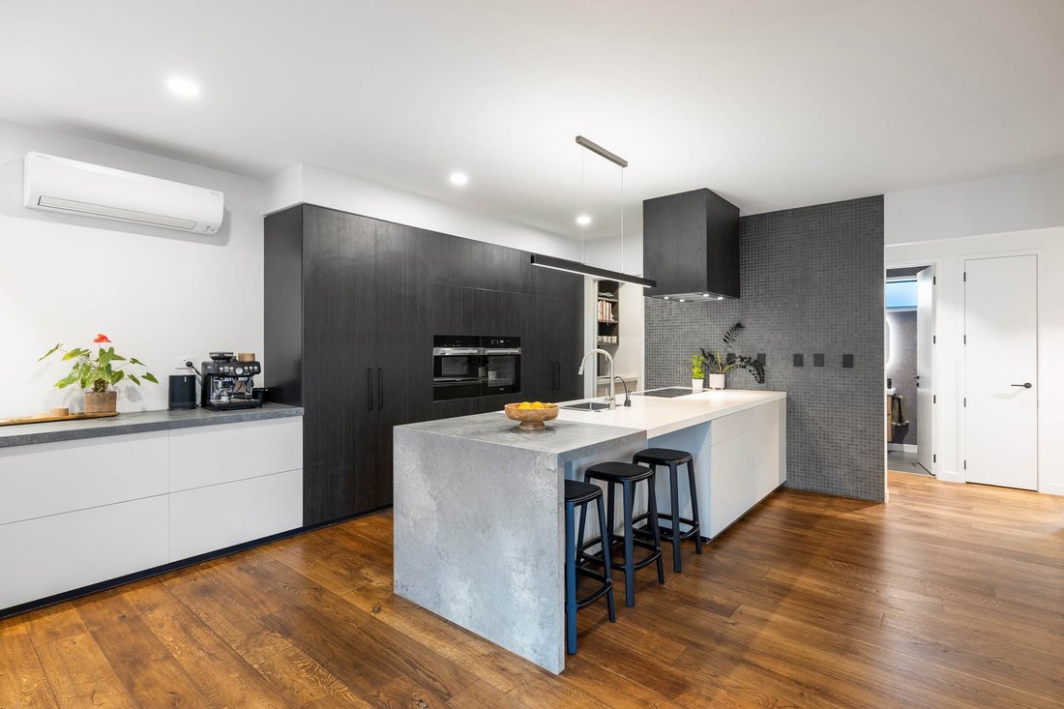
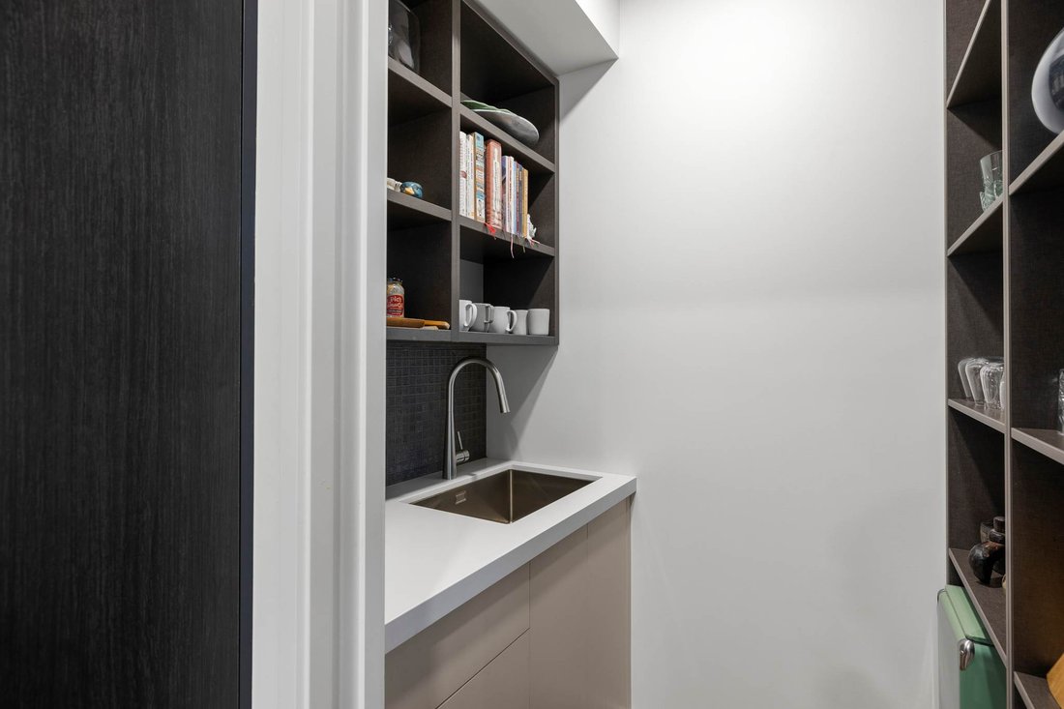
The spacious open-plan living and dining areas connect to a louvre-roofed deck and secluded outdoor entertaining spaces. A stunning designer kitchen with scullery, Miele appliances and a statement island bench featuring a concrete waterfall end provides a superb centrepiece for family life and entertaining. An adjoining family sitting room with a window seat offers a second inviting space to relax, while a separate office provides flexibility for those working from home. A statement gas fireplace and six strategically positioned ducted heat pumps ensure year-round comfort.
Four generous bedrooms are complemented by two beautifully appointed bathrooms featuring vessel basins and extensive tiling. The spacious main bedroom includes a private ensuite and generously proportioned walk-in wardrobe. Two additional separate toilets, including a guest powder room, and a large separate laundry add further practicality for busy households. Wired for security and video intercom, the home also offers excellent storage, internal-access double garaging and additional off-street parking.
Occupying a 434m² (approx.) freehold site, the beautifully established, low-maintenance grounds feature private patios, easy-care lawns, a garden shed and mature trees. Zoned for St Heliers School and Glendowie College, with public transport, the waterfront and village amenities close by, this exceptional home presents a wonderful opportunity for families seeking space, privacy and a sought-after coastal lifestyle.
Auction: 34 Shortland Street, City on Wednesday 2 December 2026 at 10:00AM (unless sold prior)
-
Property type
House
Features
- Water View
- Terrace
- Fireplace
- Garden
- Fire Pit
- Walk In Closet
- Waterfront
- Open Kitchen
- Garage
Lot
- Coastal
- Water View
- Waterfront
- Privacy
Indoor
- Office
- Fireplace
- Air Conditioning
- Kitchen island
- Gas Stovetop
- Washer Dryer
- Bar
- Laundry Room
- Open Kitchen
- Stone Countertops
- Walk In Closet
Outdoor
- Terrace
- Parking
- Fire Pit
- Garage
- Garden
Explore the Area
The agent will contact you soon by
Listed by
Book home tour with the agent
Choose a date and whether you'd like a virtual or in-person tour with the agent.

Barfoot & Thompson is Auckland’s leading real estate agency. With a 40% market share, they sell and manage m
Barfoot & Thompson is Auckland’s leading real estate agency. With a 40% market share, they sell and manage more property than anyone else. After more than 100 years, Barfoot & Thompson is still a proudly family-owned and managed company. The current Directors - Peter Thompson, Stephen Barfoot and Henry Barfoot - are the grandsons of the original owners. Barfoot & Thompson offers a range of services across residential, commercial, and rural sales in their 80 branches, as well as body corporate management and projects. The company also has a property management division with dedicated property managers across more than 70 branches and a portfolio of more than 20,000 rental properties. Barfoot & Thompson is recognised nationally and internationally for their excellence and results within the real estate industry. Barfoot & Thompson is committed to being the agency of choice in Auckland, Northland and Bay of Plenty, New Zealand.
International Property Awards
• Best International Real Estate Agency [hidden information]
• Best Agency Over 20 Offices Asia Pacific [hidden information]
• Best International Lettings Agency [hidden information]
• Best Lettings Agency Asia Pacific [hidden information]
• Best International Real Estate Agency Marketing 2020, 2025
• Best Real Estate Agency Marketing Asia Pacific [hidden information]
• Real Estate Institute of New Zealand Awards: 2015 - 2025 REINZ Agency of the Year
Similar Properties Nearby
New Listings in Saint Heliers

Explore More Homes for Sale
Saint Heliers, New Zealand property types
Saint Heliers, New Zealand popular searches
- Properties with Balcony in Saint Heliers, New Zealand
- Mountain View properties in Saint Heliers, New Zealand
- Properties with Pool in Saint Heliers, New Zealand
- Waterfront properties in Saint Heliers, New Zealand
- Properties with Game Room in Saint Heliers, New Zealand
- Ocean View properties in Saint Heliers, New Zealand
- City View properties in Saint Heliers, New Zealand
- Properties with Outdoor Kitchen in Saint Heliers, New Zealand
- Duplex properties in Saint Heliers, New Zealand
- Properties with Indoor Pool in Saint Heliers, New Zealand
- Properties with Tennis Court in Saint Heliers, New Zealand
Related Guides & Stories
Trusted by the World's Leading Brokers
The agents behind the world's most exceptional properties list with JamesEdition.
- Listings from Sotheby's, Christie's, BARNES, and Engel & Völkers
- Every listing reviewed before it goes live
- Connect directly with verified listing agents
By continuing you agree to our Terms and Privacy Policy.