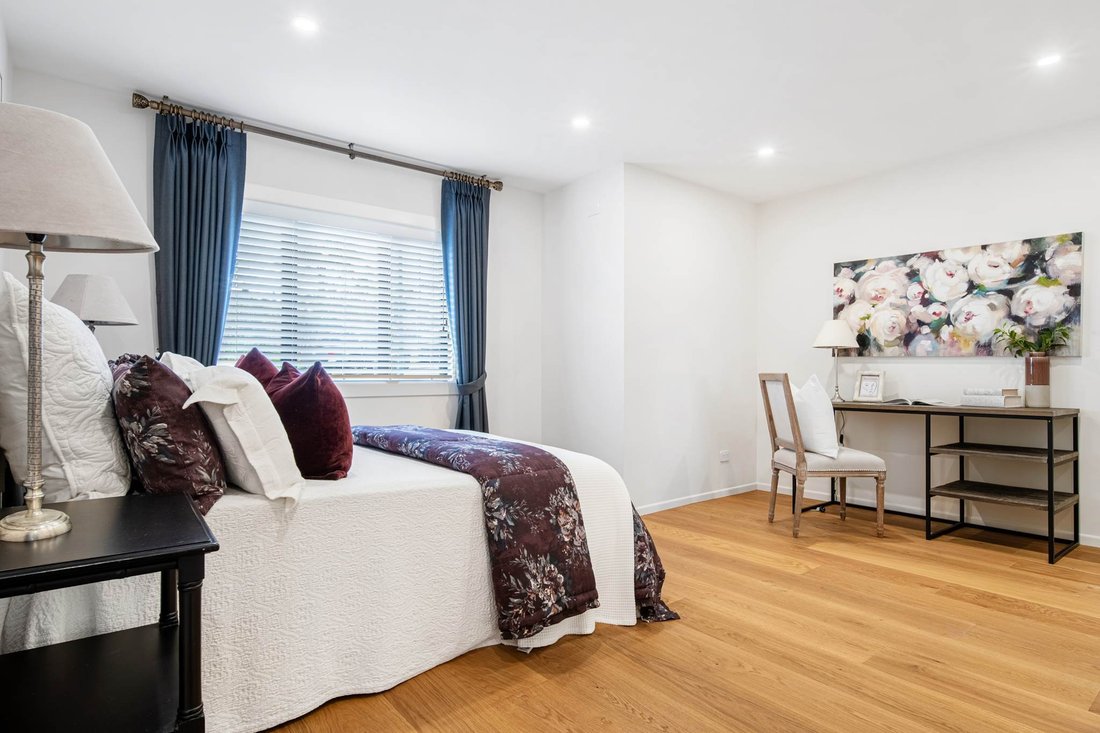
Exquisite Family Estate With Unique Living Options
- 8 Beds
- 9 Baths
- Updated: September 19
About the Property
Ground Floor Grandeur:
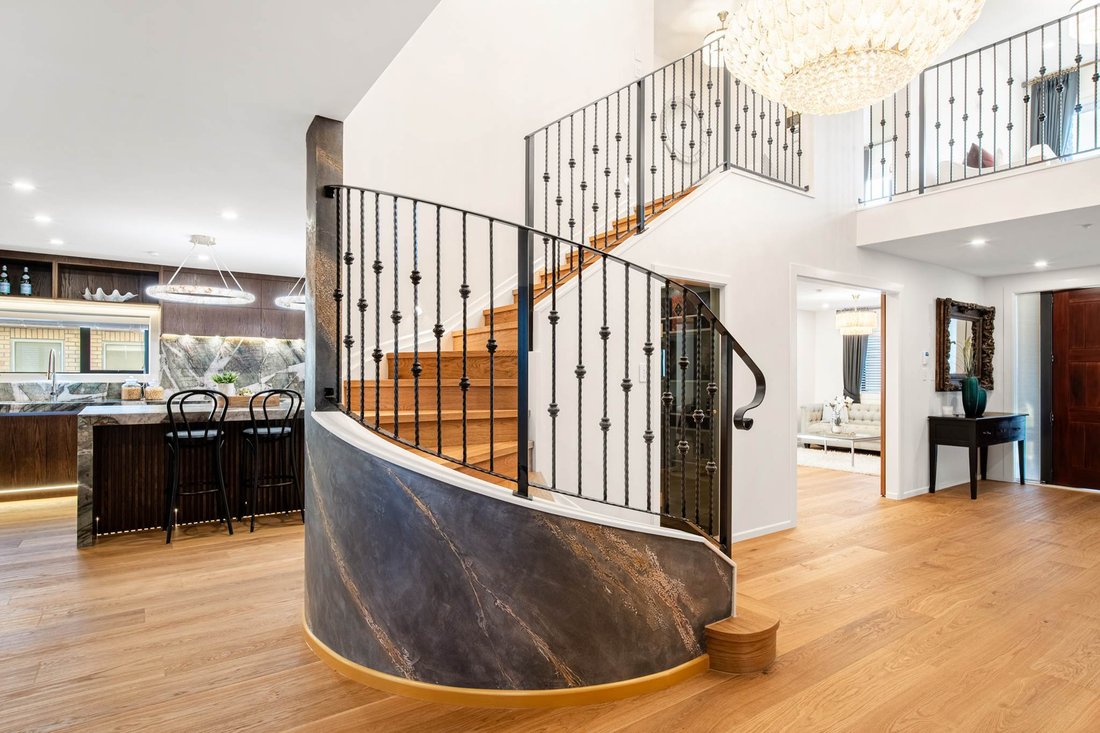
• From the grand foyer, navigating bespoke Italian feature finishes, curved walls and a sculptural spiral staircase, you are led seamlessly into an expansive living area. A striking double-sided TV with an integrated landscape humidifier anchors the space, while oversized cedar sliding doors open to a separate entertainment area.
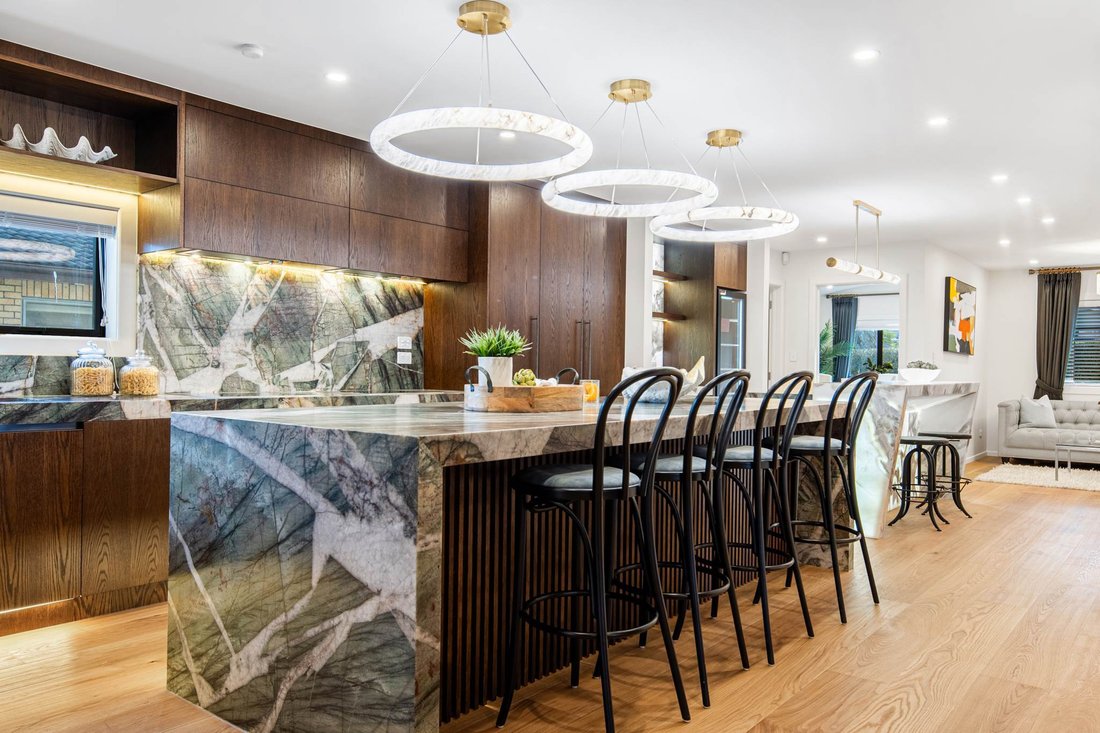
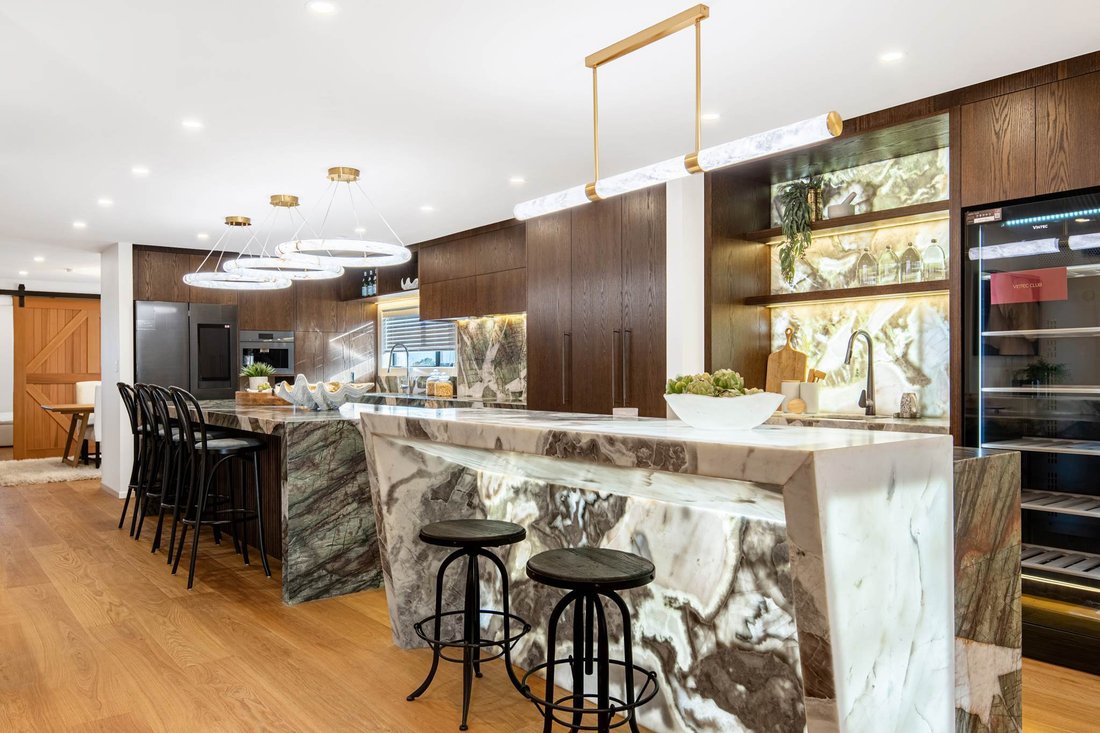
• Centred around oversized waterfall islands in oyster-toned natural stone with integrated lighting, the designer main kitchen balances refined detailing with everyday practicality. A suite of premium Miele appliances includes an integrated dishwasher, built-in coffee machine, twin induction cooktops and twin ovens, complemented by a handcrafted British fireclay sink and separate bar sink with commercial-grade waste disposal and glass washer. An adjoining fully equipped pantry with a gas cooktop offers a dedicated space for everyday cooking.
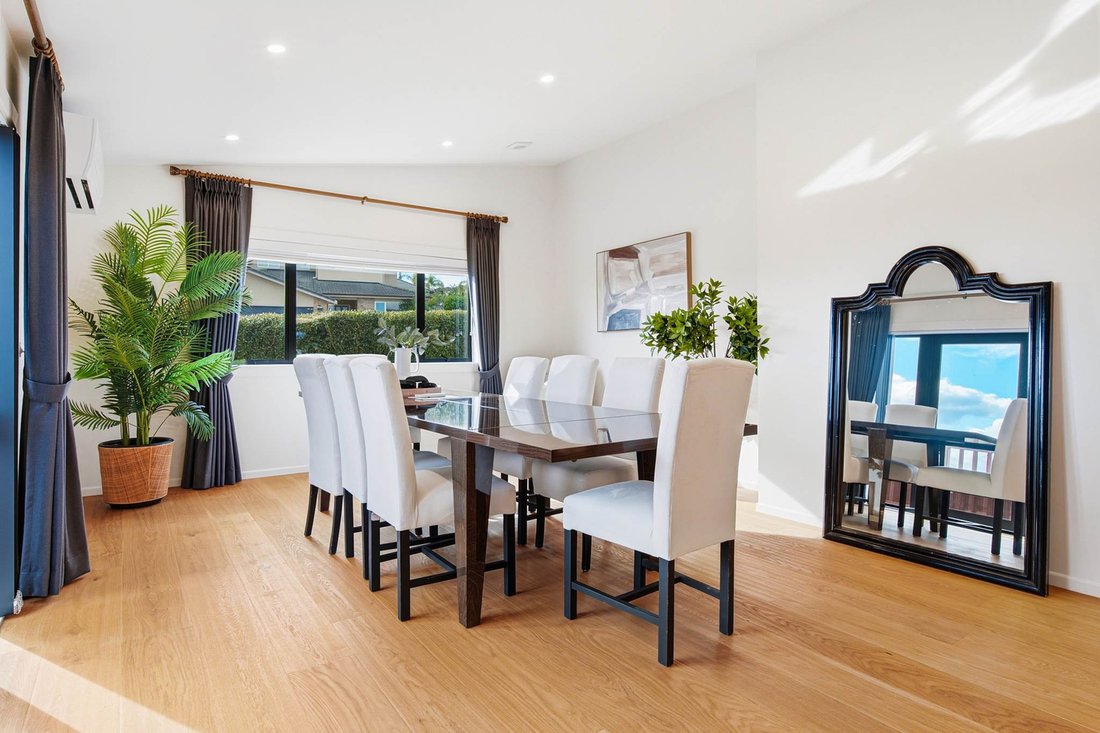
• Other features include a stair-free master suite, ideal for elderly family members or guests, along with a dining area with its own external entrance that can easily be adapted into a private sitting room, home office or theatre.
Upper-Level Retreat: The private four-bedroom layout creates a peaceful upstairs sanctuary for the family. The expansive master suite features a walk-in wardrobe, a versatile multi-purpose room that could be used as an additional wardrobe or study, and a beautifully appointed ensuite with a generous custom-built bathtub and dual shower.
Flexible Lower-Floor Living: The fully self-contained legal income accommodation, comprising two bedrooms, two bathrooms, a full kitchen and lounge, has its own separate access and parking, offering immediate potential for rental income, or independent living for extended family. On the other side, a separate one-bedroom, one-rumpus and bathroom zone adds even greater flexibility.
Additional highlights include:
• Thoughtfully positioned power outlets and TV points throughout the home
• Under-tile heating in all bathrooms
• An integrated security camera system with two dedicated CCTV equipment/data spaces
• Five generous private parking spaces, plus an internal-access double garage
• Two outdoor commercial-grade three-phase power outlets, ready for EV fast charging
• Two sub-power meters for added flexibility
• Four Infinity hot water systems serving multiple zones
Zoned for Rangitoto College, Northcross Intermediate and Pinehill Primary School, with prestigious private schools Kristin and Pinehurst just a short drive away. Local reserves, supermarkets, shops and public transport are all within easy walking distance, while quick motorway access makes commuting straightforward.
A rare opportunity, this exceptional residence brings together considered design, refined finishes and remarkable versatility and potential. We invite you to view and experience it for yourself.
-
Property type
House
Features
- Garage
- Walk In Closet
- High Ceiling
- Parking
- Gas Stovetop
- Kitchen island
- Air Conditioning
- Bar
- Stone Countertops
Explore the Area
The agent will contact you soon by
Listed by
Book home tour with Raymond Li
Choose a date and whether you'd like a virtual or in-person tour with the agent.

Barfoot & Thompson is Auckland’s leading real estate agency. With a 40% market share, they sell and manage m
Barfoot & Thompson is Auckland’s leading real estate agency. With a 40% market share, they sell and manage more property than anyone else. After more than 100 years, Barfoot & Thompson is still a proudly family-owned and managed company. The current Directors - Peter Thompson, Stephen Barfoot and Henry Barfoot - are the grandsons of the original owners. Barfoot & Thompson offers a range of services across residential, commercial, and rural sales in their 80 branches, as well as body corporate management and projects. The company also has a property management division with dedicated property managers across more than 70 branches and a portfolio of more than 20,000 rental properties. Barfoot & Thompson is recognised nationally and internationally for their excellence and results within the real estate industry. Barfoot & Thompson is committed to being the agency of choice in Auckland, Northland and Bay of Plenty, New Zealand.
International Property Awards
• Best International Real Estate Agency [hidden information]
• Best Agency Over 20 Offices Asia Pacific [hidden information]
• Best International Lettings Agency [hidden information]
• Best Lettings Agency Asia Pacific [hidden information]
• Best International Real Estate Agency Marketing 2020, 2025
• Best Real Estate Agency Marketing Asia Pacific [hidden information]
• Real Estate Institute of New Zealand Awards: 2015 - 2025 REINZ Agency of the Year
Similar Properties Nearby
New Listings in Pinehill
Explore More Homes for Sale
Pinehill, New Zealand property types
Pinehill, New Zealand popular searches
- Properties with Bar in Pinehill, New Zealand
- Properties with Garden in Pinehill, New Zealand
- Properties with Air Conditioning in Pinehill, New Zealand
- Properties with Terrace in Pinehill, New Zealand
- Water View properties in Pinehill, New Zealand
- Properties with Garage in Pinehill, New Zealand
- Properties with Fireplace in Pinehill, New Zealand
- Properties with Balcony in Pinehill, New Zealand
- Properties with Office in Pinehill, New Zealand
- Modern properties in Pinehill, New Zealand
- Properties with Open Kitchen in Pinehill, New Zealand
- Privacy properties in Pinehill, New Zealand
Related Guides & Stories
Trusted by the World's Leading Brokers
The agents behind the world's most exceptional properties list with JamesEdition.
- Listings from Sotheby's, Christie's, BARNES, and Engel & Völkers
- Every listing reviewed before it goes live
- Connect directly with verified listing agents
By continuing you agree to our Terms and Privacy Policy.