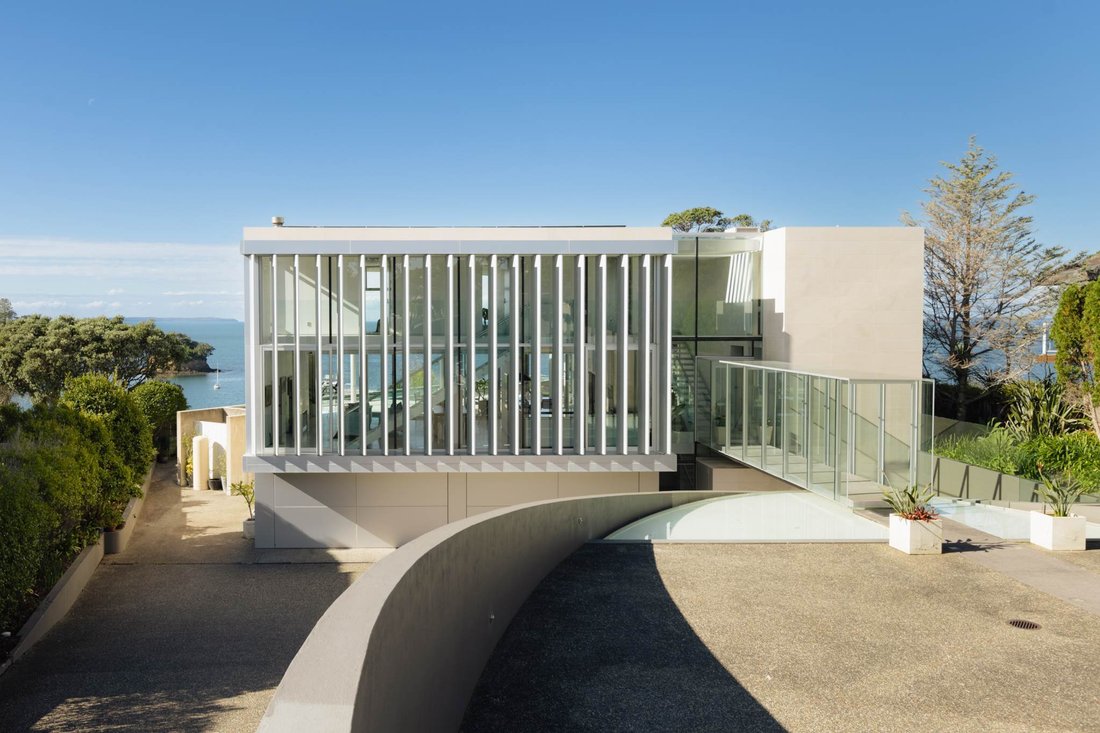
Elevated Coastal Luxury With Stunning Ocean Vistas
- 5 Beds
- 5 Baths
- Updated: September 6
- 43
About the Property
Designed by Warren & Mahoney architects and realised over a meticulous two-year build
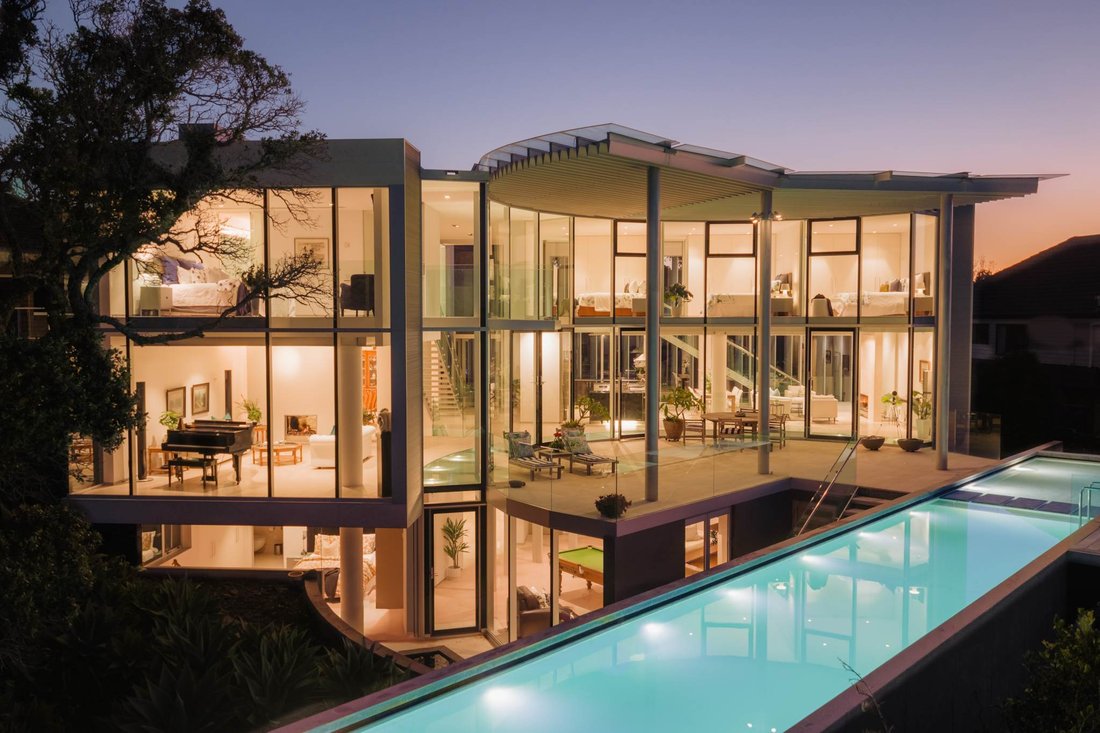
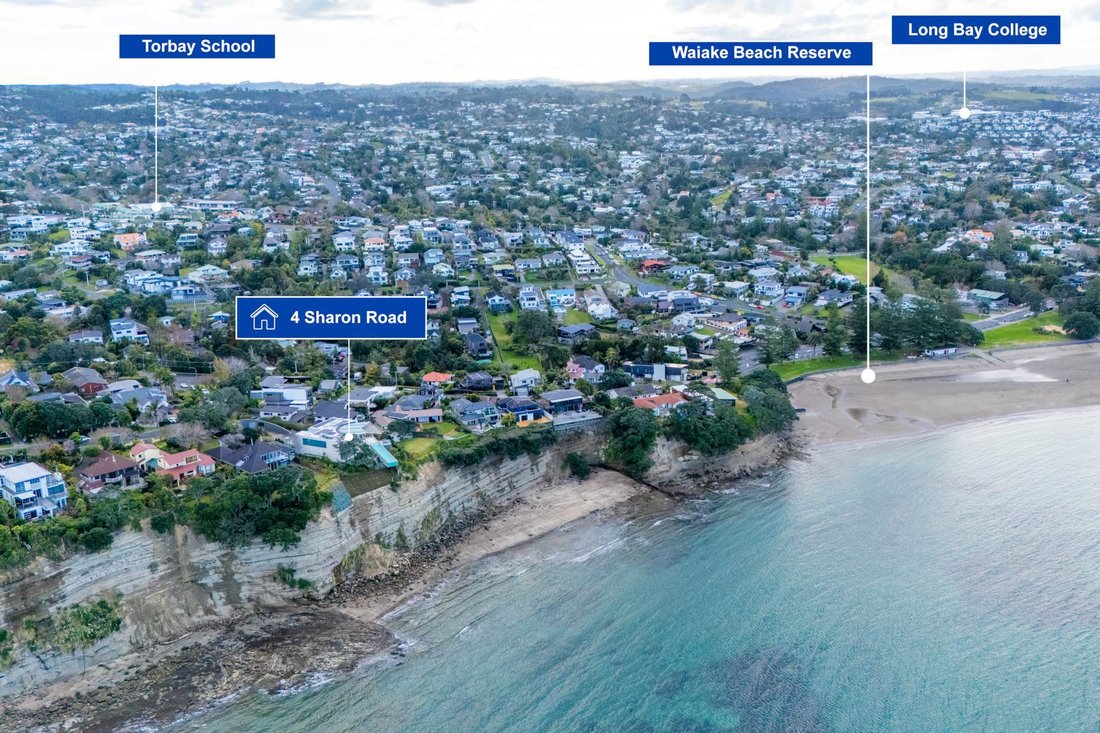
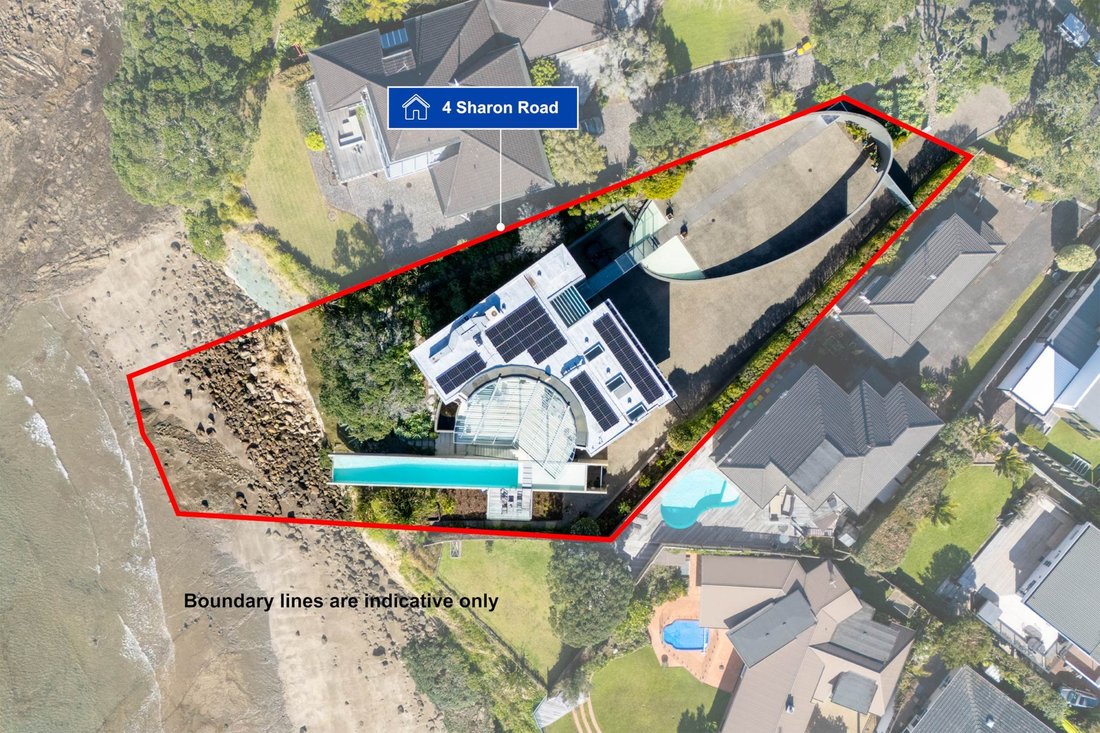
Designed by Warren & Mahoney architects and realised over a meticulous two-year build, this 656m² residence sits on a generous 1,948m² cliff-top site above Waiake, 160 metres from the beach, with sweeping views over the Hauraki Gulf.
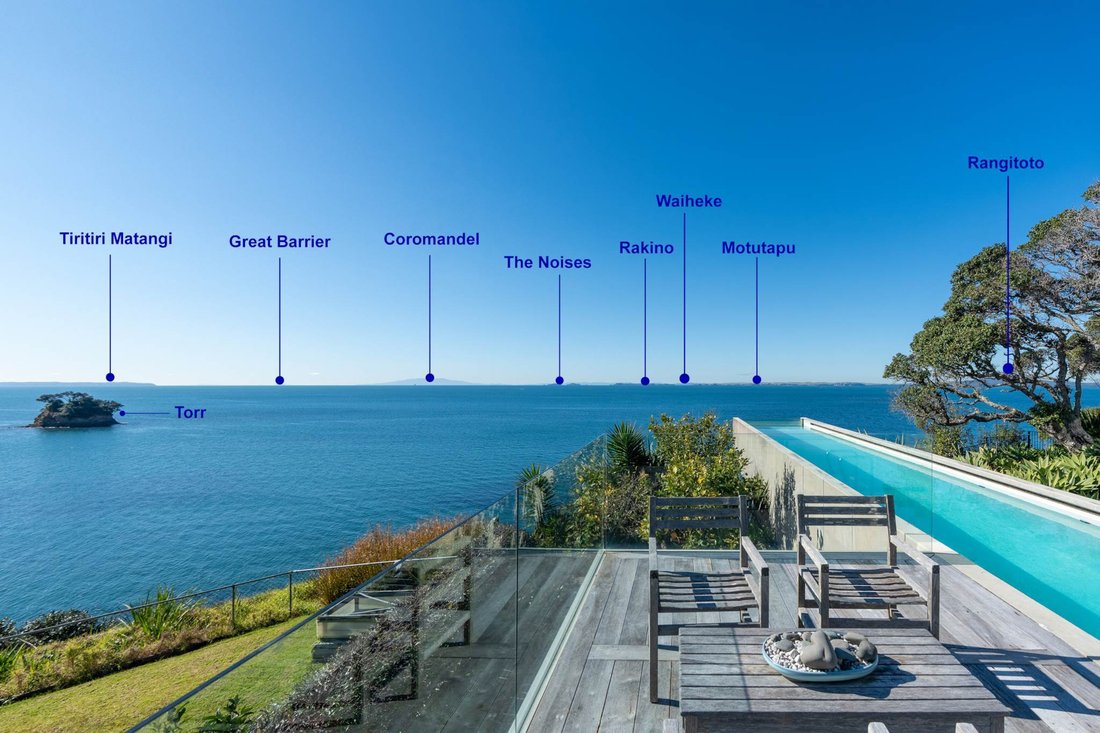
The extensive double-height living areas and the upper-level bedrooms are all oriented towards the ocean, capturing the sun and uninterrupted views from Tiritiri-Matangi Island in the north to Rangitoto Island to the South-East.
The sea-facing outside includes extensive decking areas, perfect for entertaining or just relaxing, and the 18-metre cantilevered lap pool which extends from the terrace is an architectural feature, framed by nothing but sky and sea.
A smart louvre system on the western elevation manages both the afternoon sun and evening privacy without ever interrupting the ocean outlook.
Inside, the mid-level is arranged across three separate living zones, each with its own gas fireplace, giving a rare sense of scale and separation this close to the water. The central entertainer’s kitchen — double oven, a wide six- burner gas cooktop, and two dishwashers — is built for evenings that run to a hundred guests, or for a Tuesday dinner.
A hydraulic lift and suspended stairs connect the three levels.
The upper level contains:
• The grand-scaled master bedroom where floor to ceiling glass and its own glass-walled balcony allow the wide sea views plus an elevated outlook to the sand and waves at Waiake beach
• An expansive walk-through wardrobe and feature bathroom complete the master suite.
The second, third and fourth bedrooms
• All with floor to ceiling glass on the ocean side
• All with en-suite bathrooms, and
• All the same floor areas to quell sibling rivalry
The lower level contains:
• A sprawling lounge / games room / entertainment area plus a wine cellar.
• The fifth bedroom with ensuite bathroom
• An office/study
• The four-car garage and a separate laundry.
Behind secure electric gates, an expansive motor court welcomes guests and family in complete privacy, while providing parking for multiple vehicles. The entrance to the home is via a glass enclosed walkway and bridge.
Three-phase power gives the home the capacity to run its hydraulic lift, entertainer’s kitchen, and pool systems at once, with no loss of performance no matter how many are in the home. A 30-panel rooftop solar system and battery storage give the home a rare degree of energy efficiency and self-sufficiency — luxury that runs on its own terms.
All of this just 160 metres from Waiake Beach, with Long Bay and Browns Bay beaches, town centres and shops minutes away. Plus, some of the North Shore’s best schools close by.
This is a property for those who entertain on a grand scale, who value privacy without compromise, and who have earned the right to view the world from above the rest — as fitting for a permanent home as it is for those from overseas seeking an exclusive Auckland residence.
Homes like this rarely come to market. This one won’t stay on long. Viewings by appointment.
-
Property type
House
Features
Lot
- Sea View
- Coastal
- Water View
- Waterfront
- Privacy
- Oceanfront
Indoor
- High Ceiling
- Office
- Fireplace
- Laundry Room
- Wine Cellar
- Elevator
- Stone Countertops
Outdoor
Explore the Area
The agent will contact you soon by
Listed by
Book home tour with Richard Pearce
Choose a date and whether you'd like a virtual or in-person tour with the agent.

Barfoot & Thompson is Auckland’s leading real estate agency. With a 40% market share, they sell and manage m
Barfoot & Thompson is Auckland’s leading real estate agency. With a 40% market share, they sell and manage more property than anyone else. After more than 100 years, Barfoot & Thompson is still a proudly family-owned and managed company. The current Directors - Peter Thompson, Stephen Barfoot and Henry Barfoot - are the grandsons of the original owners. Barfoot & Thompson offers a range of services across residential, commercial, and rural sales in their 80 branches, as well as body corporate management and projects. The company also has a property management division with dedicated property managers across more than 70 branches and a portfolio of more than 20,000 rental properties. Barfoot & Thompson is recognised nationally and internationally for their excellence and results within the real estate industry. Barfoot & Thompson is committed to being the agency of choice in Auckland, Northland and Bay of Plenty, New Zealand.
International Property Awards
• Best International Real Estate Agency [hidden information]
• Best Agency Over 20 Offices Asia Pacific [hidden information]
• Best International Lettings Agency [hidden information]
• Best Lettings Agency Asia Pacific [hidden information]
• Best International Real Estate Agency Marketing 2020, 2025
• Best Real Estate Agency Marketing Asia Pacific [hidden information]
• Real Estate Institute of New Zealand Awards: 2015 - 2025 REINZ Agency of the Year
Similar Properties Nearby
New Listings in Waiake

Explore More Homes for Sale
Waiake, New Zealand popular searches
- Properties with Garage in Waiake, New Zealand
- Privacy properties in Waiake, New Zealand
- Coastal properties in Waiake, New Zealand
- Water View properties in Waiake, New Zealand
- Properties with Terrace in Waiake, New Zealand
- Properties with Fireplace in Waiake, New Zealand
- Properties with Pool in Waiake, New Zealand
- Properties with Bar in Waiake, New Zealand
- Sea View properties in Waiake, New Zealand
- Properties with Office in Waiake, New Zealand
- Oceanfront properties in Waiake, New Zealand
- Properties with Jacuzzi in Waiake, New Zealand
- Waterfront properties in Waiake, New Zealand
- Properties with Balcony in Waiake, New Zealand
- Properties with Garden in Waiake, New Zealand
- Properties with Wine Cellar in Waiake, New Zealand
- Mountain View properties in Waiake, New Zealand
- Properties with Game Room in Waiake, New Zealand
- Properties with Library in Waiake, New Zealand
- Properties with Fitness Center / Gym in Waiake, New Zealand
- Modern properties in Waiake, New Zealand
- Properties with Elevator in Waiake, New Zealand
- Properties with Helipad in Waiake, New Zealand
Related Guides & Stories
Trusted by the World's Leading Brokers
The agents behind the world's most exceptional properties list with JamesEdition.
- Listings from Sotheby's, Christie's, BARNES, and Engel & Völkers
- Every listing reviewed before it goes live
- Connect directly with verified listing agents
By continuing you agree to our Terms and Privacy Policy.