Elegantly Designed Home For Modern Family Lifestyles
- 5 Beds
- 3 Baths
- Updated: September 13
About the Property
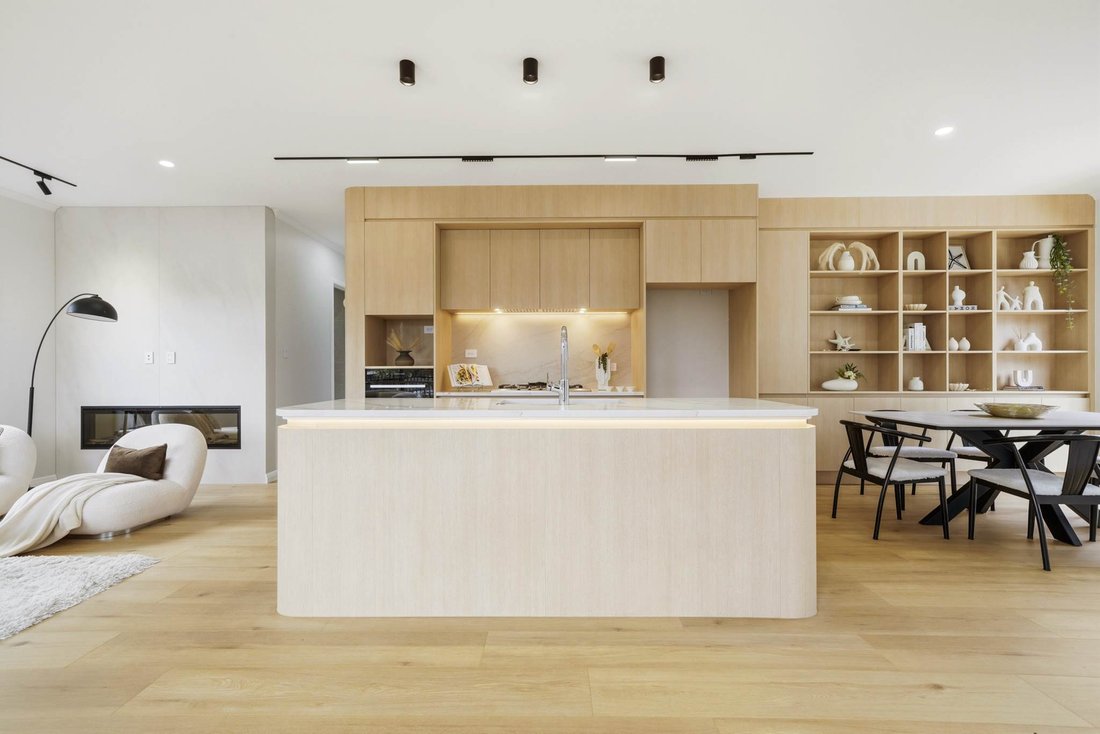
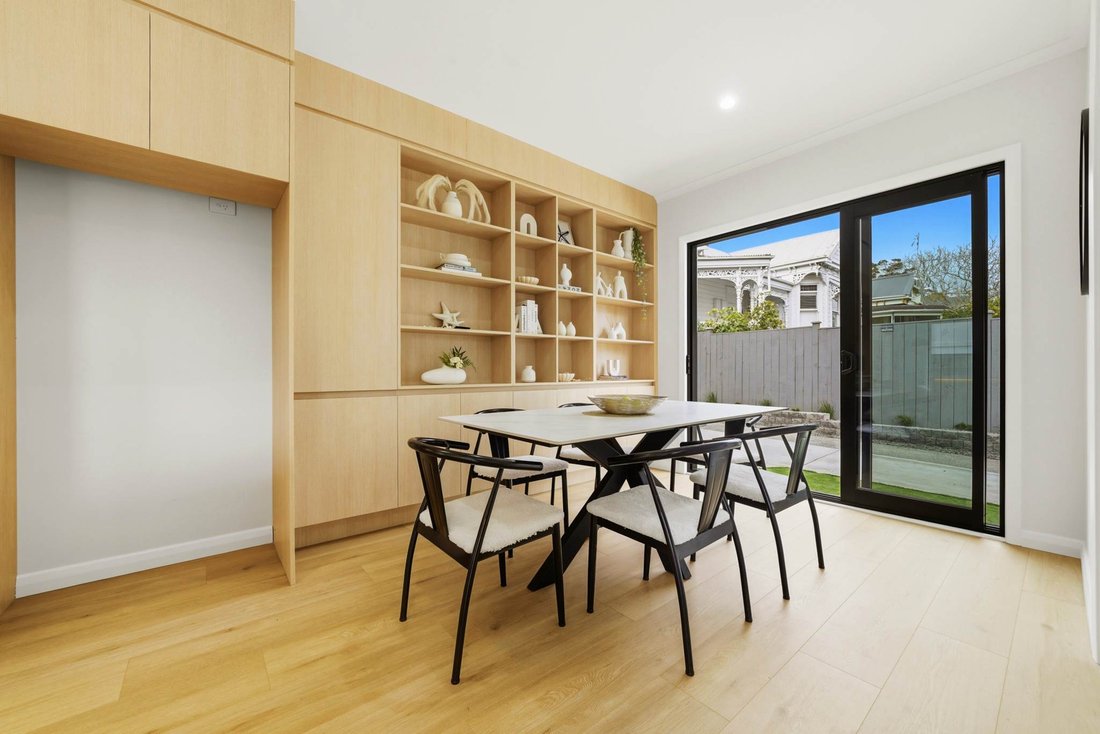
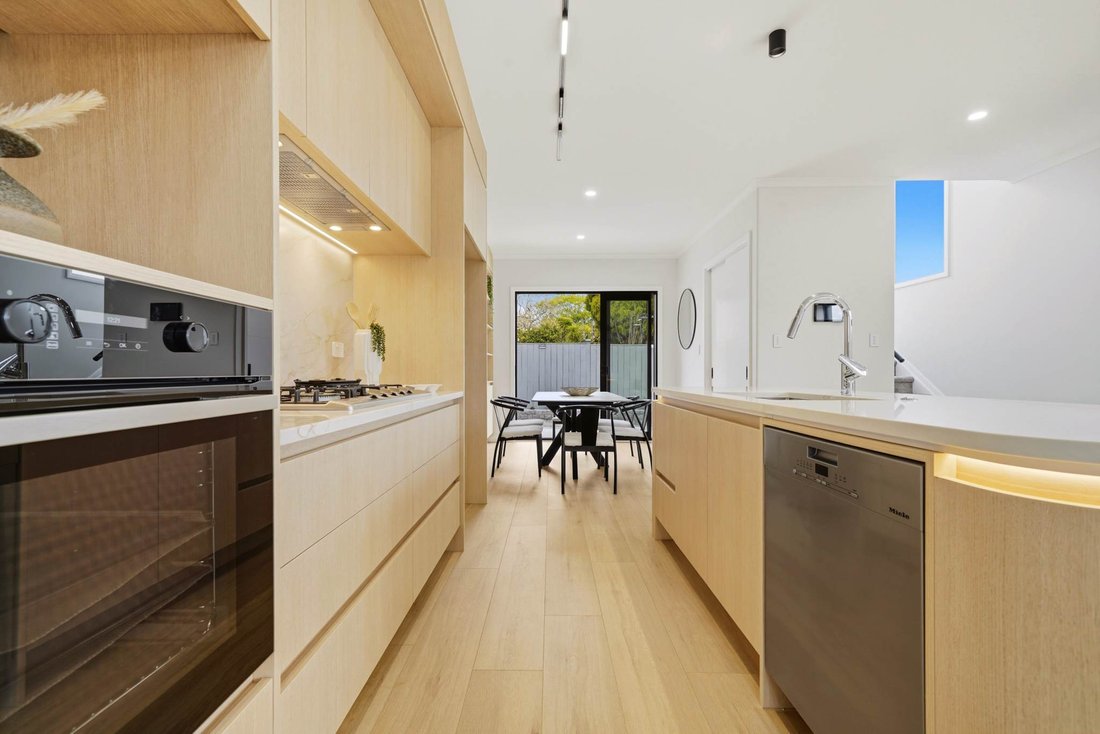
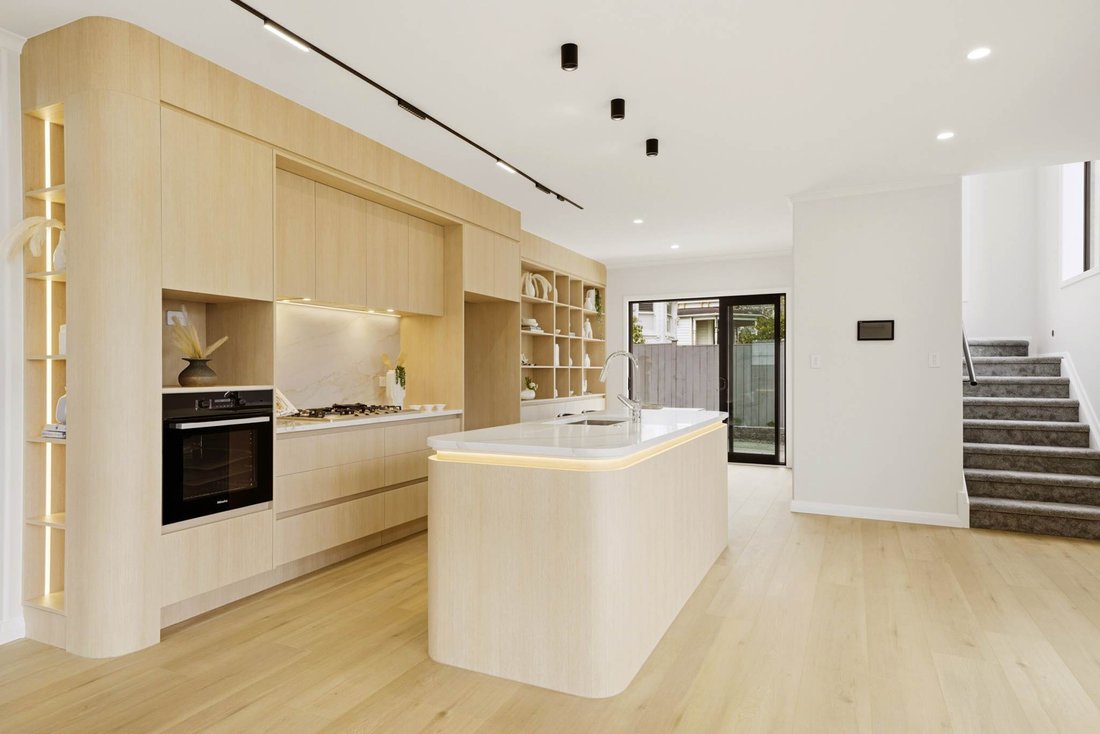
Step inside and be welcomed by impressive high ceilings and a light-filled open-plan living area, where the designer kitchen takes centre stage. Complete with premium Miele appliances, a large central island, and quality finishes, it is perfectly designed for both everyday living and entertaining. A stylish gas fireplace creates a warm and inviting focal point in the living area, while the striking vaulted ceiling above the dining space enhances the feeling of light and openness. Large sliding doors provide seamless indoor-outdoor flow to the sun-soaked deck, creating the perfect setting for family gatherings and entertaining guests. A generous bedroom with its own ensuite is conveniently positioned on the ground floor, providing an ideal private space for guests, extended family, or older children.
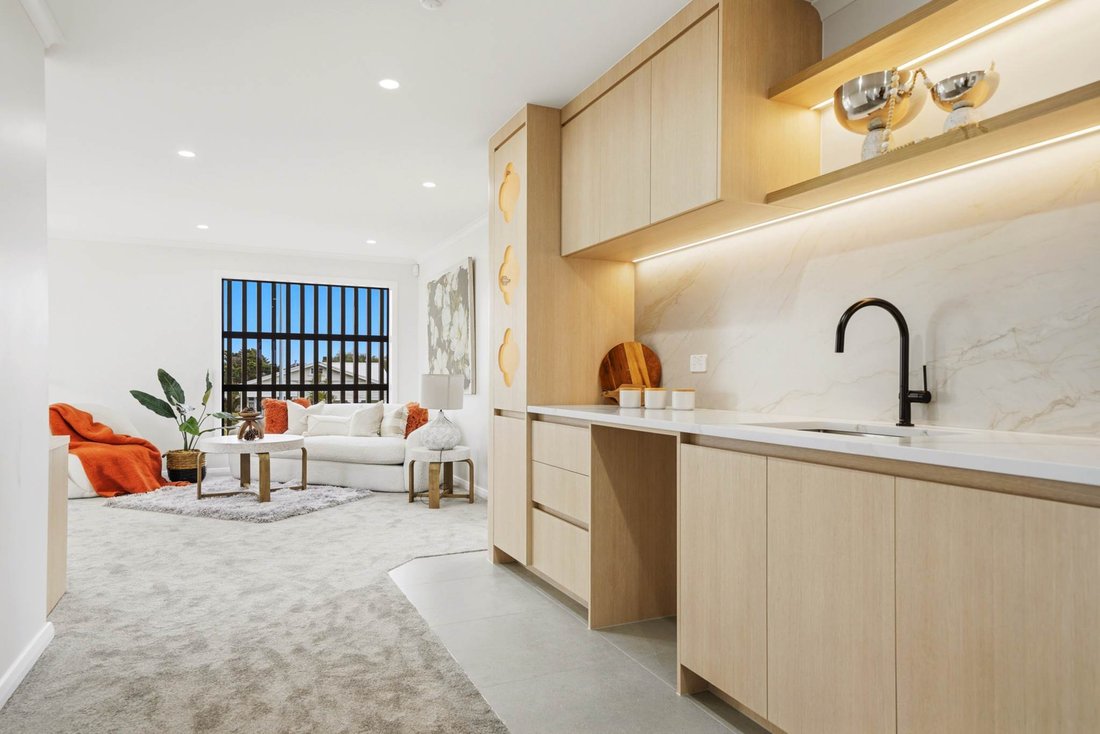
Upstairs, a second family lounge provides another comfortable space to relax and is complemented by a beautifully finished built-in office area, complete with a generous workbench and quality cabinetry—perfect for working or studying from home. A convenient water bar adds another thoughtful touch, making it easy to enjoy a cup of tea or coffee without heading downstairs. Four generous bedrooms complete this level, including the spacious master suite with its own ensuite, creating an exceptionally practical layout for modern family life.
Perfectly positioned for families, the location offers exceptional convenience, with Mt Eden Village, local cafés, boutique shops, and public transport all within easy reach. The property is also zoned for some of Auckland’s most prestigious schools, including Epsom Normal School, Auckland Normal Intermediate, Epsom Girls’ Grammar School, and Auckland Grammar School.
Beautifully presented, superbly finished, and designed with modern family living in mind, this is a home where quality, style, and practicality come together in one of Mt Eden’s most sought-after locations. Our vendors have given clear instructions to sell, so don’t miss out on this outstanding opportunity. Call now.
Auction: 280 Manukau Road, Epsom (Branch Office) on Wednesday 14 October 2026 at 5:30 PM (unless sold prior)
-
Property type
House
Features
- Garden
- Terrace
- Garage
- Fireplace
- Open Kitchen
- Modern
- Walk In Closet
- New Builds
- Office
Lot
- New Builds
- Modern
Indoor
- High Ceiling
- Office
- Fireplace
- Air Conditioning
- Kitchen island
- Gas Stovetop
- Bar
- Open Kitchen
- Stone Countertops
- Walk In Closet
Outdoor
- Terrace
- Garage
- Garden
Explore the Area
The agent will contact you soon by
Listed by
Book home tour with Ben Feng
Choose a date and whether you'd like a virtual or in-person tour with the agent.

Barfoot & Thompson is Auckland’s leading real estate agency. With a 40% market share, they sell and manage m
Barfoot & Thompson is Auckland’s leading real estate agency. With a 40% market share, they sell and manage more property than anyone else. After more than 100 years, Barfoot & Thompson is still a proudly family-owned and managed company. The current Directors - Peter Thompson, Stephen Barfoot and Henry Barfoot - are the grandsons of the original owners. Barfoot & Thompson offers a range of services across residential, commercial, and rural sales in their 80 branches, as well as body corporate management and projects. The company also has a property management division with dedicated property managers across more than 70 branches and a portfolio of more than 20,000 rental properties. Barfoot & Thompson is recognised nationally and internationally for their excellence and results within the real estate industry. Barfoot & Thompson is committed to being the agency of choice in Auckland, Northland and Bay of Plenty, New Zealand.
International Property Awards
• Best International Real Estate Agency [hidden information]
• Best Agency Over 20 Offices Asia Pacific [hidden information]
• Best International Lettings Agency [hidden information]
• Best Lettings Agency Asia Pacific [hidden information]
• Best International Real Estate Agency Marketing 2020, 2025
• Best Real Estate Agency Marketing Asia Pacific [hidden information]
• Real Estate Institute of New Zealand Awards: 2015 - 2025 REINZ Agency of the Year
Similar Properties Nearby
New Listings in Mount Eden

Explore More Homes for Sale
Mount Eden, New Zealand property types
Mount Eden, New Zealand popular searches
- Properties with Bar in Mount Eden, New Zealand
- Mountain View properties in Mount Eden, New Zealand
- Water View properties in Mount Eden, New Zealand
- Coastal properties in Mount Eden, New Zealand
- Properties with Open Kitchen in Mount Eden, New Zealand
- City View properties in Mount Eden, New Zealand
- Sea View properties in Mount Eden, New Zealand
- Properties with Sauna in Mount Eden, New Zealand
- Properties with Jacuzzi in Mount Eden, New Zealand
Related Guides & Stories
Trusted by the World's Leading Brokers
The agents behind the world's most exceptional properties list with JamesEdition.
- Listings from Sotheby's, Christie's, BARNES, and Engel & Völkers
- Every listing reviewed before it goes live
- Connect directly with verified listing agents
By continuing you agree to our Terms and Privacy Policy.