Discover A Lavish Retreat With Breathtaking Harbour Views
- 5 Beds
- 3 Baths
- Updated: September 19
- 1
About the Property
The expansive drive sweeps through manicure
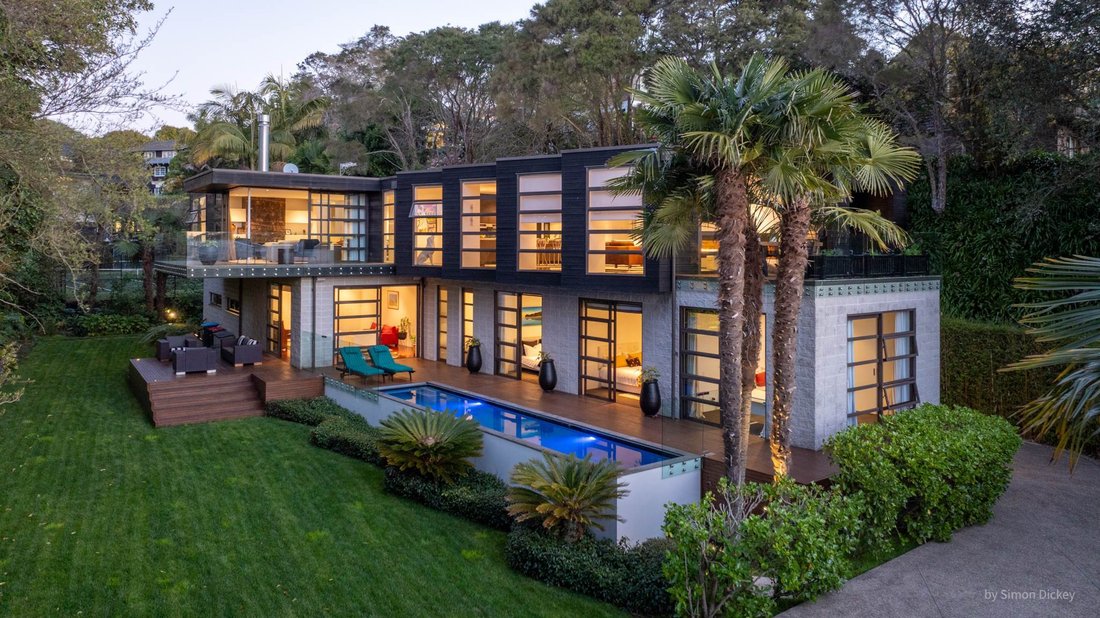
The expansive drive sweeps through manicured lawns to the striking residence with space for multiple cars, even a boat. Lawns roll up to mature native trees, creating a secluded natural haven, alive with birdsong.
There’s a touch of Hollywood glamour here. But this is no showpiece without soul. The consummate fun family retreat is designed for living, laughter and unforgettable gatherings. Award-winning architectural designer Scott Fowler of Architektur has created an extraordinary sense of scale and connection with generous spaces flowing indoors and out.
The double height entry makes an unforgettable first impression, opening to a generous living environment. three-car internal garaging also leads to a rumpus, one of three substantial living spaces. Wrapped in light and opening on two sides, it extends to the heated pool, deck and lawn. three children’s bedrooms all open to the deck beside a bathroom, the perfect arrangement for summer.
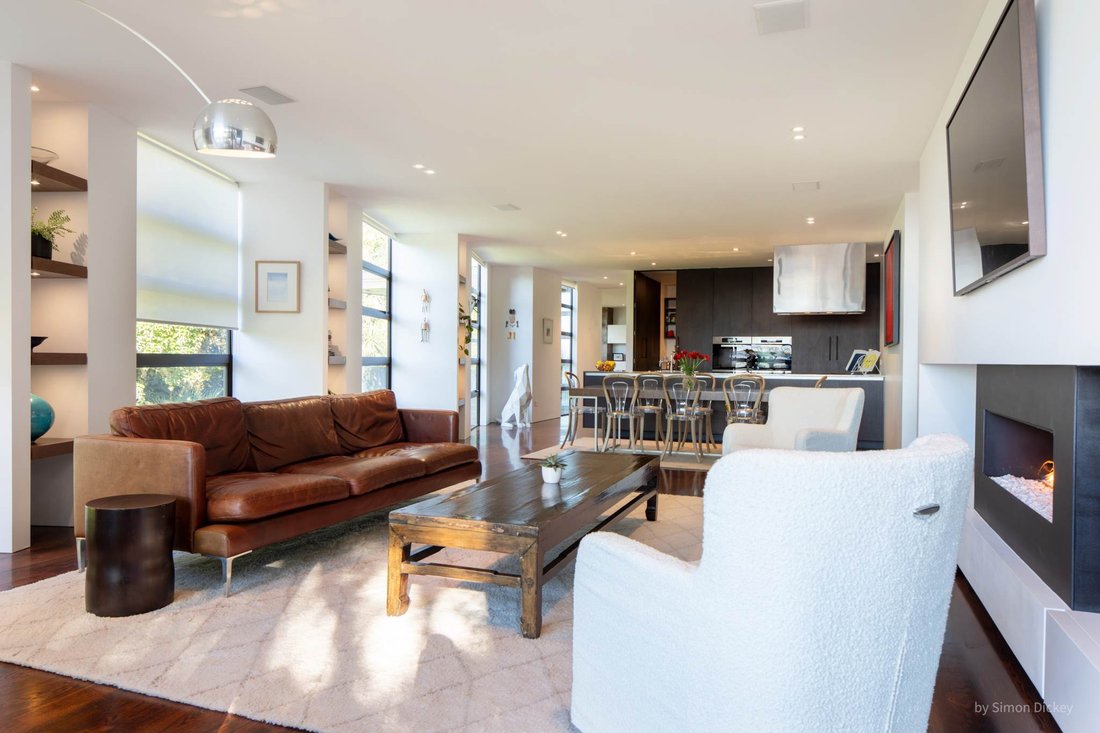
Upstairs, the atmosphere shifts from playful to sophisticated. two further living spaces open to decks while a marble fireplace creates an irresistible winter escape. Beyond, an oak floored living area extends to a barbecue deck where harbour views, all-day sun and connection to the kitchen/dining/living space set the stage for entertaining. Storage is capacious in the kitchen with a concealed pantry.
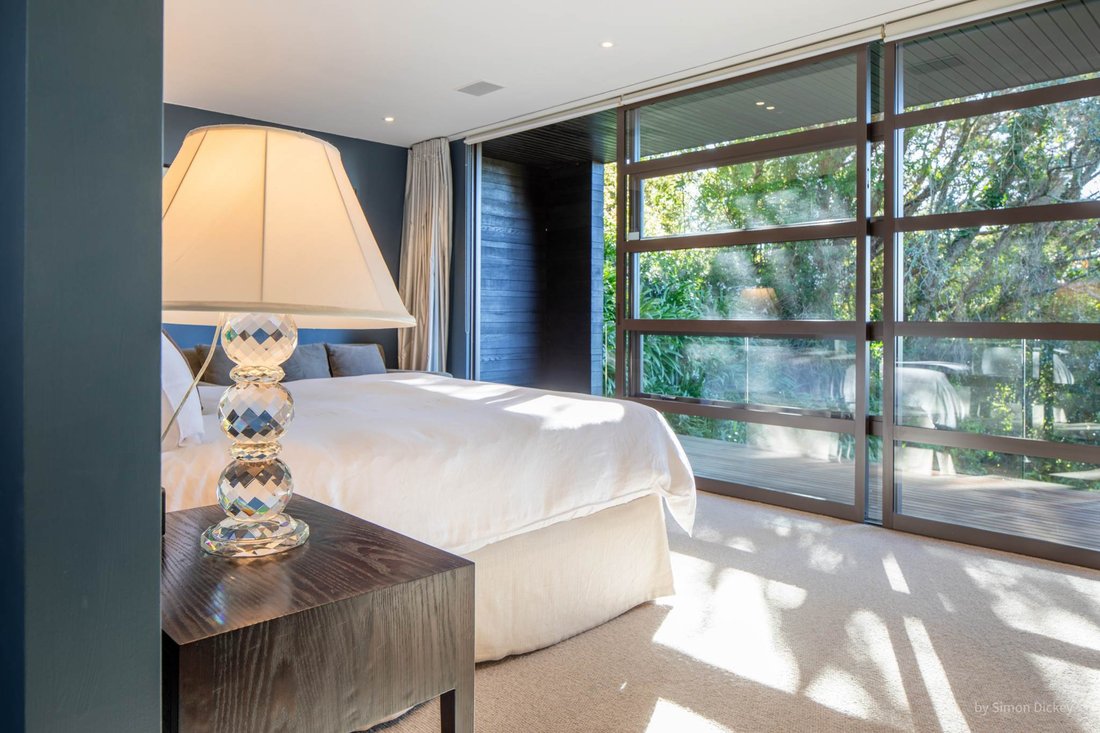
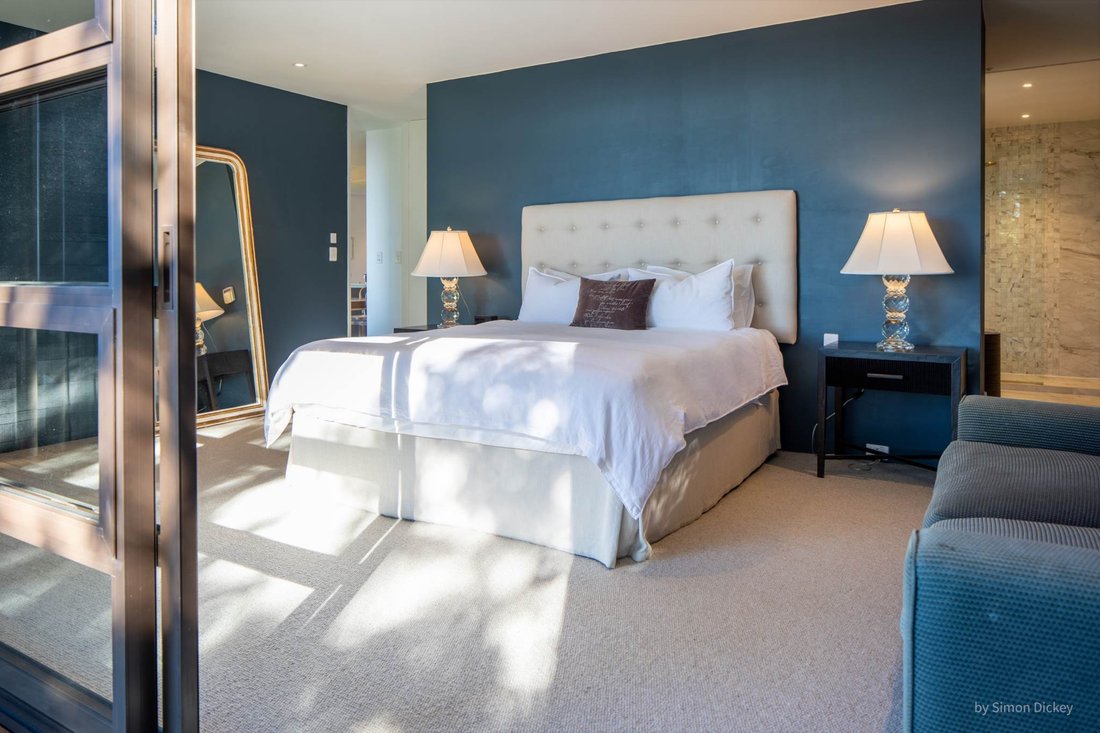
two more bedrooms with bathrooms sit apart on this level. The sumptuous master suite cantilevers above the driveway, creating a portico below. It enjoys a fitted walk-in plus office and sliders invite summer breezes inside.
Then there is the location. Wander to St Heliers village and beach for a coffee and swim, then return to your private world behind gates. More than a beautiful home, this is a lifestyle of freedom, glamour and effortless pleasure where life feels like an endless holiday.
Experience it for yourself. Your private playground awaits. Drive down for open homes. Massive parking awaits!
Deadline sale: Closes on Thursday 15 October 2026 at 4:00PM (unless sold prior)
-
Property type
House
Features
- Terrace
- Garden
- Fireplace
- Pool
- Playground
- Gate
- Parking
- Office
- Outdoor Living Space
Lot
- Privacy
Indoor
- Office
- Fireplace
Outdoor
- Terrace
- Balcony
- Parking
- Pool
- Playground
- Outdoor Living Space
- Gate
- Garden
Explore the Area
The agent will contact you soon by
Listed by
Book home tour with Paul Neshausen
Choose a date and whether you'd like a virtual or in-person tour with the agent.

Barfoot & Thompson is Auckland’s leading real estate agency. With a 40% market share, they sell and manage m
Barfoot & Thompson is Auckland’s leading real estate agency. With a 40% market share, they sell and manage more property than anyone else. After more than 100 years, Barfoot & Thompson is still a proudly family-owned and managed company. The current Directors - Peter Thompson, Stephen Barfoot and Henry Barfoot - are the grandsons of the original owners. Barfoot & Thompson offers a range of services across residential, commercial, and rural sales in their 80 branches, as well as body corporate management and projects. The company also has a property management division with dedicated property managers across more than 70 branches and a portfolio of more than 20,000 rental properties. Barfoot & Thompson is recognised nationally and internationally for their excellence and results within the real estate industry. Barfoot & Thompson is committed to being the agency of choice in Auckland, Northland and Bay of Plenty, New Zealand.
International Property Awards
• Best International Real Estate Agency [hidden information]
• Best Agency Over 20 Offices Asia Pacific [hidden information]
• Best International Lettings Agency [hidden information]
• Best Lettings Agency Asia Pacific [hidden information]
• Best International Real Estate Agency Marketing 2020, 2025
• Best Real Estate Agency Marketing Asia Pacific [hidden information]
• Real Estate Institute of New Zealand Awards: 2015 - 2025 REINZ Agency of the Year
Similar Properties Nearby
New Listings in Saint Heliers



Explore More Homes for Sale
Saint Heliers, New Zealand property types
Saint Heliers, New Zealand popular searches
- Properties with Balcony in Saint Heliers, New Zealand
- Mountain View properties in Saint Heliers, New Zealand
- Properties with Pool in Saint Heliers, New Zealand
- Waterfront properties in Saint Heliers, New Zealand
- Ocean View properties in Saint Heliers, New Zealand
- Duplex properties in Saint Heliers, New Zealand
- City View properties in Saint Heliers, New Zealand
- Properties with Game Room in Saint Heliers, New Zealand
- Properties with Outdoor Kitchen in Saint Heliers, New Zealand
- Properties with Indoor Pool in Saint Heliers, New Zealand
- Properties with Tennis Court in Saint Heliers, New Zealand
Related Guides & Stories
Trusted by the World's Leading Brokers
The agents behind the world's most exceptional properties list with JamesEdition.
- Listings from Sotheby's, Christie's, BARNES, and Engel & Völkers
- Every listing reviewed before it goes live
- Connect directly with verified listing agents
By continuing you agree to our Terms and Privacy Policy.