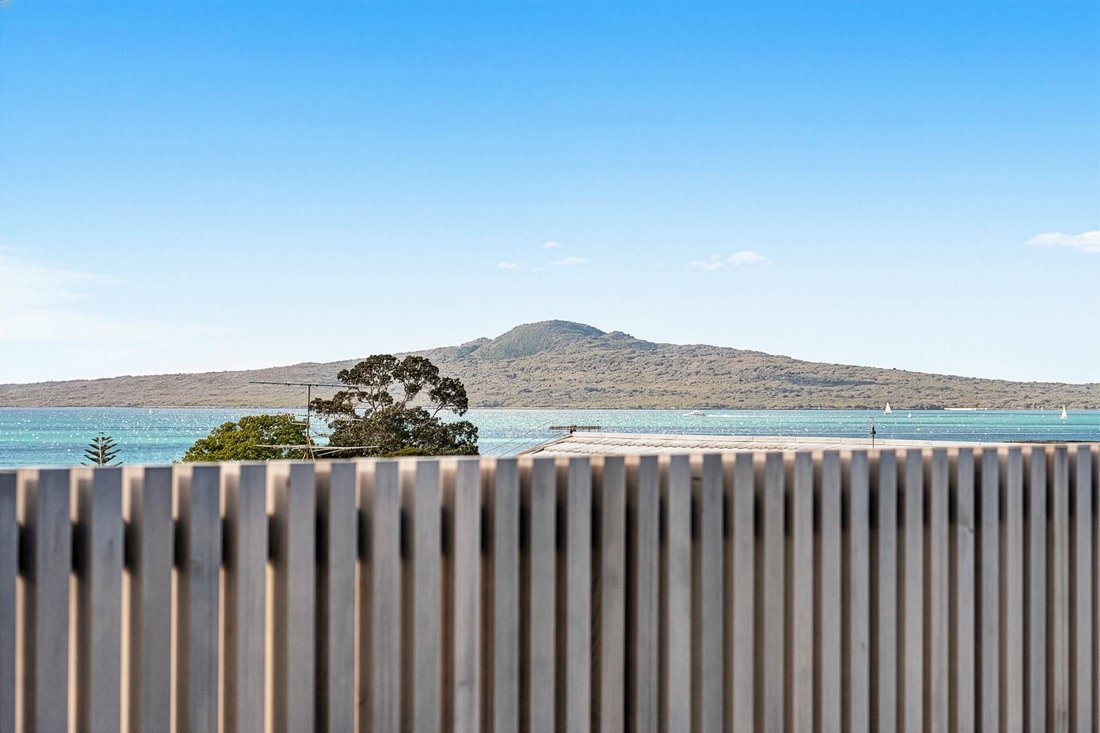
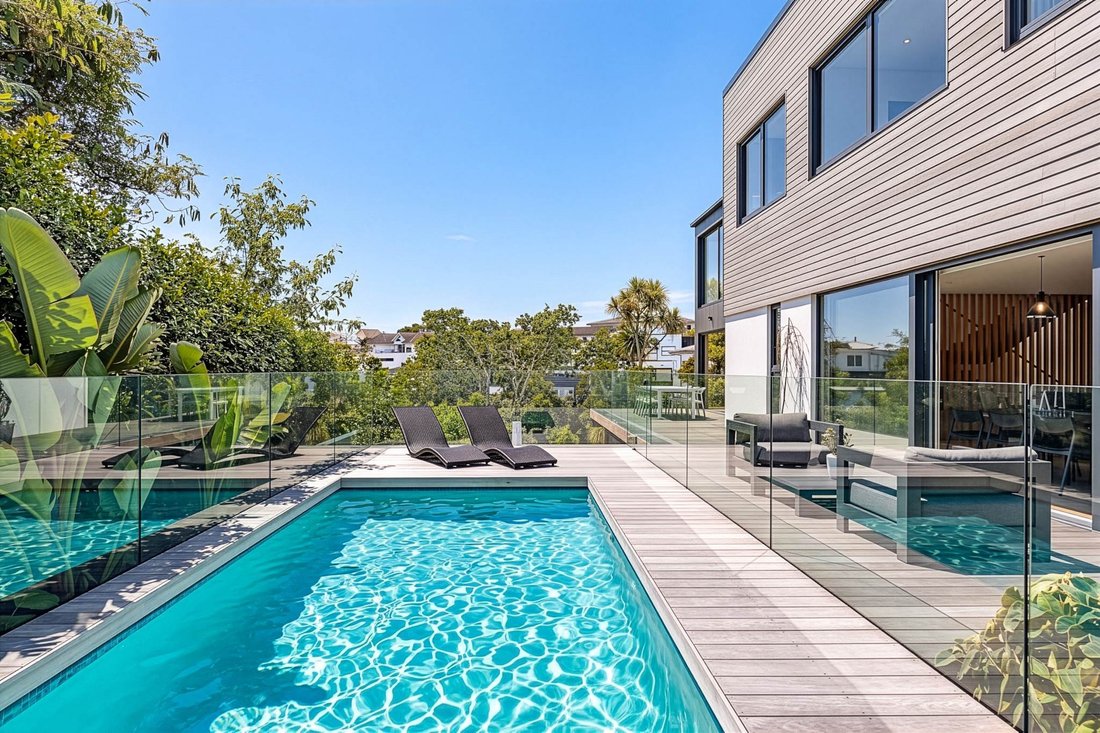
Coastal Sanctuary With Sweeping Sea Views
- 4 Beds
- 2 Baths
- Updated: September 25
- 1
About the Property
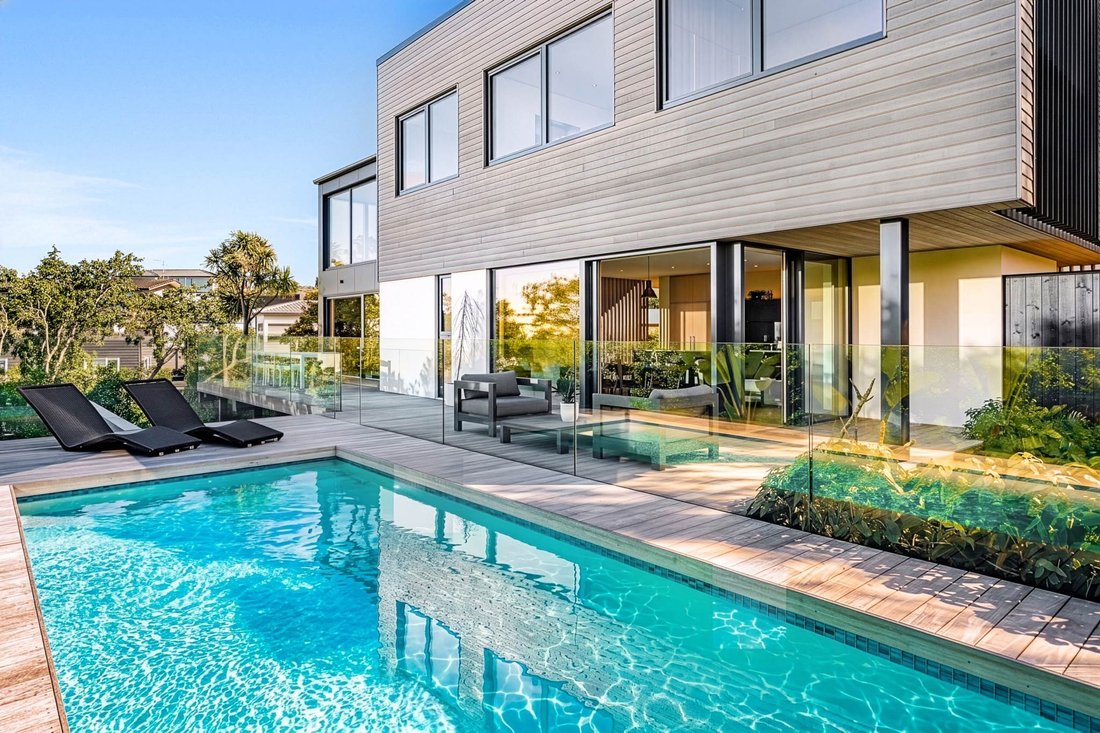
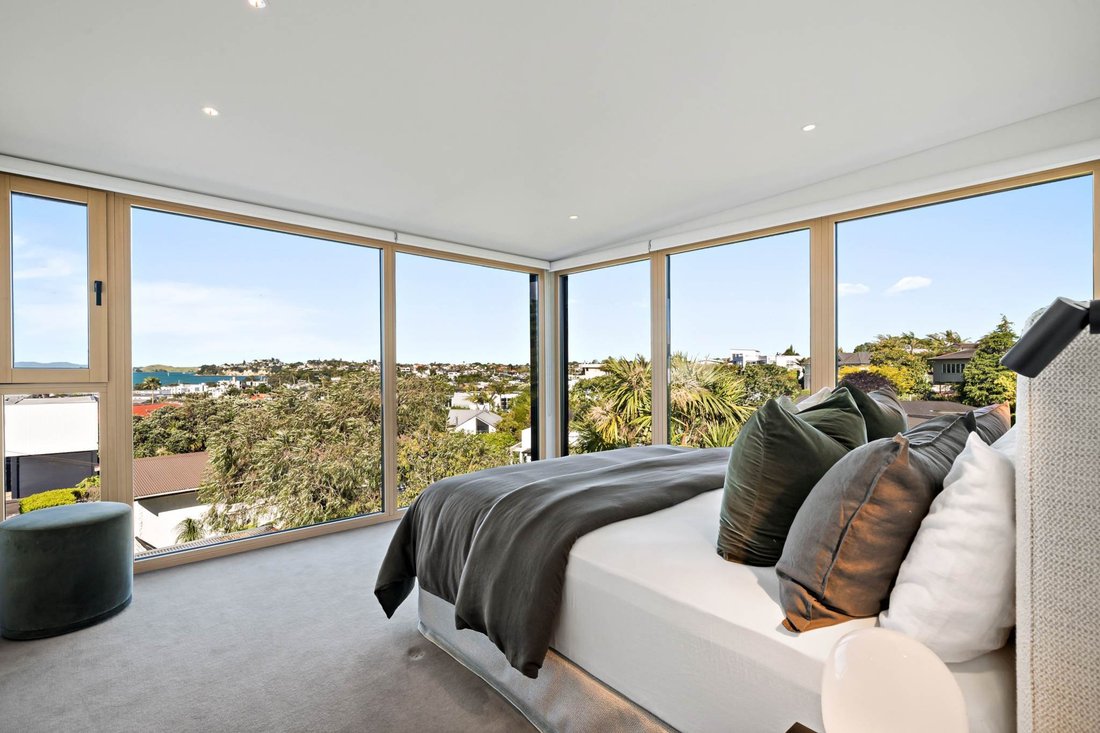
The construction is exceptional. Clay block walls finished in limestone plaster provide outstanding thermal mass, acoustic insulation, and moisture regulation, complemented by triple-glazed windows and hydronic in-slab heating and cooling for year-round comfort and efficiency. Inside, crisp lines and a refined material palette create a serene, light-filled sanctuary.
The 2024 CV should not be used as a benchmark for this home. It reflects a conventional 310m² dwelling, not the exceptional level of construction, materials, and specification delivered here. The completed residence is in an entirely different category of quality, craftsmanship, and architectural execution.
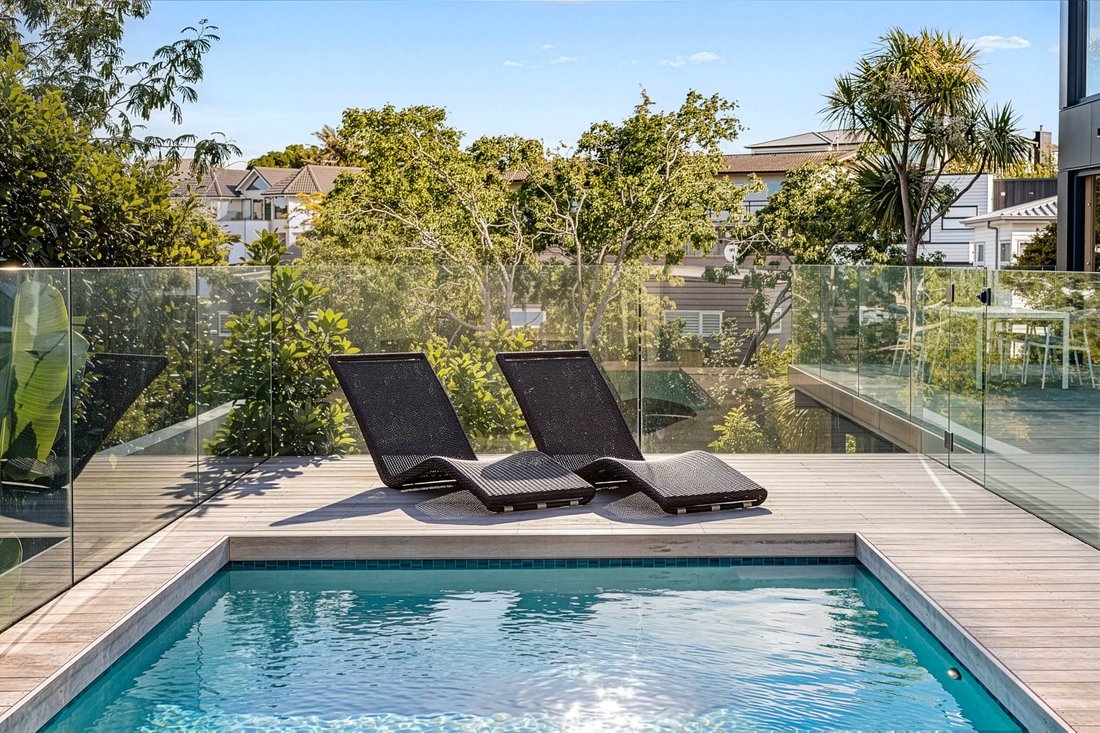
Open-plan living, dining, and kitchen spaces flow seamlessly outdoors to al fresco entertaining and the pool. Full-height glazing, bespoke joinery, and Forte timber flooring elevate the interiors. It is little wonder this home was named Home Magazine’s City Home of the Year 2026.
The designer kitchen features Miele appliances, a full scullery, sleek black surfaces, and elegant cabinetry. Four bedrooms include a private upstairs master suite with sweeping coastal views and a designer ensuite, alongside plush Salle wool carpet and beautifully appointed bathrooms. Every detail has been considered, including double internal garaging, additional parking, automated irrigation using harvested rainwater, and the elevated rooftop terrace — perfect for long summer evenings overlooking the harbour.
A rare opportunity to move straight into a home executed to perfection, just a 5-minute walk to the beach and the vibrant dining and lifestyle offerings of Mission Bay and St Heliers.
Beyond lifestyle, this property represents permanence, quality, and enduring scarcity. In today’s global environment, it is more than a home; it is a tangible store of wealth in a stable, globally respected market. Appealing to discerning local buyers and offshore capital alike, this is a landmark residence at the intersection of lifestyle and long-term value.
The vendors have future plans firmly in place and are committed to selling. They are inviting genuine offers and will give serious consideration to buyers ready to make a move.
A home of substance. A generational asset. A safe haven when it matters most.
Call us today.
-
Property type
House
Features
- Water View
- Pool
- Terrace
- Sea View
- Equestrian
- New Builds
- Kitchen island
- Privacy
- Coastal
Lot
- Sea View
- Coastal
- Water View
- Privacy
- New Builds
- Equestrian
Indoor
- Kitchen island
Outdoor
- Terrace
- Parking
- Pool
Explore the Area
The agent will contact you soon by
Listed by
Book home tour with Peter Tuki
Choose a date and whether you'd like a virtual or in-person tour with the agent.

Barfoot & Thompson is Auckland’s leading real estate agency. With a 40% market share, they sell and manage m
Barfoot & Thompson is Auckland’s leading real estate agency. With a 40% market share, they sell and manage more property than anyone else. After more than 100 years, Barfoot & Thompson is still a proudly family-owned and managed company. The current Directors - Peter Thompson, Stephen Barfoot and Henry Barfoot - are the grandsons of the original owners. Barfoot & Thompson offers a range of services across residential, commercial, and rural sales in their 80 branches, as well as body corporate management and projects. The company also has a property management division with dedicated property managers across more than 70 branches and a portfolio of more than 20,000 rental properties. Barfoot & Thompson is recognised nationally and internationally for their excellence and results within the real estate industry. Barfoot & Thompson is committed to being the agency of choice in Auckland, Northland and Bay of Plenty, New Zealand.
International Property Awards
• Best International Real Estate Agency [hidden information]
• Best Agency Over 20 Offices Asia Pacific [hidden information]
• Best International Lettings Agency [hidden information]
• Best Lettings Agency Asia Pacific [hidden information]
• Best International Real Estate Agency Marketing 2020, 2025
• Best Real Estate Agency Marketing Asia Pacific [hidden information]
• Real Estate Institute of New Zealand Awards: 2015 - 2025 REINZ Agency of the Year
Similar Properties Nearby
New Listings in Kohimarama


Explore More Homes for Sale
Kohimarama, New Zealand property types
Kohimarama, New Zealand popular searches
- Waterfront properties in Kohimarama, New Zealand
- Mountain View properties in Kohimarama, New Zealand
- Coastal properties in Kohimarama, New Zealand
- Properties with Wine Cellar in Kohimarama, New Zealand
- Properties with Fitness Center / Gym in Kohimarama, New Zealand
- Properties with Game Room in Kohimarama, New Zealand
- Properties with Tennis Court in Kohimarama, New Zealand
- Ocean View properties in Kohimarama, New Zealand
- Equestrian properties in Kohimarama, New Zealand
- Properties with Cinema in Kohimarama, New Zealand
- Investment Property properties in Kohimarama, New Zealand
Related Guides & Stories
Trusted by the World's Leading Brokers
The agents behind the world's most exceptional properties list with JamesEdition.
- Listings from Sotheby's, Christie's, BARNES, and Engel & Völkers
- Every listing reviewed before it goes live
- Connect directly with verified listing agents
By continuing you agree to our Terms and Privacy Policy.