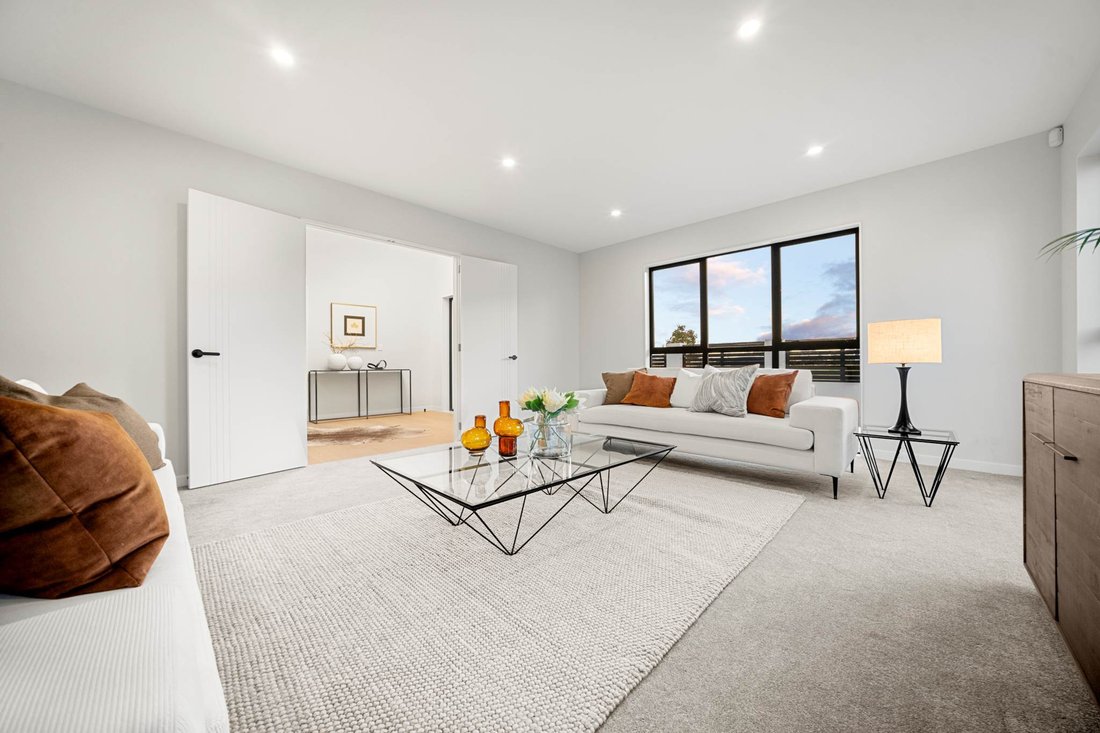
An Exquisite Sanctuary For Luxurious Family Living
- 7 Beds
- 5 Baths
- Updated: September 6
- 2
About the Property
- Generous Proportions:
Set on a six hundred forty-one square meter (approximate) freehold section, with a remarkab
- Generous Proportions:
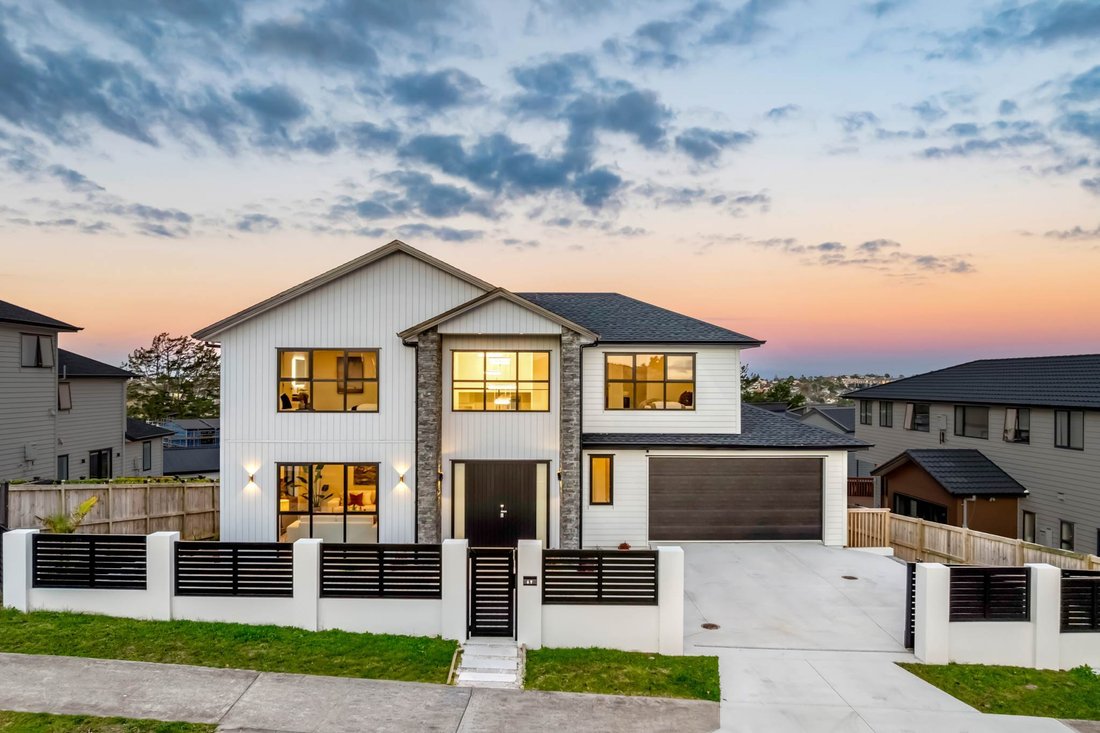
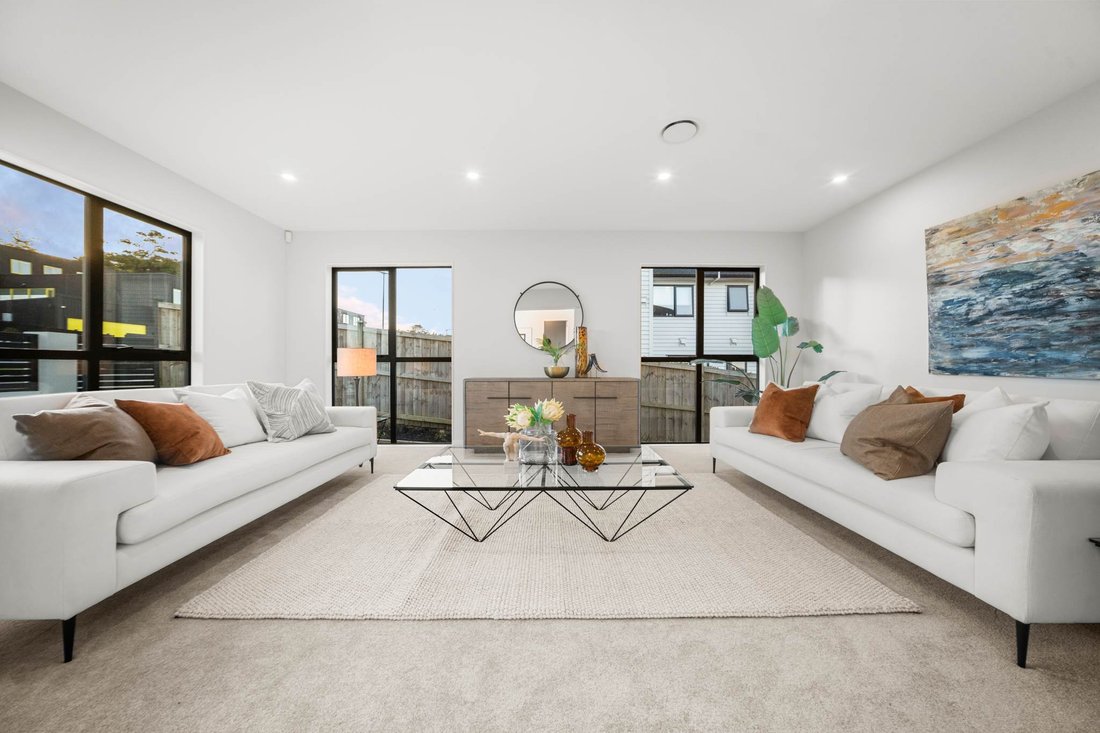
Set on a six hundred forty-one square meter (approximate) freehold section, with a remarkable three hundred eighty-seven square meter (approximate) floor area, seven bedrooms five and a half bathrooms (including three master ensuites) four living rooms and double internal garage, this residence delivers three separate living areas—ensuring everyone has room to relax, connect, or find quiet retreat.
- Light-Filled Living:
North-facing orientation means all living areas and master suites bask in all-day sunlight. Neighboring homes are thoughtfully distanced to ensure excellent natural light and enhanced privacy.
- Striking Street Appeal & Security:
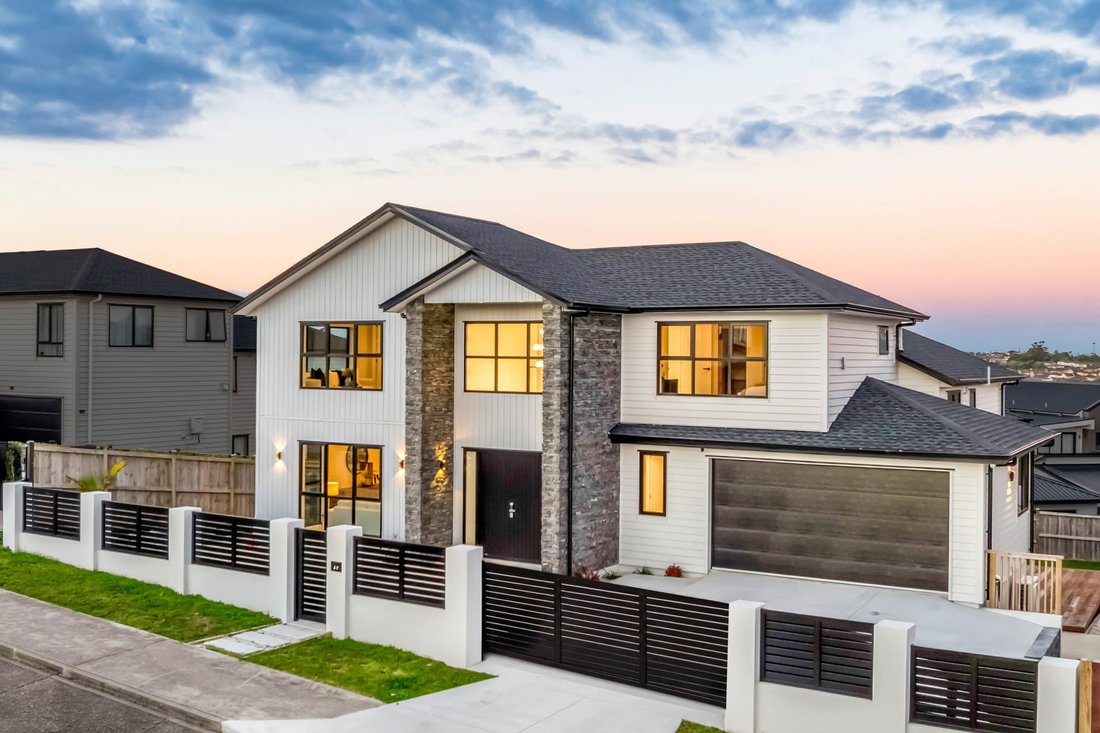
A fully-fenced front yard, modern block wall, and sleek aluminium fencing create an impressive first impression and peace of mind. Automatic entrance and driveway gates add convenience, privacy, and safety.
- Everyday Practicality:
A unique cloakroom off the entrance keeps busy mornings organized, while a double internal garage, ample off-street parking, and a dedicated workshop with utility sink cater to every practical need.
- Entertainer’s Dream:
At the heart of the home, the sun-soaked open-plan kitchen, dining, and living space flows effortlessly onto a vast Kwila timber entertainer’s deck—perfect for gatherings, barbecues or relaxing in the fresh air. The gourmet kitchen features a sleek island bench, premium Miele appliances, and a second kitchen with a gas cooktop—tailor-made for passionate home chefs and effortless entertaining.
- Flexible Living for Extended Families:
A discreet private two-bedroom suite—complete with its own bathroom, laundry entrance,and outdoor space—offers independence for guests extended family or teens seeking privacy.
- Indoor-Outdoor Harmony:
Enjoy beautifully landscaped gardens extensive wraparound timber decking,and refined outdoor entertainment area—making it easy to host loved ones or unwind in your own oasis.
- Unbeatable Location:
Perfectly positioned near Albany Centreand Westfield Mall you’re moments from dining sports facilities motorway access,and some of Auckland’s top schools—Albany Junior & Senior Kristin Pinehurst,and Massey University. Here you’ll find the perfect blend of serenityand convenience.
- Trust in Quality. Invest in Comfort.
This is more than a home—it’s an investment in your family’s future. With abundant sunlight extra spaceand premium finishes at every turn this is a rare opportunity to securea true statement propertyin athriving neighbourhood.
Experience the difference. Contact us todayto arrange your viewing—make this exceptional residence yours,and let your family thrive instyle.
-
Property type
House
Features
- Garden
- Garage
- Terrace
- Walk In Closet
- Mountain View
- Investment Property
- Outdoor Living Space
- Laundry Room
- High Ceiling
Explore the Area
The agent will contact you soon by
Listed by
Book home tour with Rocky Liu
Choose a date and whether you'd like a virtual or in-person tour with the agent.

Barfoot & Thompson is Auckland’s leading real estate agency. With a 40% market share, they sell and manage m
Barfoot & Thompson is Auckland’s leading real estate agency. With a 40% market share, they sell and manage more property than anyone else. After more than 100 years, Barfoot & Thompson is still a proudly family-owned and managed company. The current Directors - Peter Thompson, Stephen Barfoot and Henry Barfoot - are the grandsons of the original owners. Barfoot & Thompson offers a range of services across residential, commercial, and rural sales in their 80 branches, as well as body corporate management and projects. The company also has a property management division with dedicated property managers across more than 70 branches and a portfolio of more than 20,000 rental properties. Barfoot & Thompson is recognised nationally and internationally for their excellence and results within the real estate industry. Barfoot & Thompson is committed to being the agency of choice in Auckland, Northland and Bay of Plenty, New Zealand.
International Property Awards
• Best International Real Estate Agency [hidden information]
• Best Agency Over 20 Offices Asia Pacific [hidden information]
• Best International Lettings Agency [hidden information]
• Best Lettings Agency Asia Pacific [hidden information]
• Best International Real Estate Agency Marketing 2020, 2025
• Best Real Estate Agency Marketing Asia Pacific [hidden information]
• Real Estate Institute of New Zealand Awards: 2015 - 2025 REINZ Agency of the Year
Similar Properties Nearby
New Listings in Albany Heights
Explore More Homes for Sale
Albany Heights, New Zealand popular searches
- Properties with Bar in Albany Heights, New Zealand
- Privacy properties in Albany Heights, New Zealand
- Properties with Terrace in Albany Heights, New Zealand
- Investment Property properties in Albany Heights, New Zealand
- Properties with Cinema in Albany Heights, New Zealand
- Mountain View properties in Albany Heights, New Zealand
- Properties with Sauna in Albany Heights, New Zealand
Related Guides & Stories
Trusted by the World's Leading Brokers
The agents behind the world's most exceptional properties list with JamesEdition.
- Listings from Sotheby's, Christie's, BARNES, and Engel & Völkers
- Every listing reviewed before it goes live
- Connect directly with verified listing agents
By continuing you agree to our Terms and Privacy Policy.