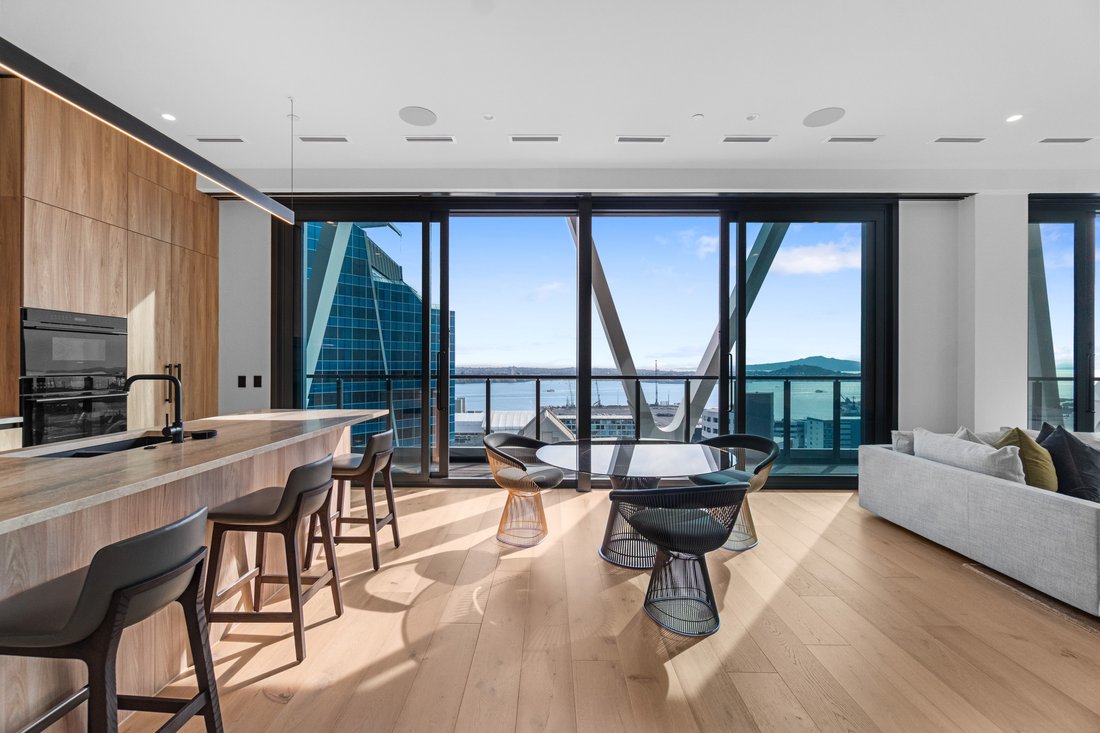
Sub Penthouse Living At Its Finest
- 3 Beds
- 3 Baths
- 2,831 Sqft
- 17
About the Property
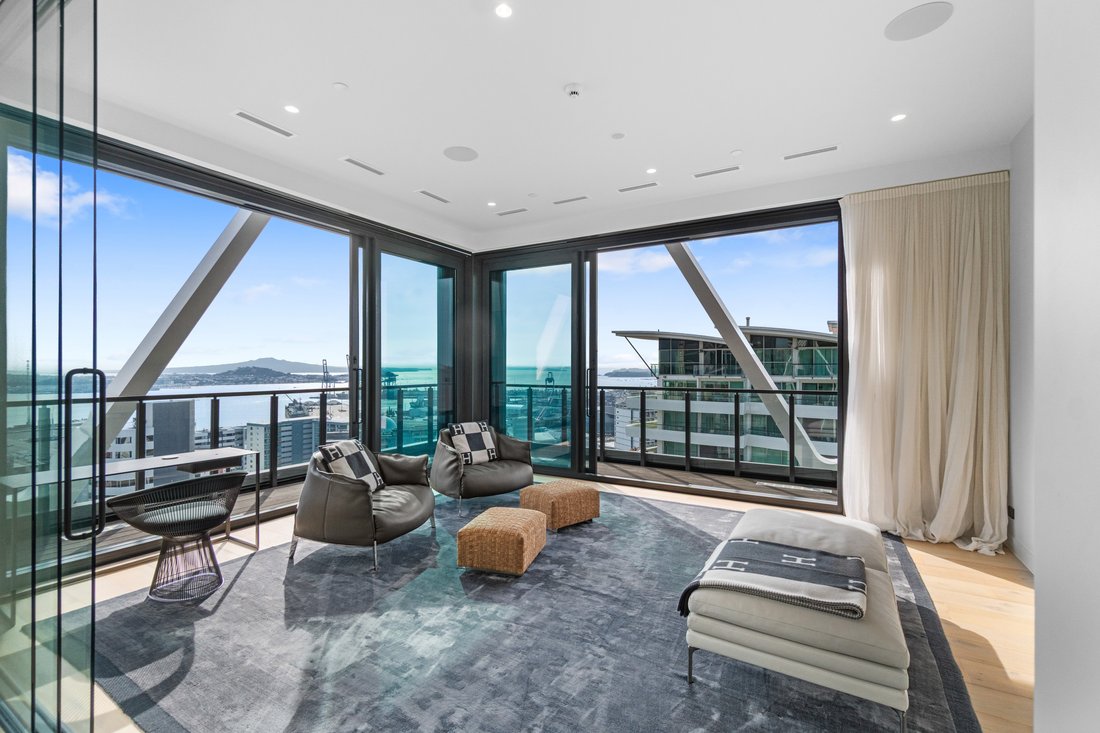
A rare opportunity to secure a premium sub-penthouse, available for the first time since completion and tightly held within this prestigious address. Positioned on the prized north-eastern corner, this exceptional residence captures breathtaking morning sun and is bathed in natural light throughout the day, offering an elevated sense of space, privacy, and exclusivity.
Spanning approximat
A rare opportunity to secure a premium sub-penthouse, available for the first time since completion and tightly held within this prestigious address. Positioned on the prized north-eastern corner, this exceptional residence captures breathtaking morning sun and is bathed in natural light throughout the day, offering an elevated sense of space, privacy, and exclusivity.
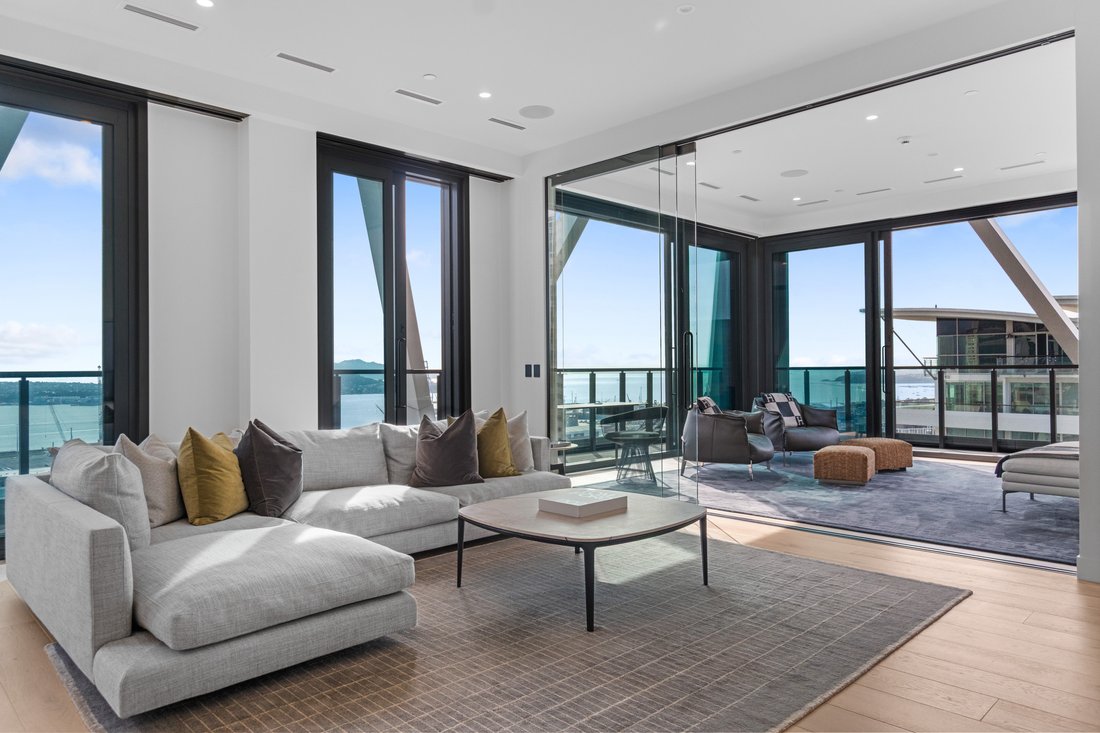
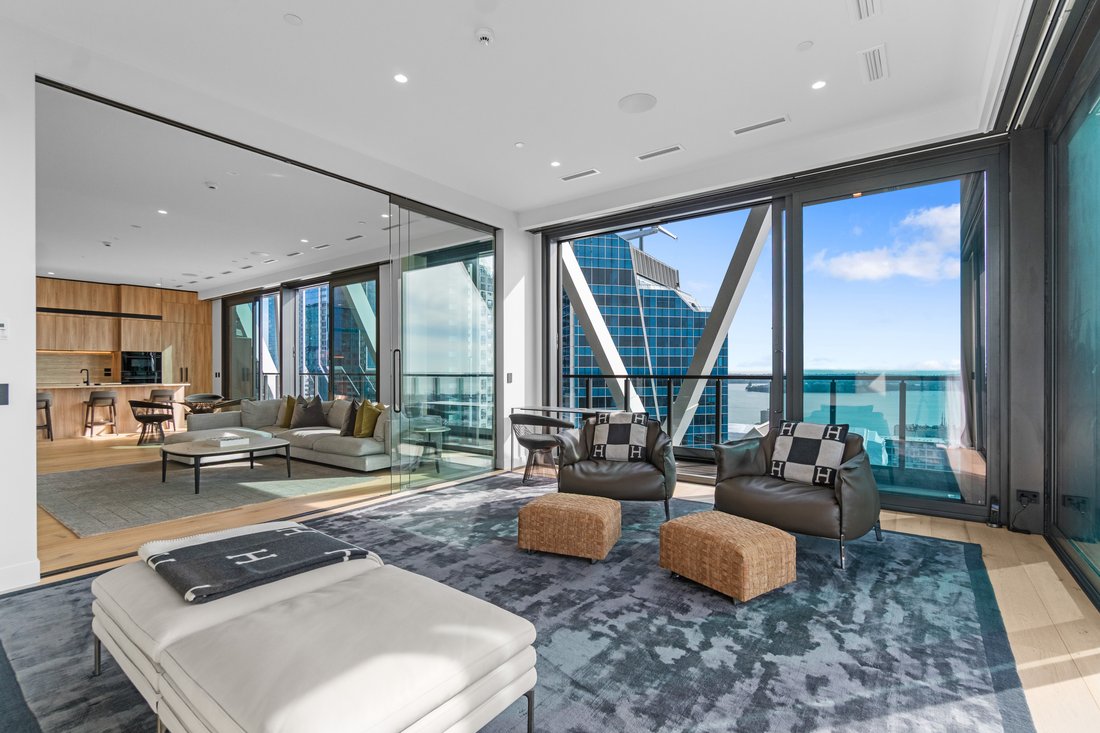
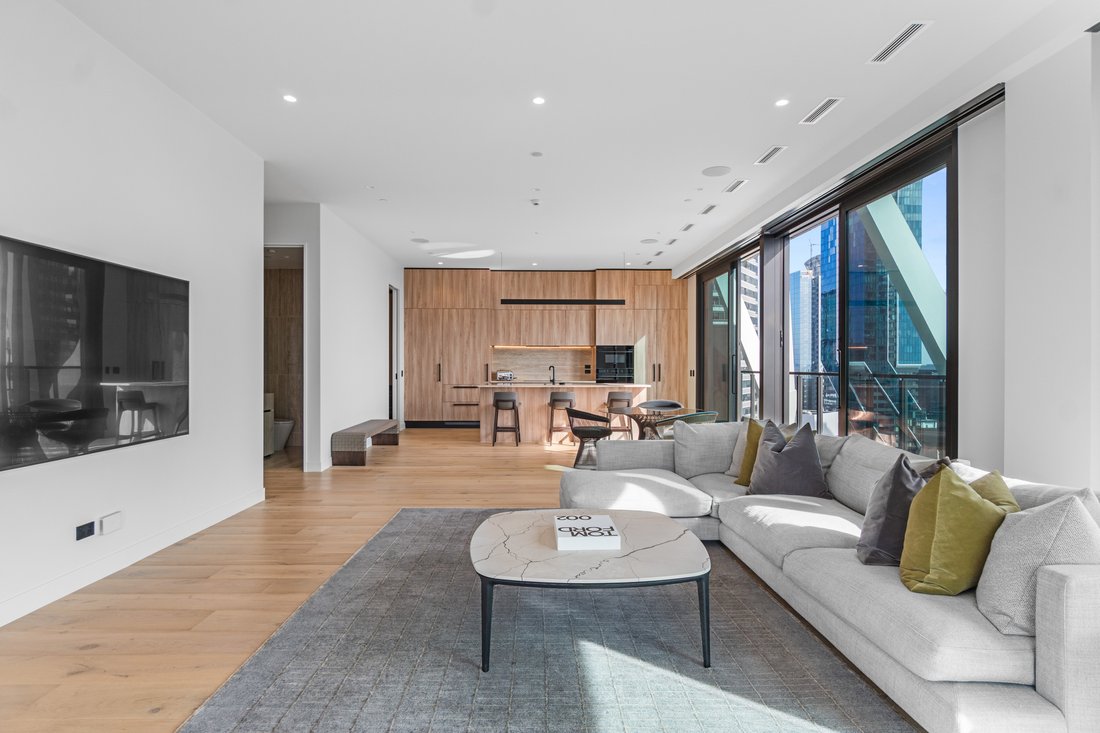
Spanning approximately 263 sq m including a generous wraparound deck, the home is defined by its impressive 3.2m stud height and thoughtfully curated interiors. Multiple living and entertaining zones flow seamlessly, complemented by three spacious, sun-filled bedrooms -all with direct access to the deck.
Designed for both everyday living and sophisticated hosting, the kitchen is appointed with premium upgraded appliances exclusive to sub-penthouse owners, including Wolf appliances, a Sub-Zero fridge, and a Miele wine fridge within the expansive butler’s pantry. Double dishwashers and ample catering space ensure entertaining is both seamless and refined, while two additional wine fridges in the dedicated cellar room further elevate the offering. Four secure car parks, including EV charging, complete the practicality of this remarkable home.
Residents enjoy access to an unparalleled suite of amenities, including Josh Emett’s acclaimed Onslow restaurant, a private dining room, 16-seat cinema, library, Technogym-equipped gym, outdoor pool and spa, as well as concierge and building management services. With a pet-friendly community and no short-term letting permitted, this is a residence designed to protect long-term value while offering a truly elevated lifestyle.
Whether you are seeking a primary residence or a premium Auckland base, this sub-penthouse represents a compelling foothold in one of the city’s most prestigious developments. Eligible for approved AIP visa holders, the option is yours.
Important: This property may be marketed as suitable for overseas purchasers. However, this does not constitute confirmation of eligibility, approval, or suitability for any individual buyer. All overseas purchasers remain subject to New Zealand’s overseas investment laws, including the Overseas Investment Act 2005, and may require consent from the Overseas Investment Office. You must obtain your own independent legal, financial, and technical advice and secure any necessary approvals before proceeding with a purchase.
-
Property type
Apartment
-
Year built
2020
Features
- Water View
- Fitness Center / Gym
- Pool
- Mountain View
- Elevator
- Walk In Closet
- Cinema
- Library
- Investment Property
Lot
- Mountain View
- Water View
- Privacy
- Investment Property
Indoor
- Office
- Kitchen island
- Bar
- Cinema
- Elevator
- Library
- Stone Countertops
- Walk In Closet
- Fitness Center / Gym
Outdoor
- Balcony
- Pool
- Outdoor Living Space
Explore the Area
The agent will contact you soon by
Listed by
Book home tour with Scarlett Wood
Choose a date and whether you'd like a virtual or in-person tour with the agent.

Similar Properties Nearby
New Listings in Auckland CBD






Explore More Homes for Sale
Auckland CBD, New Zealand property types
Auckland CBD, New Zealand popular searches
- Properties with Fitness Center / Gym in Auckland CBD, New Zealand
- Properties with Pool in Auckland CBD, New Zealand
- Mountain View properties in Auckland CBD, New Zealand
- Properties with Open Kitchen in Auckland CBD, New Zealand
- Equestrian properties in Auckland CBD, New Zealand
- Ocean View properties in Auckland CBD, New Zealand
- Sea View properties in Auckland CBD, New Zealand
Related Guides & Stories
Trusted by the World's Leading Brokers
The agents behind the world's most exceptional properties list with JamesEdition.
- Listings from Sotheby's, Christie's, BARNES, and Engel & Völkers
- Every listing reviewed before it goes live
- Connect directly with verified listing agents
By continuing you agree to our Terms and Privacy Policy.