Epicurean Penthouse
- 3 Beds
- 3 Baths
- 3,144 Sqft
- 12
About the Property
A residence designed to feel like a true home in the sky.
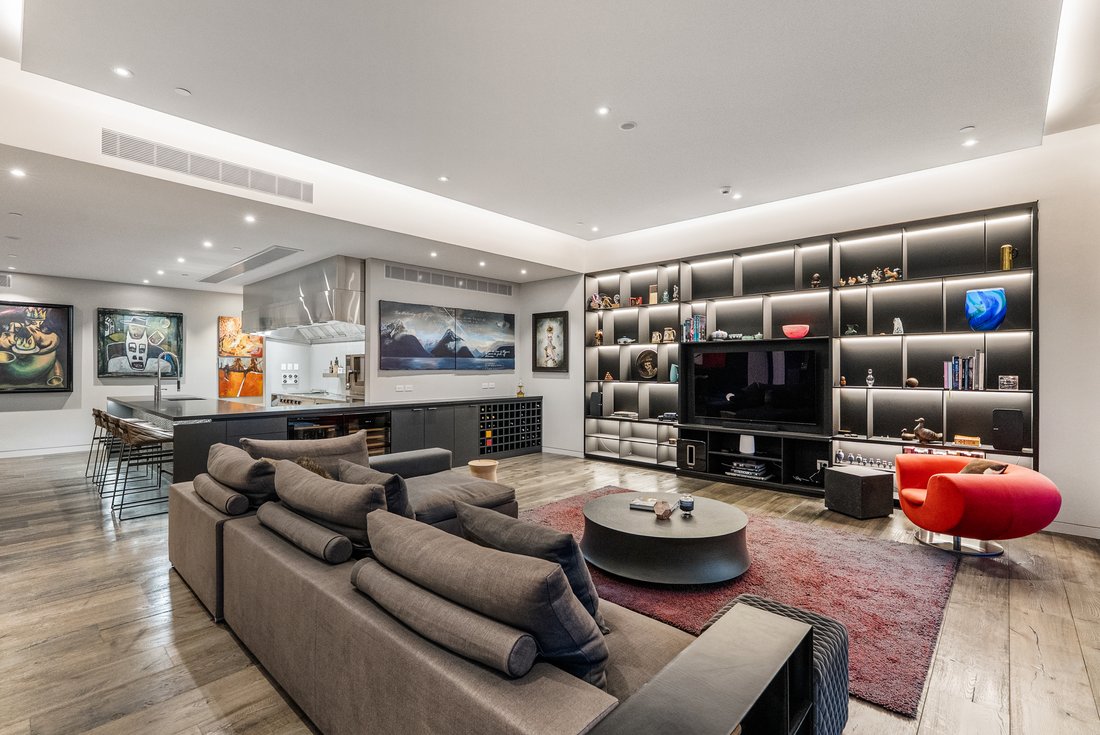
Extensively customised in collaboration with Architectus, this bespoke Wynyard Quarter penthouse achieves a rare balance of architectural design and effortless liveability. More than an apartment, it is a fully integrated home where each space connects intuitively, creating a sense of scale, flow, and calm.
The living, dini
A residence designed to feel like a true home in the sky.
Extensively customised in collaboration with Architectus, this bespoke Wynyard Quarter penthouse achieves a rare balance of architectural design and effortless liveability. More than an apartment, it is a fully integrated home where each space connects intuitively, creating a sense of scale, flow, and calm.
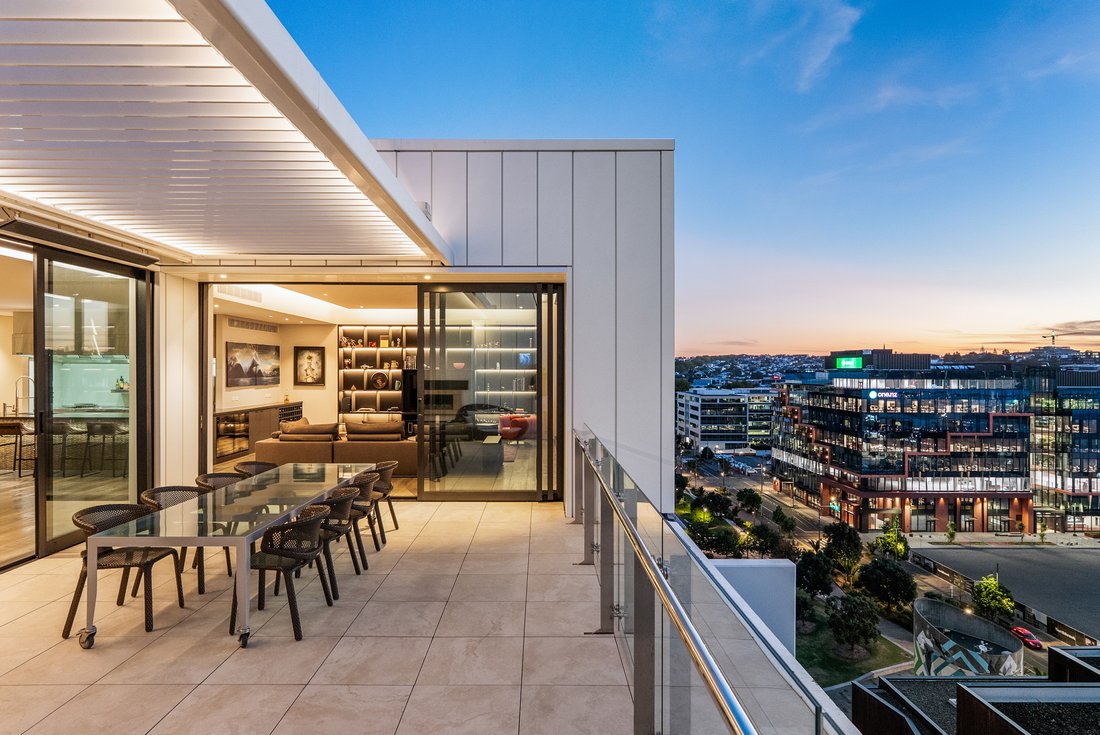
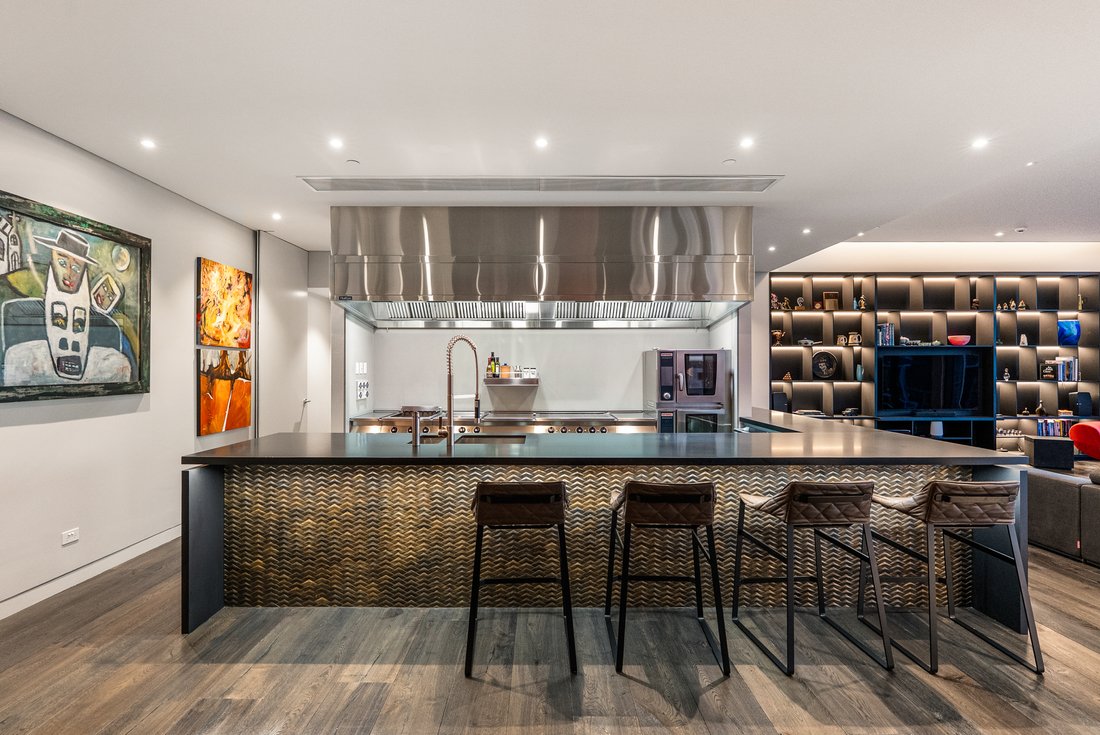
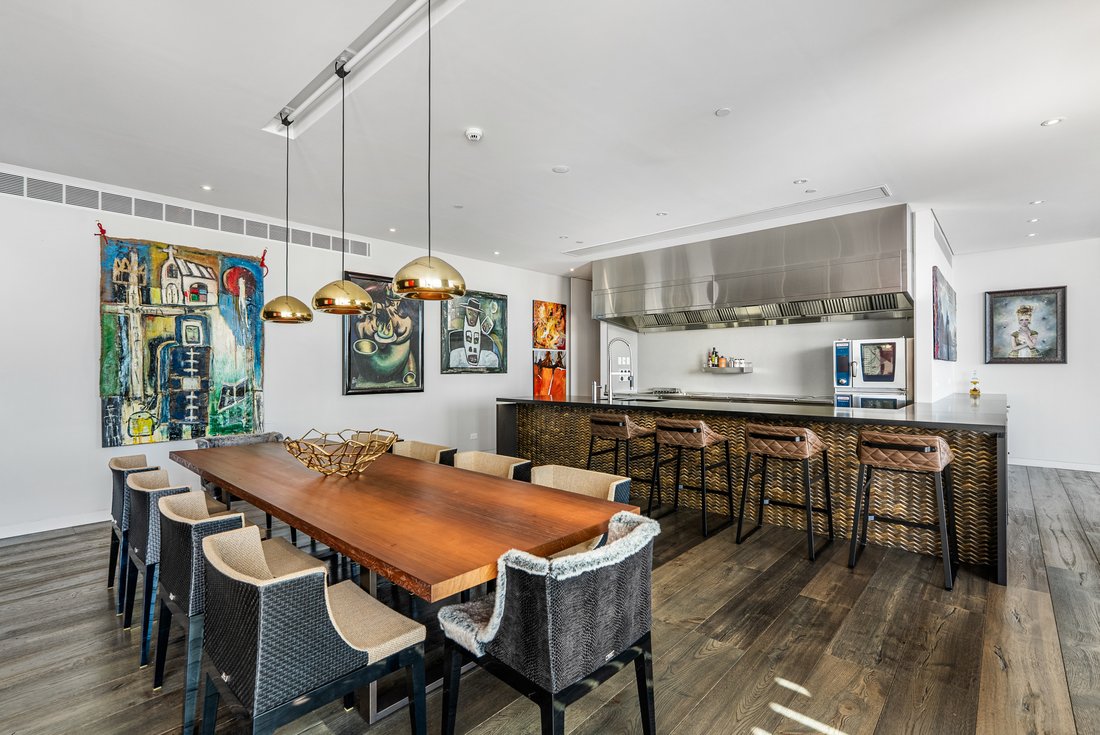
The living, dining, and kitchen areas unfold as one cohesive environment, framed by three metre floor to ceiling glazing that brings the Auckland harbour into everyday life. Views stretch across Westhaven Marina to the upper Waitemata & harbour Bridge, while the generous proportions allow the home to feel equally suited to quiet evenings for two or larger gatherings when desired. At the heart of the home, the kitchen is both beautifully designed and highly practical.
A generous wraparound bench with integrated bar creates a natural connection between cooking and conversation, making it as enjoyable for everyday use as it is for hosting. Complete with an outdoor gas fireplace and uninterrupted views across the marina and open water. It is a setting that shifts effortlessly from intimate to expansive, depending on the moment. Accommodation is thoughtfully arranged, with two master suites featuring floor-to-ceiling views and private ensuites. An additional bedroom and dedicated study are positioned to capture light and outlook, ensuring every space feels considered and connected.
Refined detailing enhances the sense of quiet luxury throughout, including wide French oak flooring over acoustic underlay, flush skirtings, shadow line ceilings with indirect LED lighting, and custom built in shelving.
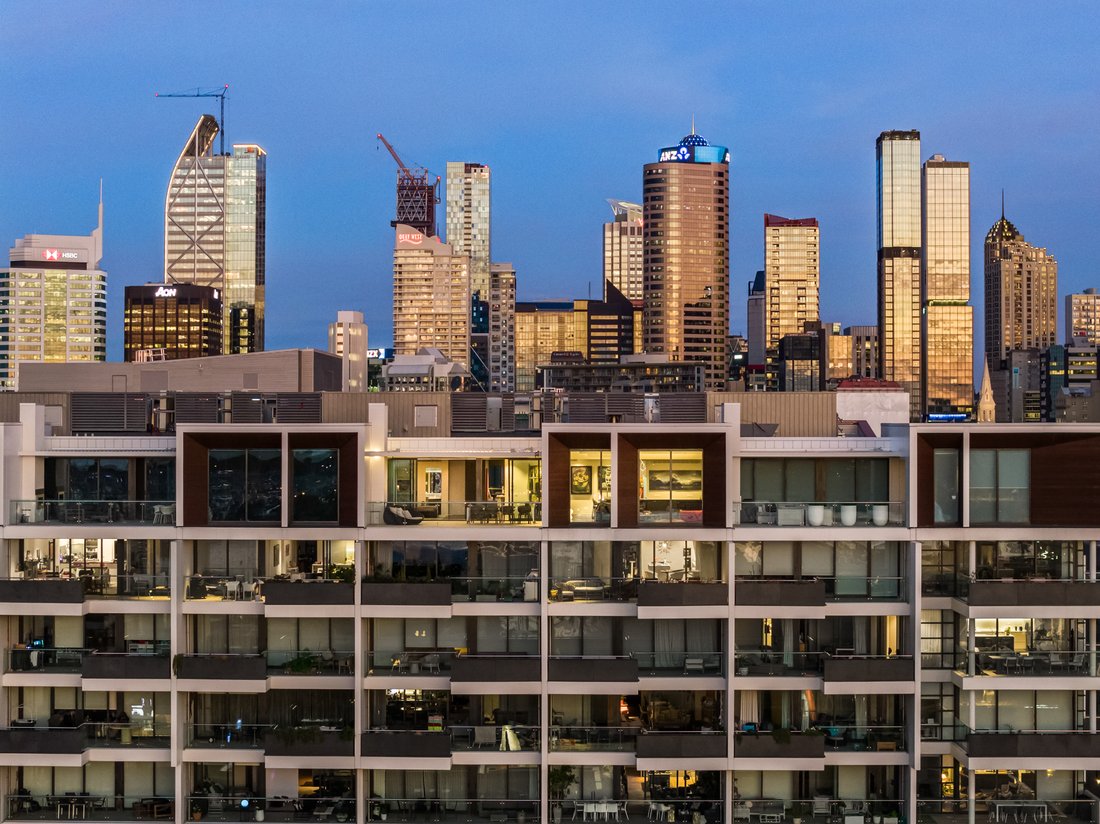
Additional features include your own custom built sauna overlooking the city, an exceptional and rarely found luxury, three secure car parks, four storage units, and EV charging. This Wynyard Quarter residence offers the scale and presence of a standalone home, with the ease of a lock and leave lifestyle, intimate when you want it to be, expansive when you need it to be, and always grounded in thoughtful design.
Important: This property may be marketed as suitable for overseas purchasers. However, this does not constitute confirmation of eligibility, approval, or suitability for any individual buyer. All overseas purchasers remain subject to New Zealand’s overseas investment laws, including the Overseas Investment Act 2005, and may require consent from the Overseas Investment Office. You must obtain your own independent legal, financial, and technical advice and secure any necessary approvals before proceeding with a purchase.
-
Property type
Apartment
Features
Explore the Area
The agent will contact you soon by
Listed by
Book home tour with Suzanne Browne
Choose a date and whether you'd like a virtual or in-person tour with the agent.

Similar Properties Nearby
New Listings in Auckland

Explore More Homes for Sale
Auckland, New Zealand property types
- Houses for sale in Auckland, New Zealand
- Apartments for sale in Auckland, New Zealand
- Land for sale in Auckland, New Zealand
- Townhouses for sale in Auckland, New Zealand
- Estates for sale in Auckland, New Zealand
- Farm Ranches for sale in Auckland, New Zealand
- Penthouses for sale in Auckland, New Zealand
- Yacht Slip Docks for sale in Auckland, New Zealand
- Condos for sale in Auckland, New Zealand
Auckland, New Zealand popular searches
- Properties with Garden in Auckland, New Zealand
- Properties with Terrace in Auckland, New Zealand
- Properties with Garage in Auckland, New Zealand
- Properties with Balcony in Auckland, New Zealand
- Properties with Pool in Auckland, New Zealand
- Coastal properties in Auckland, New Zealand
- Investment Property properties in Auckland, New Zealand
- Panoramic / Scenic View properties in Auckland, New Zealand
- Waterfront properties in Auckland, New Zealand
- Sea View properties in Auckland, New Zealand
- City View properties in Auckland, New Zealand
- Properties with Fitness Center / Gym in Auckland, New Zealand
- Properties with Elevator in Auckland, New Zealand
- New Builds properties in Auckland, New Zealand
- Renovated properties in Auckland, New Zealand
- Equestrian properties in Auckland, New Zealand
- Properties with Tennis Court in Auckland, New Zealand
- Properties with Sauna in Auckland, New Zealand
- Properties with Cinema in Auckland, New Zealand
- Ocean View properties in Auckland, New Zealand
- Properties with Library in Auckland, New Zealand
- Beachfront properties in Auckland, New Zealand
- Gated Community properties in Auckland, New Zealand
- Properties with Vineyard / Winery in Auckland, New Zealand
- Mansion properties in Auckland, New Zealand
- Duplex properties in Auckland, New Zealand
- River View properties in Auckland, New Zealand
- Properties with Helipad in Auckland, New Zealand
- Properties with Private Beach in Auckland, New Zealand
Auckland, New Zealand neighborhoods
- Homes for sale in Remuera, New Zealand
- Homes for sale in Saint Heliers, New Zealand
- Homes for sale in Auckland CBD, New Zealand
- Homes for sale in Long Bay, New Zealand
- Homes for sale in Parnell, New Zealand
- Homes for sale in Kohimarama, New Zealand
- Homes for sale in Mission Bay, New Zealand
- Homes for sale in Takapuna, New Zealand
- Homes for sale in Mount Eden, New Zealand
- Homes for sale in Orakei, New Zealand
- Homes for sale in Papakura, New Zealand
- Homes for sale in Belmont, New Zealand
- Homes for sale in Whenuapai, New Zealand
- Homes for sale in Bucklands Beach, New Zealand
- Homes for sale in Greenhithe, New Zealand
- Homes for sale in Greenlane, New Zealand
- Homes for sale in Mellons Bay, New Zealand
- Homes for sale in Castor Bay, New Zealand
- Homes for sale in Flat Bush, New Zealand
- Homes for sale in Glendowie, New Zealand
- Homes for sale in Orewa, New Zealand
- Homes for sale in Albany, New Zealand
- Homes for sale in Birkenhead, New Zealand
- Homes for sale in Half Moon Bay, New Zealand
- Homes for sale in Herne Bay, New Zealand
- Homes for sale in Hobsonville, New Zealand
- Homes for sale in Murrays Bay, New Zealand
- Homes for sale in Oteha, New Zealand
- Homes for sale in Point Chevalier, New Zealand
- Homes for sale in Swanson, New Zealand
- Homes for sale in Campbells Bay, New Zealand
- Homes for sale in Freemans Bay, New Zealand
- Homes for sale in Hauraki, New Zealand
- Homes for sale in Lucas Heights, New Zealand
- Homes for sale in Meadowbank, New Zealand
- Homes for sale in Waitakere, New Zealand
- Homes for sale in Grey Lynn, New Zealand
- Homes for sale in Pinehill, New Zealand
- Homes for sale in Stanley Point, New Zealand
- Homes for sale in Bayswater, New Zealand
- Homes for sale in Gulf Harbour, New Zealand
- Homes for sale in Helensville, New Zealand
- Homes for sale in Henderson, New Zealand
- Homes for sale in Mairangi Bay, New Zealand
- Homes for sale in Newmarket, New Zealand
- Homes for sale in Otahuhu, New Zealand
- Homes for sale in Ponsonby, New Zealand
- Homes for sale in Redvale, New Zealand
- Homes for sale in Saint Johns, New Zealand
- Homes for sale in Saint Marys Bay, New Zealand
- Homes for sale in Albany Heights, New Zealand
- Homes for sale in Devonport, New Zealand
- Homes for sale in Eastern Beach, New Zealand
- Homes for sale in Ellerslie, New Zealand
- Homes for sale in Howick, New Zealand
- Homes for sale in Narrow Neck, New Zealand
- Homes for sale in One Tree Hill, New Zealand
- Homes for sale in Papatoetoe, New Zealand
- Homes for sale in Paremoremo, New Zealand
- Homes for sale in Titirangi, New Zealand
- Homes for sale in Waiake, New Zealand
- Homes for sale in Wai O Taiki Bay, New Zealand
- Homes for sale in Westmere, New Zealand
- Homes for sale in Blockhouse Bay, New Zealand
- Homes for sale in Chatswood, New Zealand
- Homes for sale in Glen Eden, New Zealand
- Homes for sale in Grafton, New Zealand
- Homes for sale in Hillpark, New Zealand
- Homes for sale in Hillsborough, New Zealand
- Homes for sale in Milford, New Zealand
- Homes for sale in Morningside, New Zealand
- Homes for sale in Northcote, New Zealand
- Homes for sale in Pakuranga, New Zealand
- Homes for sale in Rothesay Bay, New Zealand
- Homes for sale in Royal Oak, New Zealand
- Homes for sale in Stanmore Bay, New Zealand
- Homes for sale in Sunnyhills, New Zealand
- Homes for sale in Takanini, New Zealand
- Homes for sale in Te Atatu Peninsula, New Zealand
- Homes for sale in Te Atatu South, New Zealand
- Homes for sale in Waiatarua, New Zealand
- Homes for sale in Alfriston, New Zealand
- Homes for sale in Arkles Bay, New Zealand
- Homes for sale in Avondale, New Zealand
- Homes for sale in Bayview, New Zealand
- Homes for sale in Beach Haven, New Zealand
- Homes for sale in Botany Downs, New Zealand
- Homes for sale in Browns Bay, New Zealand
- Homes for sale in Burswood, New Zealand
- Homes for sale in Clendon Park, New Zealand
- Homes for sale in Cockle Bay, New Zealand
- Homes for sale in Conifer Grove, New Zealand
- Homes for sale in Cornwallis, New Zealand
- Homes for sale in Dannemora, New Zealand
- Homes for sale in East Tamaki Heights, New Zealand
- Homes for sale in East Tamaki, New Zealand
- Homes for sale in Eden Terrace, New Zealand
- Homes for sale in Fairview Heights, New Zealand
- Homes for sale in Farm Cove, New Zealand
- Homes for sale in Favona, New Zealand
- Homes for sale in Forrest Hill, New Zealand
- Homes for sale in Glenfield, New Zealand
- Homes for sale in Glen Innes, New Zealand
- Homes for sale in Goodwood Heights, New Zealand
- Homes for sale in Green Bay, New Zealand
- Homes for sale in Hatfields Beach, New Zealand
- Homes for sale in Henderson Valley, New Zealand
- Homes for sale in Herald Island, New Zealand
- Homes for sale in Highland Park, New Zealand
- Homes for sale in Hillcrest, New Zealand
- Homes for sale in Huia, New Zealand
- Homes for sale in Kelston, New Zealand
- Homes for sale in Kingsland, New Zealand
- Homes for sale in Laingholm, New Zealand
- Homes for sale in Lynfield, New Zealand
- Homes for sale in Mangere Bridge, New Zealand
- Homes for sale in Mangere East, New Zealand
- Homes for sale in Mangere, New Zealand
- Homes for sale in Manly, New Zealand
- Homes for sale in Manurewa East, New Zealand
- Homes for sale in Manurewa, New Zealand
- Homes for sale in Massey, New Zealand
- Homes for sale in Miha, New Zealand
- Homes for sale in Mount Albert, New Zealand
- Homes for sale in Mount Roskill, New Zealand
- Homes for sale in Mount Wellington, New Zealand
- Homes for sale in New Lynn, New Zealand
- Homes for sale in New Windsor, New Zealand
- Homes for sale in Northcote Point, New Zealand
- Homes for sale in Northcross, New Zealand
- Homes for sale in Northpark, New Zealand
- Homes for sale in Okura, New Zealand
- Homes for sale in Onehunga, New Zealand
- Homes for sale in Oratia, New Zealand
- Homes for sale in Ōtara, New Zealand
- Homes for sale in Pahurehure, New Zealand
- Homes for sale in Pakuranga Heights, New Zealand
- Homes for sale in Panmure, New Zealand
- Homes for sale in Penrose, New Zealand
- Homes for sale in Point England, New Zealand
- Homes for sale in Pukekohe, New Zealand
- Homes for sale in Ranui, New Zealand
- Homes for sale in Rosedale, New Zealand
- Homes for sale in Rosehill, New Zealand
- Homes for sale in Sandringham, New Zealand
- Homes for sale in Schnapper Rock, New Zealand
- Homes for sale in Shamrock Park, New Zealand
- Homes for sale in Shelly Park, New Zealand
- Homes for sale in Somerville, New Zealand
- Homes for sale in Stonefields, New Zealand
- Homes for sale in Sunnynook, New Zealand
- Homes for sale in Sunnyvale, New Zealand
- Homes for sale in The Gardens, New Zealand
- Homes for sale in Three Kings, New Zealand
- Homes for sale in Tindalls Beach, New Zealand
- Homes for sale in Torbay, New Zealand
- Homes for sale in Totara Park, New Zealand
- Homes for sale in Totara Vale, New Zealand
- Homes for sale in Unsworth Heights, New Zealand
- Homes for sale in Waterview, New Zealand
- Homes for sale in Wattle Downs, New Zealand
- Homes for sale in Wesley, New Zealand
- Homes for sale in Westgate, New Zealand
- Homes for sale in West Harbour, New Zealand
- Homes for sale in Weymouth, New Zealand
- Homes for sale in Windsor Park, New Zealand
- Homes for sale in Birkdale, New Zealand
- Homes for sale in Clover Park, New Zealand
- Homes for sale in Glendene, New Zealand
- Homes for sale in Golflands, New Zealand
- Homes for sale in Manukau City Centre, New Zealand
- Homes for sale in Randwick Park, New Zealand
- Homes for sale in Red Hill, New Zealand
- Homes for sale in Totara Heights, New Zealand
- Homes for sale in Wiri, New Zealand
Related Guides & Stories
Trusted by the World's Leading Brokers
The agents behind the world's most exceptional properties list with JamesEdition.
- Listings from Sotheby's, Christie's, BARNES, and Engel & Völkers
- Every listing reviewed before it goes live
- Connect directly with verified listing agents
By continuing you agree to our Terms and Privacy Policy.