
5 Gibraltar Crescent, Parnell
- 4 Beds
- 4 Baths
- 2,896 Sqft
About the Property
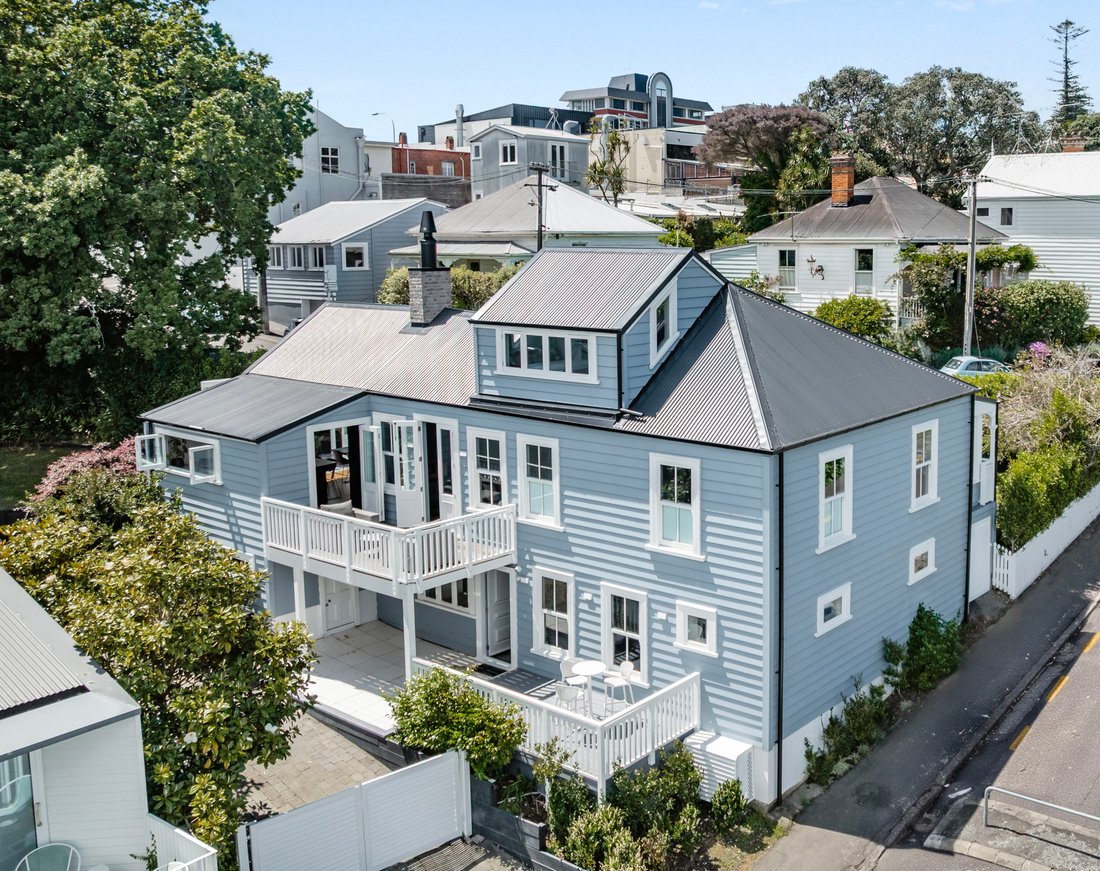
Bold in character, refined in execution and uncompromising in quality, this extensively renovated residence delivers a striking interpretation of contemporary luxury.
Defined by a sophisticated aesthetic, rich natural materials and beautifully considered architectural detailing, the home offers an exceptional urban retreat in one of Parnell’s most sought-after positions.
Comprehensi
Bold in character, refined in execution and uncompromising in quality, this extensively renovated residence delivers a striking interpretation of contemporary luxury.
Defined by a sophisticated aesthetic, rich natural materials and beautifully considered architectural detailing, the home offers an exceptional urban retreat in one of Parnell’s most sought-after positions.
Comprehensively transformed, the four-bedroom, four-bathroom residence balances understated elegance with a distinctly modern edge. Solid French oak flooring, timber double glazing, bespoke solid-core doors and carefully curated architectural finishes establish a cohesive design language, where texture, craftsmanship and quality take centre stage.
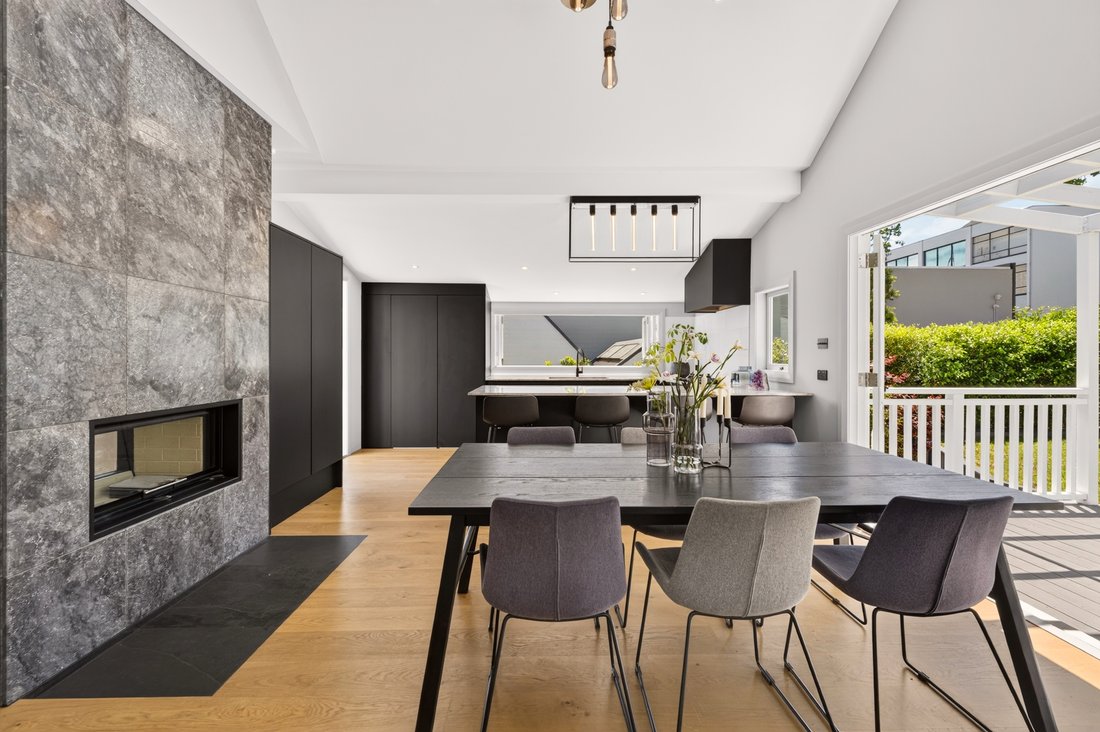
At the heart of the home, a beautifully appointed designer kitchen makes a confident statement. Italian Tundra Grey stone benchtops, a concealed pantry and premium integrated appliances, including Neff gas cooking, Fisher & Paykel induction and Bosch refrigeration, combine exceptional functionality with a refined, minimalist aesthetic.
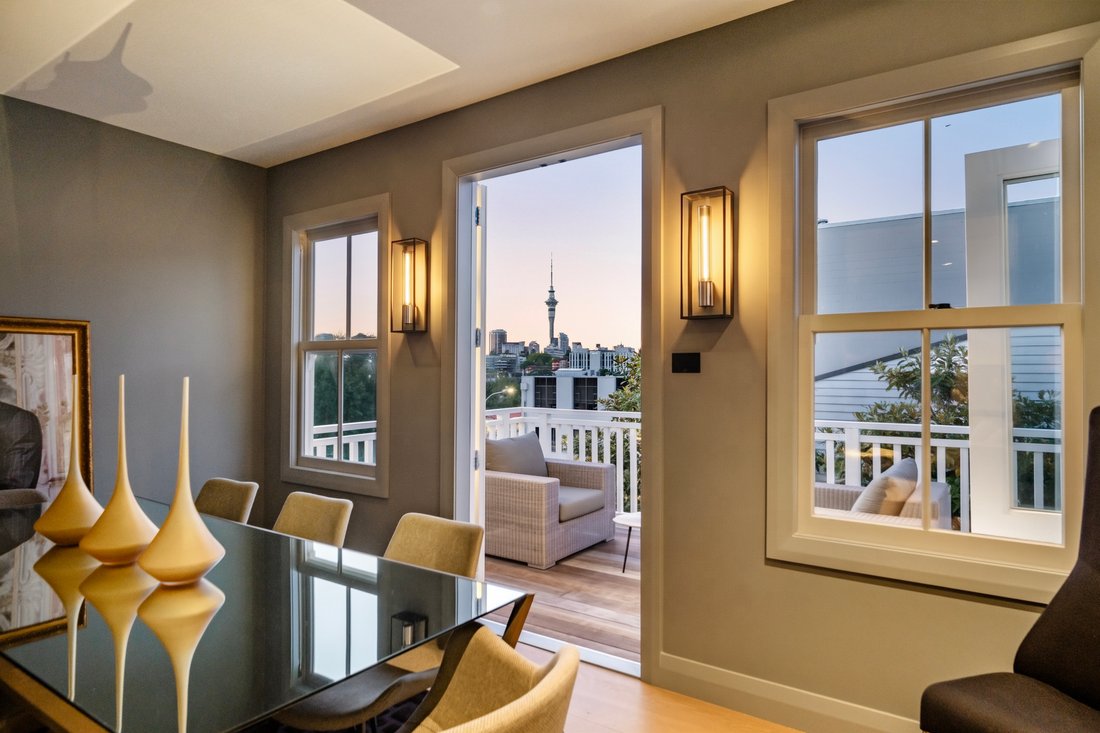
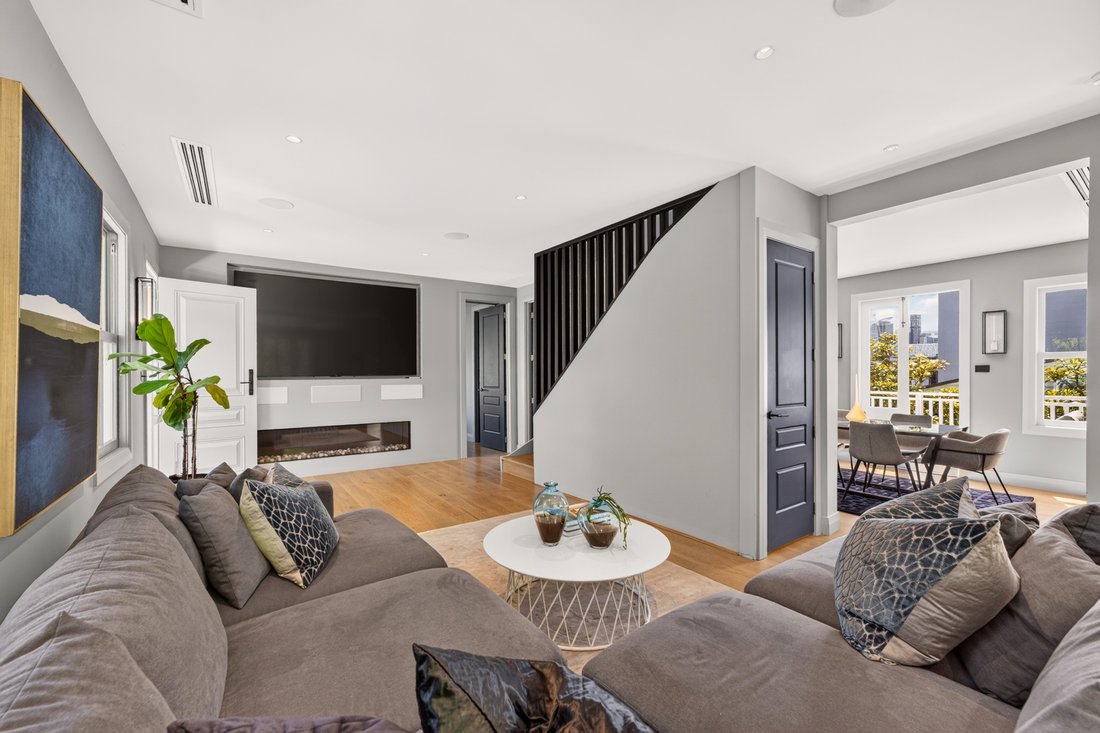
Three generous living areas provide exceptional flexibility, offering distinct spaces for relaxation, entertaining and family living. A formal dining room provides the option of a more traditional setting or an alternative third living space.
A dramatic 1.6-metre Escea fireplace creates a striking architectural focal point, while a double-sided Spartan wood-burning fireplace introduces warmth, texture and atmosphere. The interplay of natural timber, stone and carefully curated finishes creates interiors that are both inviting and undeniably stylish.
Downstairs, a second beautifully appointed kitchen provides an additional dimension of versatility, perfectly suited to extended family, guests or entertaining across multiple levels.
Seamlessly extending the living experience outdoors, multiple decks create a series of inviting entertaining zones, offering an exceptional setting for relaxed gatherings and alfresco living. With generous land providing scope to introduce a swimming pool, the outdoor possibilities are as compelling as the interiors.
The four bathrooms continue the home’s distinctive design aesthetic, showcasing Italian marble and slate from Artedomus, premium Plumbline fittings and architectural tapware by Progetto and ABI Interiors. Every detail has been carefully selected to deliver a sense of quiet luxury.
Behind the sophisticated interiors lies an equally impressive commitment to modern comfort and technology. Three independent ducted air-conditioning systems, a 98-inch integrated television and seven-channel home theatre system elevate everyday living, while a new roof, electric security gates, digital entry, CCTV and comprehensive alarm system provide security and peace of mind.
Ample off-street parking adds another valuable layer of convenience and security, a particularly desirable feature in this central village location. Positioned just moments from the vibrant heart of Parnell Village, an array of cafés, restaurants and boutique shops are quite literally a few steps away.
Enjoy the convenience and energy of village life on your doorstep, alongside an appealing urban outlook encompassing the city and its surrounding landscape, before returning home to the peace and privacy of your own sophisticated sanctuary.
The address is further enhanced by its sought-after position within the Double Grammar Zone and zoning for Parnell District School, offering exceptional educational opportunities for families.
A compelling fusion of architectural character, chic elegance and contemporary luxury, a central village position, generous accommodation and outstanding versatility, this is a property and a site that simply cannot be replicated. Sophisticated urban living without compromise.
-
Property type
Townhouse
-
Year built
1910
Features
Explore the Area
The agent will contact you soon by
Listed by
Book home tour with the agent
Choose a date and whether you'd like a virtual or in-person tour with the agent.

Victoria Avenue and Remuera Road
Victoria Avenue and Remuera Road, in heart of bustling Remuera Village. We are
ideally positioned to provide premium real estate services to Remuera and
surrounding suburbs and have a team of highly skilled property experts working
in Parnell, Remuera, Epsom, Newmarket, Mt Eden and wider Central Auckland
suburbs.
Whether you’re looking to sell your residential property, on the hunt for a
holiday home or downsizing to an urban sanctuary, our boutique Remuera team are
perfectly placed to assist.
Similar Properties Nearby
New Listings in Parnell








Explore More Homes for Sale
Parnell, New Zealand property types
Parnell, New Zealand popular searches
- Water View properties in Parnell, New Zealand
- Mountain View properties in Parnell, New Zealand
- Properties with Open Kitchen in Parnell, New Zealand
- Waterfront properties in Parnell, New Zealand
- Investment Property properties in Parnell, New Zealand
- City View properties in Parnell, New Zealand
- Panoramic / Scenic View properties in Parnell, New Zealand
- Properties with Library in Parnell, New Zealand
- Properties with Fitness Center / Gym in Parnell, New Zealand
- Ocean View properties in Parnell, New Zealand
- Properties with Tennis Court in Parnell, New Zealand
- Properties with Game Room in Parnell, New Zealand
- Mansion properties in Parnell, New Zealand
Related Guides & Stories
Trusted by the World's Leading Brokers
The agents behind the world's most exceptional properties list with JamesEdition.
- Listings from Sotheby's, Christie's, BARNES, and Engel & Völkers
- Every listing reviewed before it goes live
- Connect directly with verified listing agents
By continuing you agree to our Terms and Privacy Policy.