

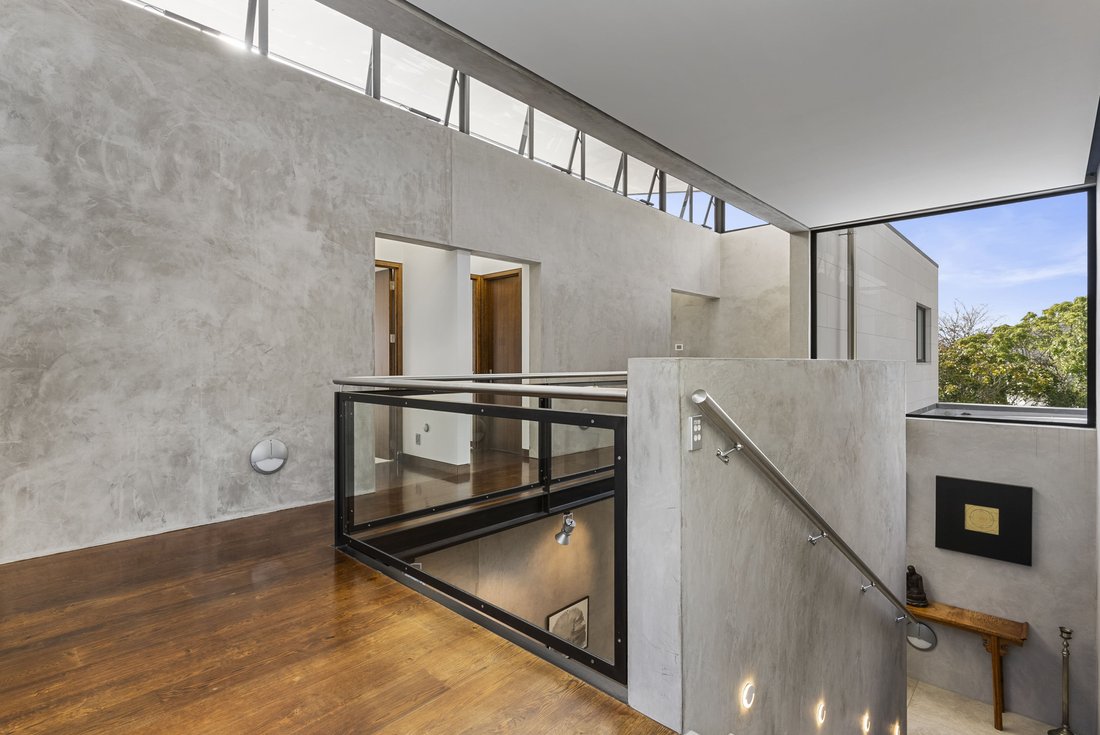


272 Remuera Road, Remuera
- 5 Beds
- 7 Baths
- 7,858 Sqft
- 59
About the Property
Positioned on the prized northern ridgeline of Remuera’s ’Golden Mile’, this landmark family estate represents a rare trophy-level holding in Auckland, defined by its exceptional scale, privacy, and commanding architectural presence. It achieves a seamless balance between timeless elegance and contemporary comfort, offering discerning global buyers a residence that serves as both a symbol of st
Positioned on the prized northern ridgeline of Remuera’s ’Golden Mile’, this landmark family estate represents a rare trophy-level holding in Auckland, defined by its exceptional scale, privacy, and commanding architectural presence. It achieves a seamless balance between timeless elegance and contemporary comfort, offering discerning global buyers a residence that serves as both a symbol of status and a long-term asset.
Designed by Craig Moller Architects, the residence spans approximately 700 sq m and occupies a substantial 1,864 sq m (more or less) freehold, north-facing site. Constructed using rarely seen commercial-grade steel beams and reinforced concrete, and finished with a limestone façade, the home expresses a refined modern aesthetic grounded in strength and permanence. Elevated on the ridgeline, it commands uninterrupted 180-degree panoramic views stretching from Rangitoto Island across the Waitematā Harbour to the Sky Tower skyline, forming a truly irreplaceable natural and urban outlook.
The interior is defined by scale, light, and material integrity. An approximately eight-metre gallery atrium anchors the spatial composition, while the main living level features 3.5-metre stud heights flowing seamlessly to a 37-metre north-facing balcony, creating a cohesive indoor-outdoor living experience. A curated palette of travertine, French oak, and bespoke timber joinery establishes a restrained yet sophisticated material language, designed for enduring aesthetic appeal and comfort.
The residence comprises five bedrooms and six bathrooms, including multiple ensuites, with all bedrooms oriented north to maximise natural light and views. The master suite enjoys expansive outlooks, a private balcony, and a walk-in wardrobe. A separate guest residence with full living amenities provides flexibility for extended family living or hosting.
The lower-level entertainment zone opens directly to landscaped gardens, featuring an approximately 12m × 5m heated swimming pool and level lawn, ideal for both family use and social occasions. Additional features include a dedicated home theatre, library, and office, complemented by bespoke cabinetry throughout. C-Bus smart home integration, comprehensive security, central heating, and multiple fireplaces complete a residence of exceptional livability and technical specification.
Located within Auckland’s premier education precinct, the property sits adjacent to King’s Preparatory School and within the sought-after double grammar zones of Auckland Grammar School and Epsom Girls Grammar School, with leading private schools nearby.
This is more than a residence—it is a strategic acquisition of scarce land in one of Auckland’s most tightly held locations. Securing a north-facing ridgeline site of this scale in Remuera represents long-term control over an irreplaceable asset, combining lifestyle excellence with capital security and future potential.
Only with New Zealand Sotheby’s International Realty.
-
Property type
House
-
Year built
2004
Features
- Fireplace
- Garden
- Garage
- Terrace
- Cinema
- Library
- Wine Cellar
- Walk In Closet
- Modern
Lot
- Panoramic / Scenic View
- Mountain View
- Privacy
- Modern
Indoor
- High Ceiling
- Office
- Fireplace
- Air Conditioning
- Washer Dryer
- Bar
- Laundry Room
- Wine Cellar
- Cinema
- Library
- Walk In Closet
Outdoor
- Terrace
- Balcony
- Pool
- Garage
- Garden
Explore the Area
The agent will contact you soon by
Listed by
Book home tour with Nico Zhang
Choose a date and whether you'd like a virtual or in-person tour with the agent.

popular beaches in the area du
popular beaches in the area due to the soft white sand, easy access and family
friendly atmosphere. The beach views look out to Hauraki Gulf and Rangitoto
Island and offer trendy cafes and restaurants nearby. The boat ramp launches
into the Waitemata Harbour and there are a wide range of water activities
including paddle boarding, windsurfing and sailing on the Harbour. Here, you can
walk the historic ‘lava’ trail and explore the Sunday markets and boutique
shops.
Similar Properties Nearby
New Listings in Remuera




Explore More Homes for Sale
Remuera, New Zealand property types
Remuera, New Zealand popular searches
- Properties with Terrace in Remuera, New Zealand
- Properties with Pool in Remuera, New Zealand
- Mountain View properties in Remuera, New Zealand
- Properties with Tennis Court in Remuera, New Zealand
- Properties with Open Kitchen in Remuera, New Zealand
- Properties with Wine Cellar in Remuera, New Zealand
- Ocean View properties in Remuera, New Zealand
- Properties with Elevator in Remuera, New Zealand
- Duplex properties in Remuera, New Zealand
- Properties with Indoor Pool in Remuera, New Zealand
- Waterfront properties in Remuera, New Zealand
- New Builds properties in Remuera, New Zealand
- Beachfront properties in Remuera, New Zealand
- Properties with Outdoor Kitchen in Remuera, New Zealand
- Oceanfront properties in Remuera, New Zealand
- Seafront properties in Remuera, New Zealand
Related Guides & Stories
Trusted by the World's Leading Brokers
The agents behind the world's most exceptional properties list with JamesEdition.
- Listings from Sotheby's, Christie's, BARNES, and Engel & Völkers
- Every listing reviewed before it goes live
- Connect directly with verified listing agents
By continuing you agree to our Terms and Privacy Policy.