



$799,900
Single Family Detached Auburn
- 4 Beds
- 5 Baths
- 6,088 Sqft
- 2.11 Ac lot
- Updated: September 14
- MLS#5234461
About the Property
Welcome Home! Turn the Key & Move Right In! Over 6,100 of Total Square Footage Offers Amazing Space Both Inside & Out in Highly Desired Kenston School District! Nestled on a Little Over 2 Acres Lot Offers Serene Setting Surrounded by Peaceful View. Seamless Hardwood Floors Anchor the Main Level Complemented by Airy 9 Foot Ceilings. Warm Natural Light Floods the Oversized Living Rm & it
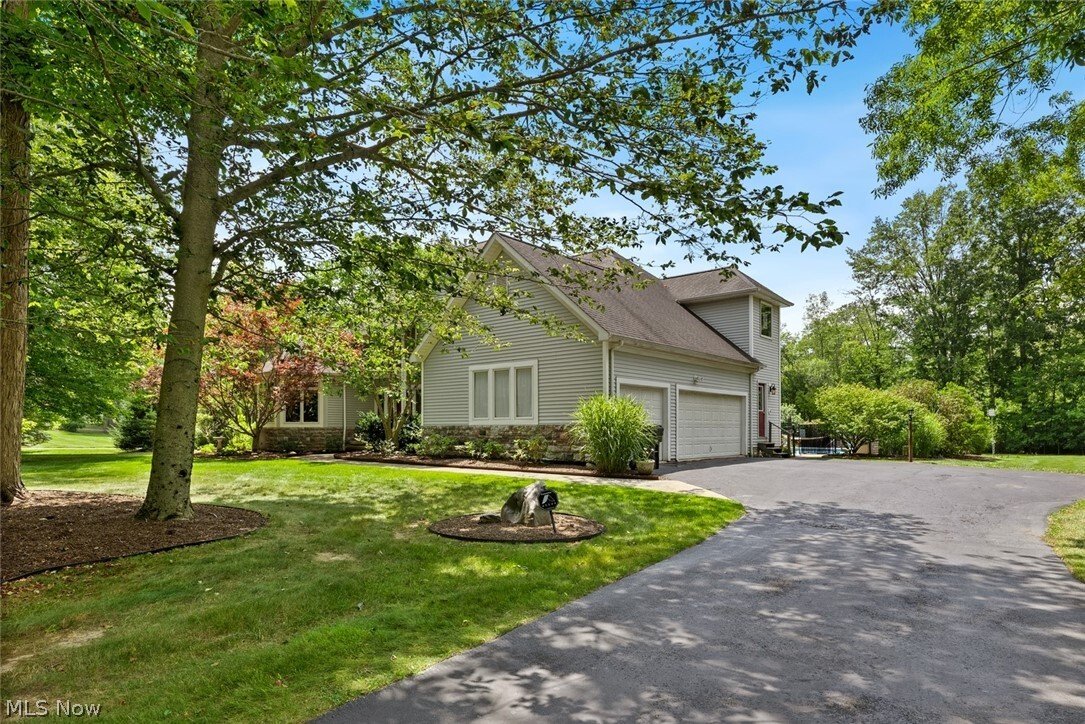
Welcome Home! Turn the Key & Move Right In! Over 6,100 of Total Square Footage Offers Amazing Space Both Inside & Out in Highly Desired Kenston School District! Nestled on a Little Over 2 Acres Lot Offers Serene Setting Surrounded by Peaceful View. Seamless Hardwood Floors Anchor the Main Level Complemented by Airy 9 Foot Ceilings. Warm Natural Light Floods the Oversized Living Rm & its Cozy Masonry Fireplace! The Gorgeous Kitchen Offers Premium Granite Countertops, Appliances, Massive Center Island, & Huge Eat-In Area! Custom Cabinetry Provides Ample Storage w/ Endless Storage Options! The Morning Room Off Kitchen is Bathed in Natural Light Offering View of Rear Deck & In-Ground Pool! Private Office on First Floor Provides a Quiet Space for Work or Study! Welcoming Foyer Leads to 2nd Level w/ 4 Bedrooms & 3 Full Baths! The Expansive Master Bedroom is a True Retreat, Complete w/ Walk-In Closet Providing Abundant Space, En-Suite Bathroom Providing Dual Vanities, Jetted Tub & Walk-In Shower. The Suite Also Boasts a 180 sq ft Bonus Room Attached to the Master Bedroom Overlooking Backyard! Two of the Secondary Bedrooms Share Convenient Jack & Jill Bathroom, Making it Perfect for Family Living! The Fourth Bedroom Has its Own Private Full Bathroom Perfect for Privacy & Comfort for Guests or Family Members! The Finished Basement Serves as a Fantastic Rec Room, Media/Gaming Area, Workout Room, Offering Endless Possibilities for Entertainment & Family Activities, w/ a Walk-In Wine Cellar! Property Also Features an In-Ground Pool w/ Newer Pool Liner (2020)! Rear Deck Allows you to Admire the In-Ground Pool and Park Like Setting of the Backyard, while Being Shaded by Vines Covering the Exterior and Top of Pergola! The 3 Car Garage Provides Ample Storage for Vehicles and Equipment! Original Owners w/ Great Attention to Detail & Pride in Ownership! No HOA Fees! Entire Home Generator installed in 2019! There is So Much to Love About this Home! Call to Schedule Your Showing Today!
-
Property type
House
-
Year built
1997
-
Price/sqft
$131
Features
Explore the Area
16680 Anne Lane, Auburn, OH 44023, Chagrin Falls, Ohio, United States
View on Google Maps
Price per sqft
Low
High
Joined 5 years ago
You have inquired about this property
The agent will contact you soon by
Listed by
6
Listings
2022
Joined
Book home tour with Gregory Erlanger
Choose a date and whether you'd like a virtual or in-person tour with the agent.
Preferred date
Tour type

Last updated
September 14
First listed
Sep 9
Agent licence
#2004000516
Listing reference
2154931230996274
Listing status
Similar Properties Nearby
New Listings in Ohio


Explore More Homes for Sale
Ohio, United States cities
- Homes for sale in Columbus, OH, United States
- Homes for sale in Cincinnati, OH, United States
- Homes for sale in Delaware, OH, United States
- Homes for sale in 43064, OH, United States
- Homes for sale in Plain City, OH, United States
- Homes for sale in Powell, OH, United States
- Homes for sale in 43015, OH, United States
- Homes for sale in Cleveland, OH, United States
- Homes for sale in Medina, OH, United States
- Homes for sale in 44256, OH, United States
- Homes for sale in 43026, OH, United States
- Homes for sale in Hilliard, OH, United States
- Homes for sale in Novelty, OH, United States
- Homes for sale in 44022, OH, United States
- Homes for sale in 45040, OH, United States
- Homes for sale in 45140, OH, United States
- Homes for sale in Loveland, OH, United States
- Homes for sale in 45036, OH, United States
- Homes for sale in 43215, OH, United States
- Homes for sale in Sunbury, OH, United States
Ohio, United States property types
- Houses for sale in Ohio, United States
- Condos for sale in Ohio, United States
- Land for sale in Ohio, United States
- Townhouses for sale in Ohio, United States
- Apartments for sale in Ohio, United States
- Farm Ranches for sale in Ohio, United States
- Estates for sale in Ohio, United States
- Villas for sale in Ohio, United States
Ohio, United States popular searches
- Properties with Garage in Ohio, United States
- Properties with Garden in Ohio, United States
- Properties with Pool in Ohio, United States
- Properties with Terrace in Ohio, United States
- New Builds properties in Ohio, United States
- Properties with Fitness Center / Gym in Ohio, United States
- Properties with Balcony in Ohio, United States
- Modern properties in Ohio, United States
- Renovated properties in Ohio, United States
- Waterfront properties in Ohio, United States
- Panoramic / Scenic View properties in Ohio, United States
- Lakefront properties in Ohio, United States
- Properties with Tennis Court in Ohio, United States
- Properties with Elevator in Ohio, United States
- Equestrian properties in Ohio, United States
- Properties with Library in Ohio, United States
- Properties with Sauna in Ohio, United States
- City View properties in Ohio, United States
- Gated Community properties in Ohio, United States
- Properties with Wine Cellar in Ohio, United States
- Duplex properties in Ohio, United States
- River View properties in Ohio, United States
- Golf View properties in Ohio, United States
- Properties with Indoor Pool in Ohio, United States
- Properties with Private Beach in Ohio, United States
- Hilltop properties in Ohio, United States
- Properties with Vineyard / Winery in Ohio, United States
- Mansion properties in Ohio, United States
- Coastal properties in Ohio, United States
- Mountain View properties in Ohio, United States
- Beachfront properties in Ohio, United States
- High Altitude properties in Ohio, United States
- Properties with Helipad in Ohio, United States
Related Guides & Stories
Trusted by the World's Leading Brokers
The agents behind the world's most exceptional properties list with JamesEdition.
- Listings from Sotheby's, Christie's, BARNES, and Engel & Völkers
- Every listing reviewed before it goes live
- Connect directly with verified listing agents
By continuing you agree to our Terms and Privacy Policy.
brokerages we
partnered with
partnered with