


$1,850,000
640 Lakeridge Dr
- 4 Beds
- 4 Baths
- 4,694 Sqft
- 20,173 Sqft lot
- Updated: Yesterday
- 2
About the Property
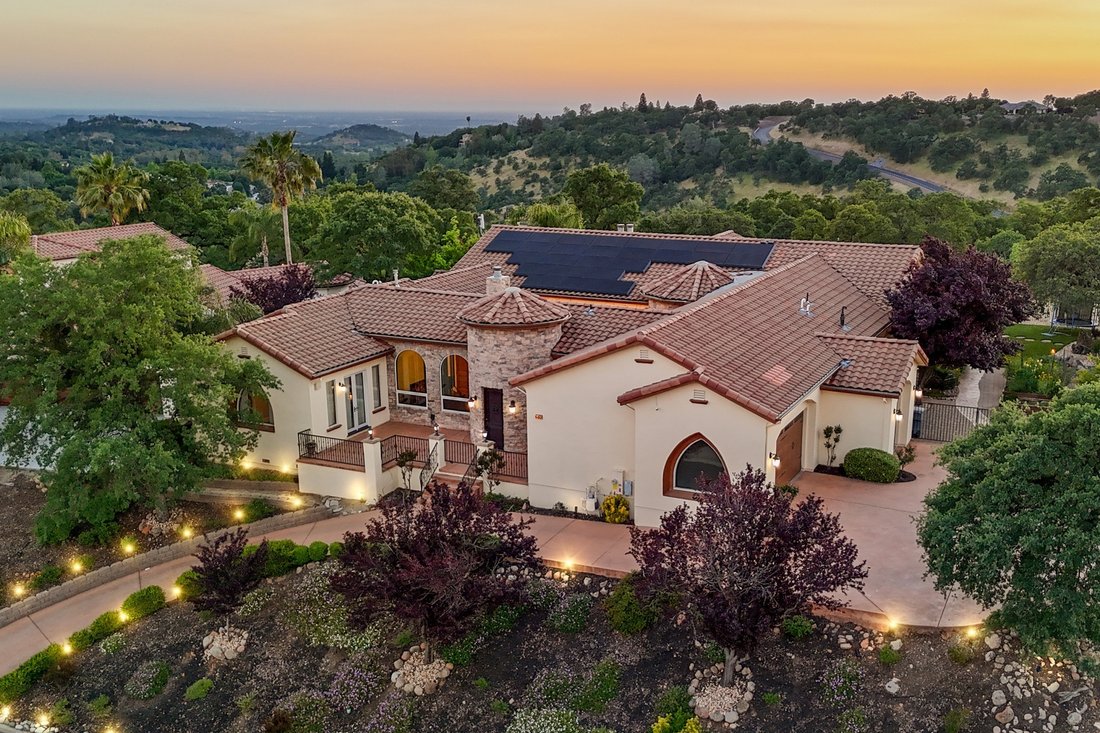
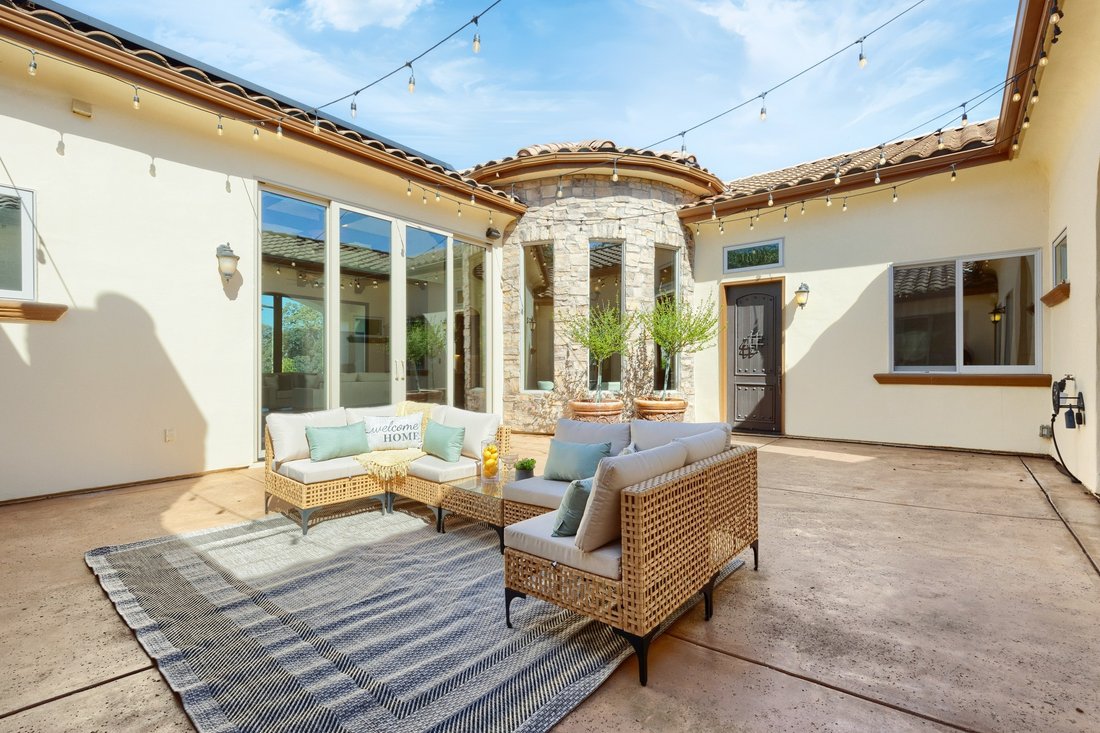
Designed for Moments. Crafted for Life. THE FEELING: The outside world begins to fade as you follow the gently rising approach to this beautifully positioned Granite Bay Vista estate. Perched above the street on . 46 acres, the home welcomes you with an enchanting entry courtyard where twinkling lights, an outdoor fireplace, and open-air tranquility create an immediate sense of escape. It is a pla
Designed for Moments. Crafted for Life. THE FEELING: The outside world begins to fade as you follow the gently rising approach to this beautifully positioned Granite Bay Vista estate. Perched above the street on . 46 acres, the home welcomes you with an enchanting entry courtyard where twinkling lights, an outdoor fireplace, and open-air tranquility create an immediate sense of escape. It is a place to pause, exhale, and settle into the eveningbefore you have even crossed the threshold. THE HOME: Inside, 4,695 square feet unfold with effortless elegance. Soaring ceilings, custom wood windows, rich wood beams, handcrafted finishes, and abundant natural light create spaces that feel both grand and inviting. Every detail has been thoughtfully considered, from the private ensuite bedrooms to the cozy fireplace in the primary suite and its spa-inspired bath. A separate-entry guest suite provides flexibility for visitors or multigenerational living, while a dedicated home office offers a quiet retreat for work and focus. Smart-home technology and a 19.2 kW Tesla solar system add modern convenience and efficiency without compromising the home’s timeless character. THE HEART OF THE HOME: At the center of it all is a kitchen designed for gathering. Premium Thermador appliances, an expansive butler’s pantry, and a built-in Bosch coffee system make everyday living feel elevated, while the seamless connection to the dining and living spaces keeps everyone part of the moment. An artisan brick ceiling brings warmth and character to the dining room, creating an intimate setting for everything from holiday celebrations to lingering dinners with friends. Here, the home truly comes aliveover coffee in the morning, around the table at sunset, and in every gathering in between. OUT YOUR DOOR: Step beyond the walls and discover your own private resort, bordered by open space and framed by sweeping views of the Auburn hills. Take a morning swim, unwind in the spa, gather around the outdoor grill, or settle beneath the gazebo-covered fire lounge as the sky turns gold. Integrated speakers carry music throughout the grounds, making it effortless to entertainor simply enjoy the quiet beauty of the setting. From peaceful twilight evenings to unforgettable celebrations under the stars, this is indoor-outdoor living at its most inspired.
-
Property type
House
-
Year built
2012
-
Price/sqft
$394
Features
- Fireplace
- Office
Explore the Area
640 Lakeridge Dr, CA, Auburn, California, United States
View on Google Maps
Price per sqft
Low
High

Joined 2 years ago
You have inquired about this property
The agent will contact you soon by
Listed by
2
Listings
2025
Joined
Book home tour with Debbie Olson
Choose a date and whether you'd like a virtual or in-person tour with the agent.
Preferred date
Tour type

Premier by Redfin serves clients with exceptional homes that deserve extra time and attention. You get the persona
Premier by Redfin serves clients with exceptional homes that deserve extra time and attention. You get the personal service and local expertise you’d expect from a high-end brokerage, plus the most comprehensive marketing plan in real estate. Your Redfin agent will create a winning strategy to prepare your home for a flawless debut and market it to attract the most qualified buyers.
Last updated
Yesterday
First listed
May 8
Listing reference
214807189.0
Similar Properties Nearby
New Listings in Auburn

Explore More Homes for Sale
Auburn, CA, United States property types
Auburn, CA, United States popular searches
- Properties with Open Kitchen in Auburn, CA, United States
- Golf View properties in Auburn, CA, United States
- Gated Community properties in Auburn, CA, United States
- City View properties in Auburn, CA, United States
- Properties with Cinema in Auburn, CA, United States
- Mansion properties in Auburn, CA, United States
Related Guides & Stories
Trusted by the World's Leading Brokers
The agents behind the world's most exceptional properties list with JamesEdition.
- Listings from Sotheby's, Christie's, BARNES, and Engel & Völkers
- Every listing reviewed before it goes live
- Connect directly with verified listing agents
By continuing you agree to our Terms and Privacy Policy.
brokerages we
partnered with
partnered with