$1,250,000
Single Family Detached Auburn
- 5 Beds
- 5 Baths
- 4,624 Sqft
- 23,087 Sqft lot
- Updated: September 9
- 1
- MLS#182170
About the Property
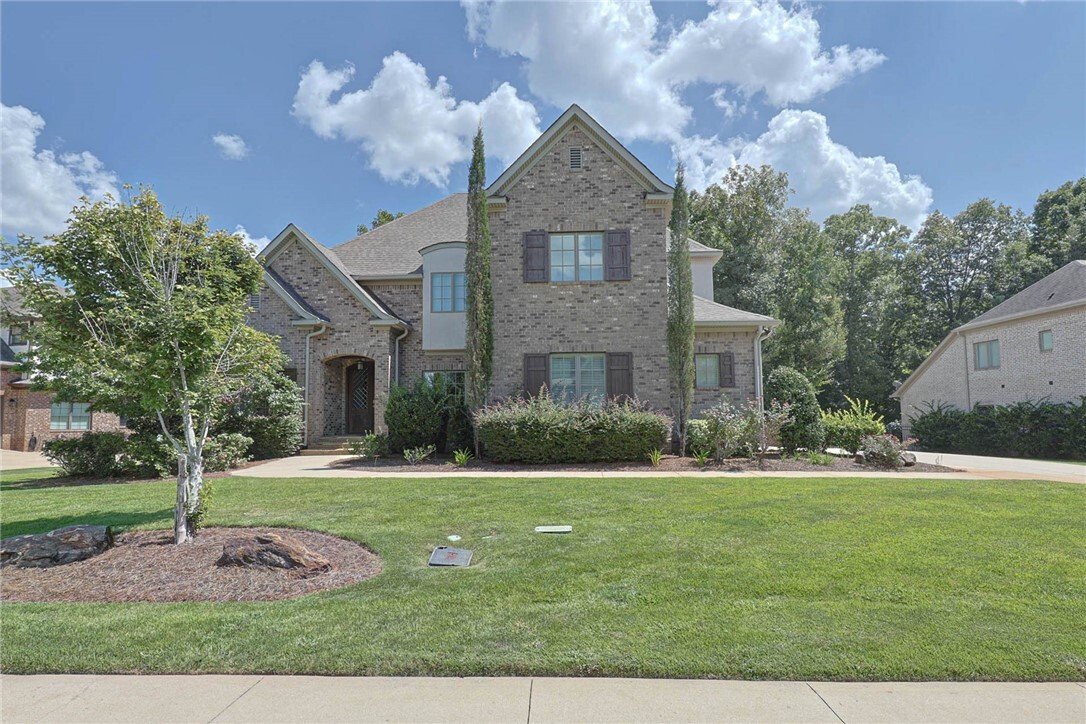
Beautiful Five-bedroom, four-and-a-half-bath home in the highly sought-after East Lake subdivision, offering exceptional indoor and outdoor living.
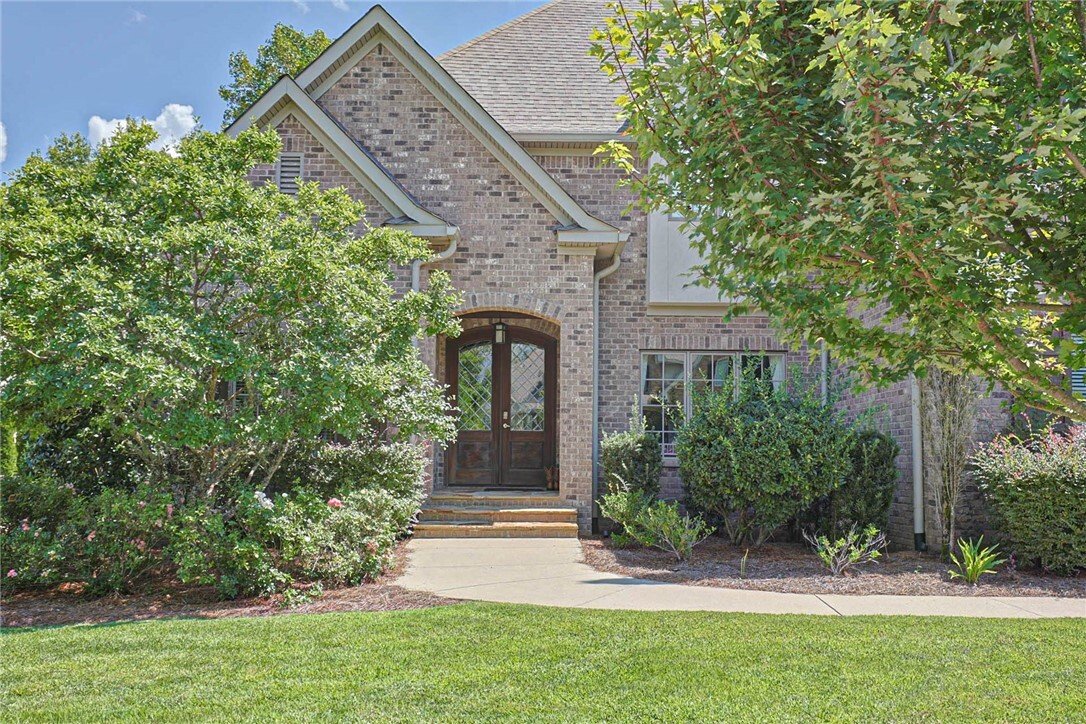
Upon entering, you’re welcomed by a grand foyer featuring a textured barrel ceiling and an open-concept layout. Just off the foyer, on the right is the formal dining room which showcases custom trim and built-in cabinetry and on the left is an
Upon entering, you’re welcomed by a grand foyer featuring a textured barrel ceiling and an open-concept layout. Just off the foyer, on the right is the formal dining room which showcases custom trim and built-in cabinetry and on the left is an
Beautiful Five-bedroom, four-and-a-half-bath home in the highly sought-after East Lake subdivision, offering exceptional indoor and outdoor living.
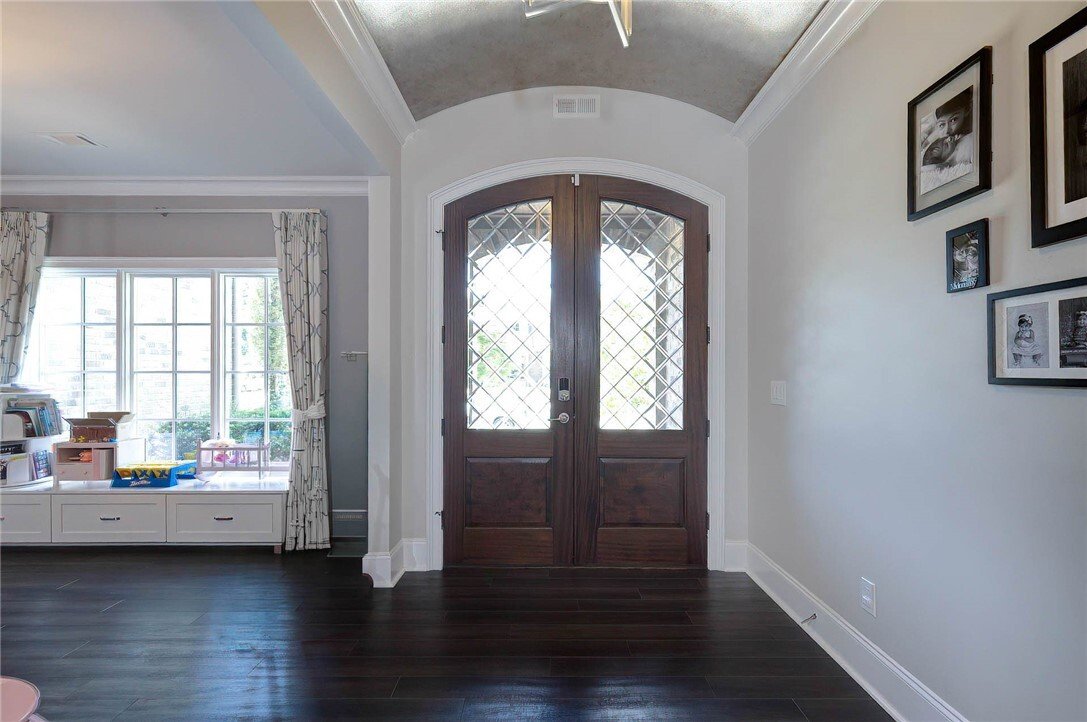
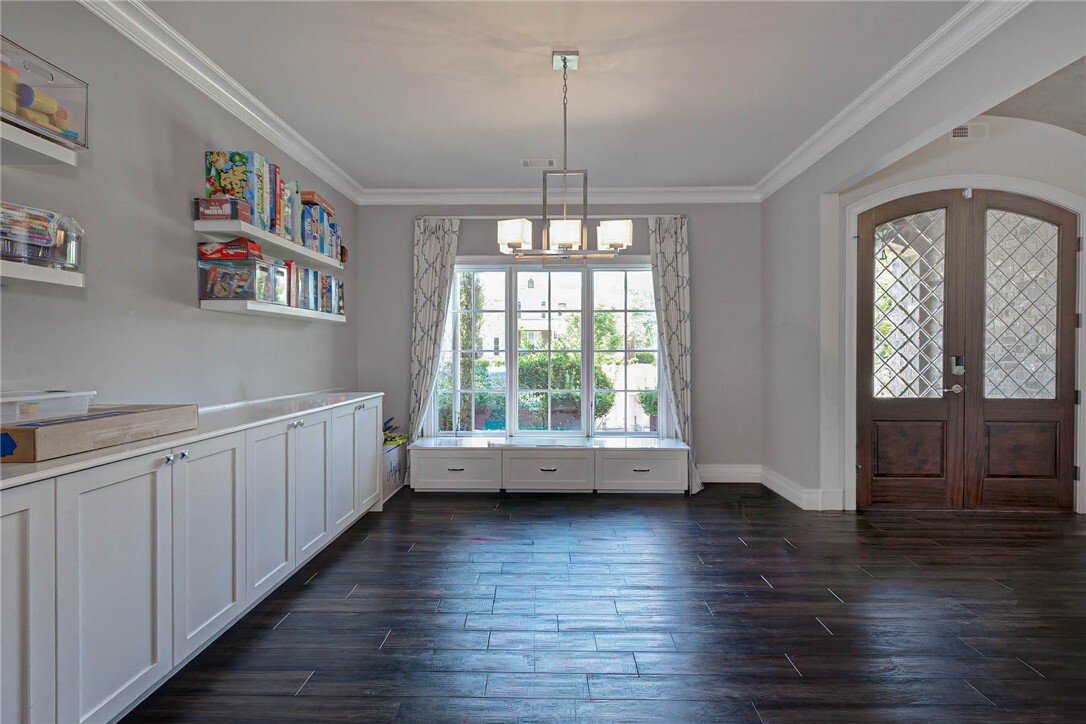
Upon entering, you’re welcomed by a grand foyer featuring a textured barrel ceiling and an open-concept layout. Just off the foyer, on the right is the formal dining room which showcases custom trim and built-in cabinetry and on the left is an office with a closet and half bath.
The main living area features a spacious great room with custom built-ins, a stone-surround gas fireplace, and sliding-door access to the large screened-in porch. The gourmet kitchen is equipped with stainless steel appliances, quartzite countertops, a generous island with seating for four, custom built expansive walk-in pantry and a bright breakfast area filled with natural light and beautiful backyard views.
The main level also includes one spacious bedrooms, a full bathroom, and a half bathroom.
Upstairs, the luxurious primary suite features a tray ceiling, double vanity, large soaking tub, walk-in shower with multiple showerheads, and an expansive custom closet. Two additional bedrooms share a full bathroom.
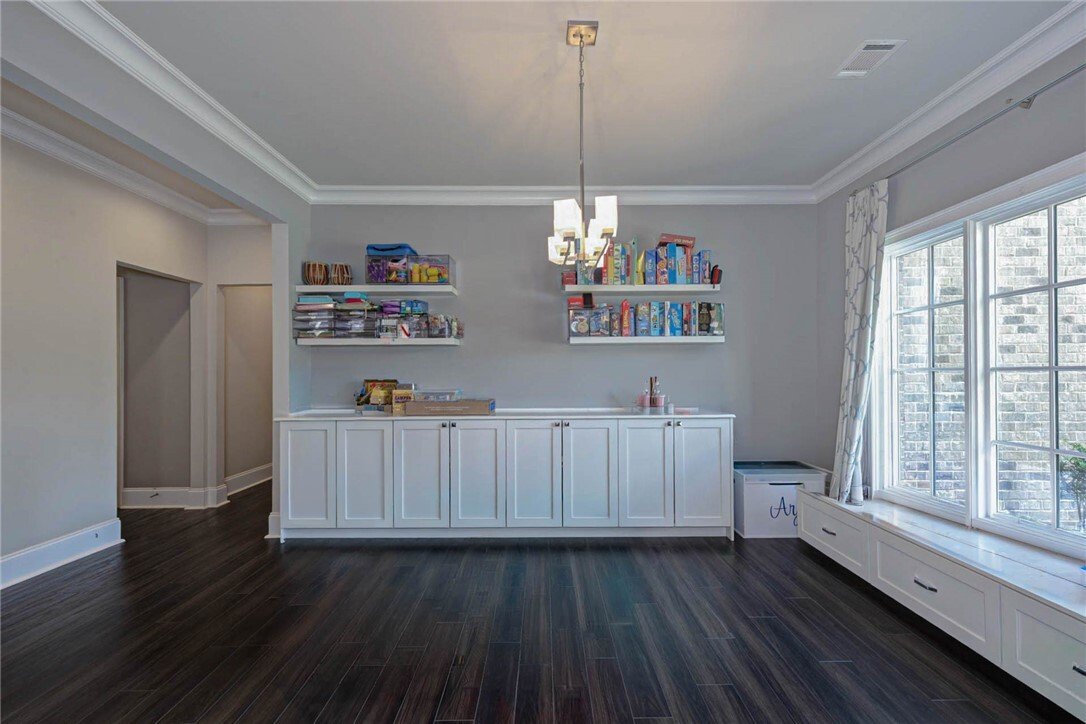
The finished basement is an entertainer’s dream, offering a bedroom and full bathroom, playroom, bonus room, and a large theater room equipped with three TVs and surround sound, all powered by Control4. The theater room opens to a bar and kitchenette with bar seating and ample entertaining space.
Outside, enjoy an incredible backyard oasis designed for relaxation and entertaining. The outdoor living area includes a large covered seating area and a fully equipped outdoor kitchen with a gas grill, granite countertops, sink, and abundant bar seating. The centerpiece is the expansive saltwater Gunite pool, complete with a waterfall and hot tub.
This exceptional property offers a remarkable blend of luxury, comfort, and recreation in a tranquil neighborhood setting. House also features an EV charging plug in the garage.
Upon entering, you’re welcomed by a grand foyer featuring a textured barrel ceiling and an open-concept layout. Just off the foyer, on the right is the formal dining room which showcases custom trim and built-in cabinetry and on the left is an office with a closet and half bath.
The main living area features a spacious great room with custom built-ins, a stone-surround gas fireplace, and sliding-door access to the large screened-in porch. The gourmet kitchen is equipped with stainless steel appliances, quartzite countertops, a generous island with seating for four, custom built expansive walk-in pantry and a bright breakfast area filled with natural light and beautiful backyard views.
The main level also includes one spacious bedrooms, a full bathroom, and a half bathroom.
Upstairs, the luxurious primary suite features a tray ceiling, double vanity, large soaking tub, walk-in shower with multiple showerheads, and an expansive custom closet. Two additional bedrooms share a full bathroom.
The finished basement is an entertainer’s dream, offering a bedroom and full bathroom, playroom, bonus room, and a large theater room equipped with three TVs and surround sound, all powered by Control4. The theater room opens to a bar and kitchenette with bar seating and ample entertaining space.
Outside, enjoy an incredible backyard oasis designed for relaxation and entertaining. The outdoor living area includes a large covered seating area and a fully equipped outdoor kitchen with a gas grill, granite countertops, sink, and abundant bar seating. The centerpiece is the expansive saltwater Gunite pool, complete with a waterfall and hot tub.
This exceptional property offers a remarkable blend of luxury, comfort, and recreation in a tranquil neighborhood setting. House also features an EV charging plug in the garage.
-
Property type
House
-
Year built
2016
-
Price/sqft
$270
Features
- Fireplace
- Walk In Closet
- Garage
- Garden
- Cinema
- Playground
- Outdoor Kitchen
- Jacuzzi
- Pool
Features
Indoor
- Office
- Fireplace
- Kitchen island
- Gas Stovetop
- Jacuzzi
- Bar
- Cinema
- Basement
- Stone Countertops
- Walk In Closet
Outdoor
- Pool
- Garage
- Playground
- Outdoor Kitchen
- Outdoor Living Space
- Garden
Explore the Area
1521 MARLEY Lane, Auburn, AL 36830, Alabama, United States
View on Google Maps
Price per sqft
Low
High
Joined 4 years ago
You have inquired about this property
The agent will contact you soon by
Listed by
4
Listings
2022
Joined
Book home tour with Alan Dorn
Choose a date and whether you'd like a virtual or in-person tour with the agent.
Preferred date
Tour type

Last updated
September 9
First listed
Sep 9
Agent licence
#058182
Listing reference
2155536684058912
Listing status
Similar Properties Nearby
New Listings in Auburn



Explore More Homes for Sale
Auburn, AL, United States property types
Auburn, AL, United States popular searches
- Properties with Fitness Center / Gym in Auburn, AL, United States
- New Builds properties in Auburn, AL, United States
- Investment Property properties in Auburn, AL, United States
- Properties with Open Kitchen in Auburn, AL, United States
- Equestrian properties in Auburn, AL, United States
- Properties with Outdoor Kitchen in Auburn, AL, United States
- Properties with Jacuzzi in Auburn, AL, United States
- Properties with Cinema in Auburn, AL, United States
- Properties with Air Conditioning in Auburn, AL, United States
Related Guides & Stories
Trusted by the World's Leading Brokers
The agents behind the world's most exceptional properties list with JamesEdition.
- Listings from Sotheby's, Christie's, BARNES, and Engel & Völkers
- Every listing reviewed before it goes live
- Connect directly with verified listing agents
By continuing you agree to our Terms and Privacy Policy.
brokerages we
partnered with
partnered with