
$549,990
Single Family Residence in Aubrey
- 5 Beds
- 4 Baths
- 3,192 Sqft
- 5,750 Sqft lot
- Updated: November 19
- Source: North Texas Real Estate Information Systems (NTREIS) MLS#21429234
About the Property
Built by MI HOMES.
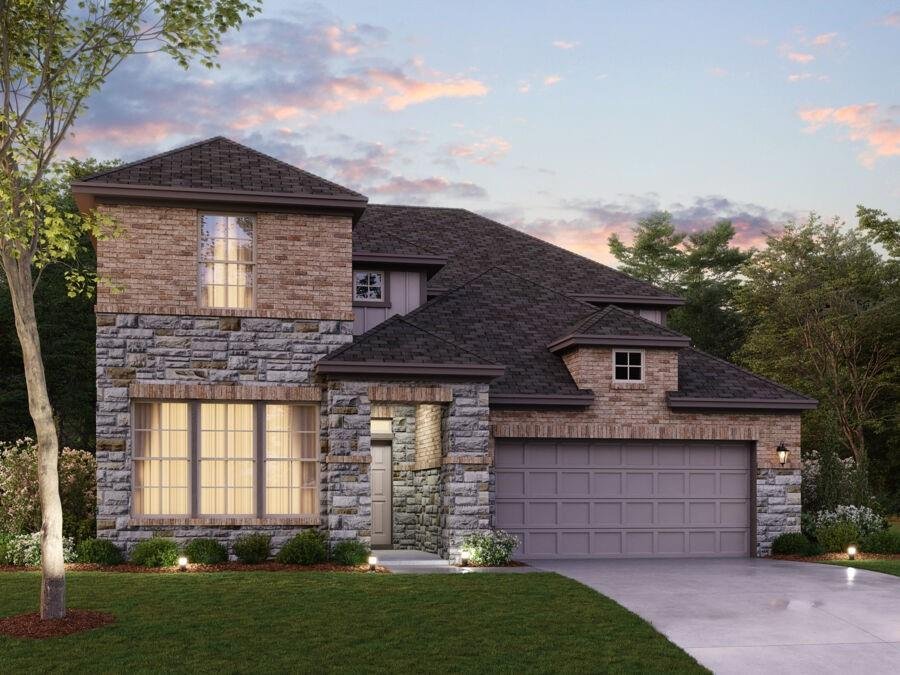
Welcome to the 2-story home you have been dreaming of – the Balcones! This 5-bedroom, 4-bathroom home boasts functional living space, an open-concept layout you’ll love, stunning windows, tall ceilings, and a spacious game room.
Step into the wide foyer with tall, soaring ceilings, making a breathtaking first impression. A sizable secondary bedroom with its own walk
Welcome to the 2-story home you have been dreaming of – the Balcones! This 5-bedroom, 4-bathroom home boasts functional living space, an open-concept layout you’ll love, stunning windows, tall ceilings, and a spacious game room.
Step into the wide foyer with tall, soaring ceilings, making a breathtaking first impression. A sizable secondary bedroom with its own walk
Built by MI HOMES.
Welcome to the 2-story home you have been dreaming of – the Balcones! This 5-bedroom, 4-bathroom home boasts functional living space, an open-concept layout you’ll love, stunning windows, tall ceilings, and a spacious game room.
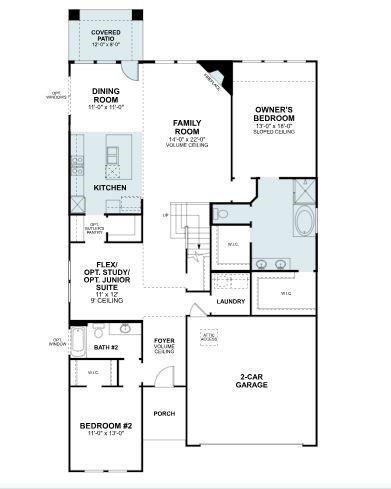
Step into the wide foyer with tall, soaring ceilings, making a breathtaking first impression. A sizable secondary bedroom with its own walk-in closet and a private full bathroom just across the hall, is tucked right off the entrance.
Continue down the foyer to discover a bright flex space you can utilize as a formal dining space or productive home office.
Bring your entertainment dreams to life as you continue into the open-concept heart of the home. The easy and efficient flow between the expansive family room, well-equipped kitchen, and dining room makes this area ideal for hosting guests and everyday living. A spacious pantry, oversized island, and ample counter space make this kitchen something to marvel at.
Your spa-inspired owner’s bathroom awaits, where you’ll enjoy the convenience of a double-bowl vanity, walk-in shower, private water closet, and not one, but two walk-in closets, providing you the storage space you deserve. This home includes the deluxe owner’s bath to enjoy a tub and shower layout.
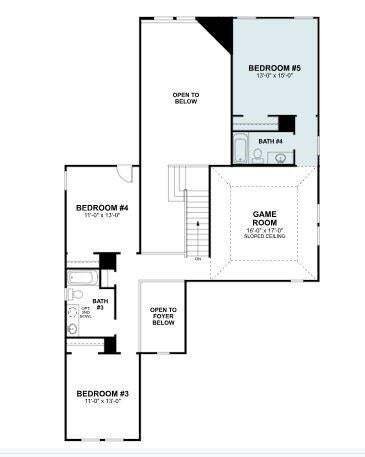
But that’s just the first floor. Head upstairs to find a generously sized game room, which would make the perfect teen hang out or space to entertain. A full bathroom and two sizable secondary bedrooms offer a space for everyone to call his or her own. On the hunt for even more square footage? A fifth bedroom and fourth bathroom is included to complete your second story.
From floor to ceiling, and exterior to interior, you are sure to love every thoughtfully crafted detail this home has to offer. Can you picture yourself in this beautiful Balcones floorplan?
Contact us today for more details!
Welcome to the 2-story home you have been dreaming of – the Balcones! This 5-bedroom, 4-bathroom home boasts functional living space, an open-concept layout you’ll love, stunning windows, tall ceilings, and a spacious game room.
Step into the wide foyer with tall, soaring ceilings, making a breathtaking first impression. A sizable secondary bedroom with its own walk-in closet and a private full bathroom just across the hall, is tucked right off the entrance.
Continue down the foyer to discover a bright flex space you can utilize as a formal dining space or productive home office.
Bring your entertainment dreams to life as you continue into the open-concept heart of the home. The easy and efficient flow between the expansive family room, well-equipped kitchen, and dining room makes this area ideal for hosting guests and everyday living. A spacious pantry, oversized island, and ample counter space make this kitchen something to marvel at.
Your spa-inspired owner’s bathroom awaits, where you’ll enjoy the convenience of a double-bowl vanity, walk-in shower, private water closet, and not one, but two walk-in closets, providing you the storage space you deserve. This home includes the deluxe owner’s bath to enjoy a tub and shower layout.
But that’s just the first floor. Head upstairs to find a generously sized game room, which would make the perfect teen hang out or space to entertain. A full bathroom and two sizable secondary bedrooms offer a space for everyone to call his or her own. On the hunt for even more square footage? A fifth bedroom and fourth bathroom is included to complete your second story.
From floor to ceiling, and exterior to interior, you are sure to love every thoughtfully crafted detail this home has to offer. Can you picture yourself in this beautiful Balcones floorplan?
Contact us today for more details!
-
Property type
House
-
Year built
2027
-
Price/sqft
$172
Features
- Garage
- Walk In Closet
- Open Kitchen
- Garden
- Game Room
- Playground
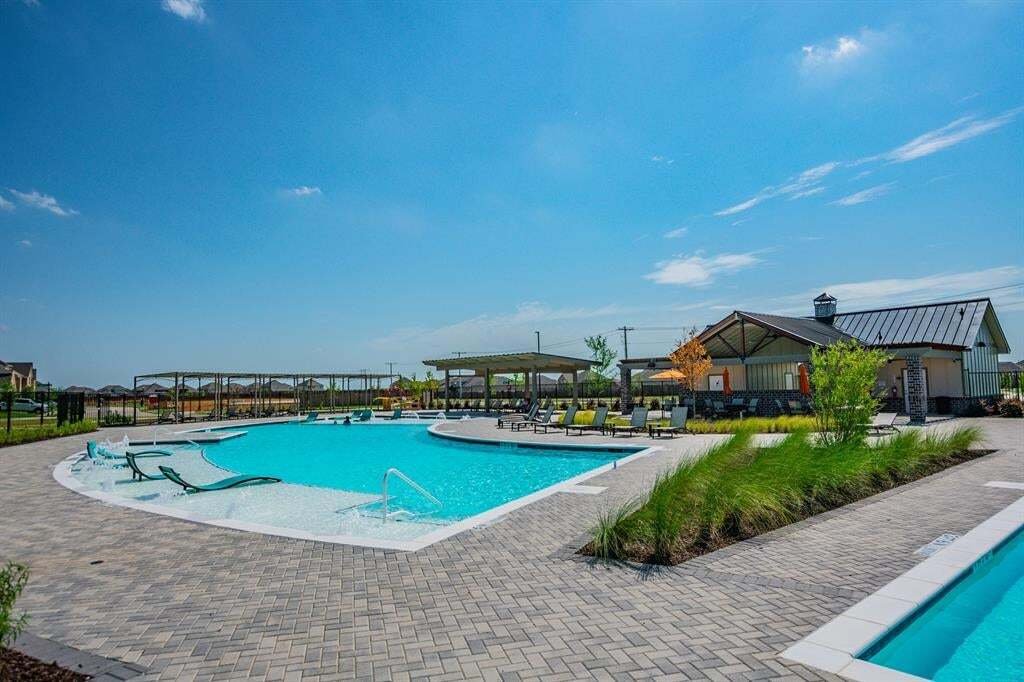
- Pool
- High Ceiling
- Kitchen island
Explore the Area
5317 Hybern Avenue, Cross Roads, Texas, United States
View on Google Maps
Price per sqft
Low
High
Joined 1 year ago
You have inquired about this property
The agent will contact you soon by
Listed by
40
Listings
2025
Joined
Book home tour with the agent
Choose a date and whether you'd like a virtual or in-person tour with the agent.
Preferred date
Tour type
Last updated
November 19
First listed
November 19
Listing reference
21429234
Listing status
The data relating to real estate for sale on this web site comes in part from the Broker Reciprocity Program of the NTREIS Multiple Listing Service. Real estate listings held by brokerage firms other than this broker are marked with the Broker Reciprocity logo and detailed information about them includes the name of the listing brokers.
Trusted by the World's Leading Brokers
The agents behind the world's most exceptional properties list with JamesEdition.
- Listings from Sotheby's, Christie's, BARNES, and Engel & Völkers
- Every listing reviewed before it goes live
- Connect directly with verified listing agents
By continuing you agree to our Terms and Privacy Policy.
Brokerages we
partnered with
partnered with