$529,900
Single Family Residence In Aubrey
- 4 Beds
- 4 Baths
- 2,895 Sqft
- 7,406 Sqft lot
- Updated: August 26
- Source: North Texas Real Estate Information Systems (NTREIS) MLS#21369168
About the Property
North-facing Highland Home on a spacious 0.17-acre lot in sought-after Sandbrock Ranch. Built in 2024, this beautifully upgraded 4-bedroom, 4-bath, 2,895-square-foot home offers an exceptional floor plan with the primary suite and guest bedroom downstairs, plus a private study, dedicated media room, and spacious open-to-below loft.
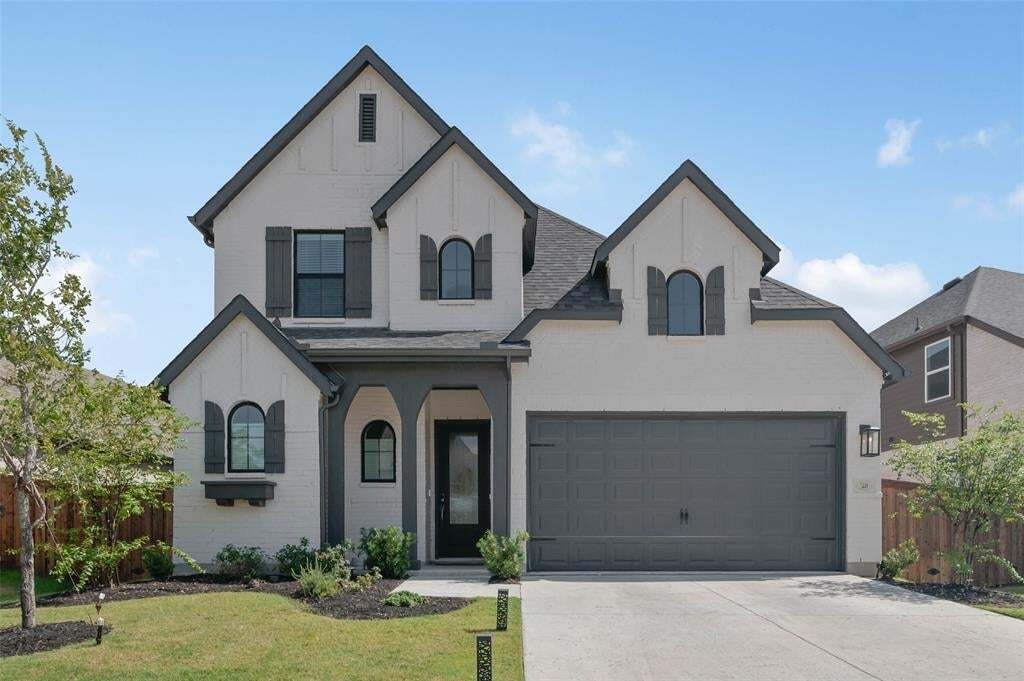
Fresh exterior paint with a modern black-and-white brick
Fresh exterior paint with a modern black-and-white brick
North-facing Highland Home on a spacious 0.17-acre lot in sought-after Sandbrock Ranch. Built in 2024, this beautifully upgraded 4-bedroom, 4-bath, 2,895-square-foot home offers an exceptional floor plan with the primary suite and guest bedroom downstairs, plus a private study, dedicated media room, and spacious open-to-below loft.
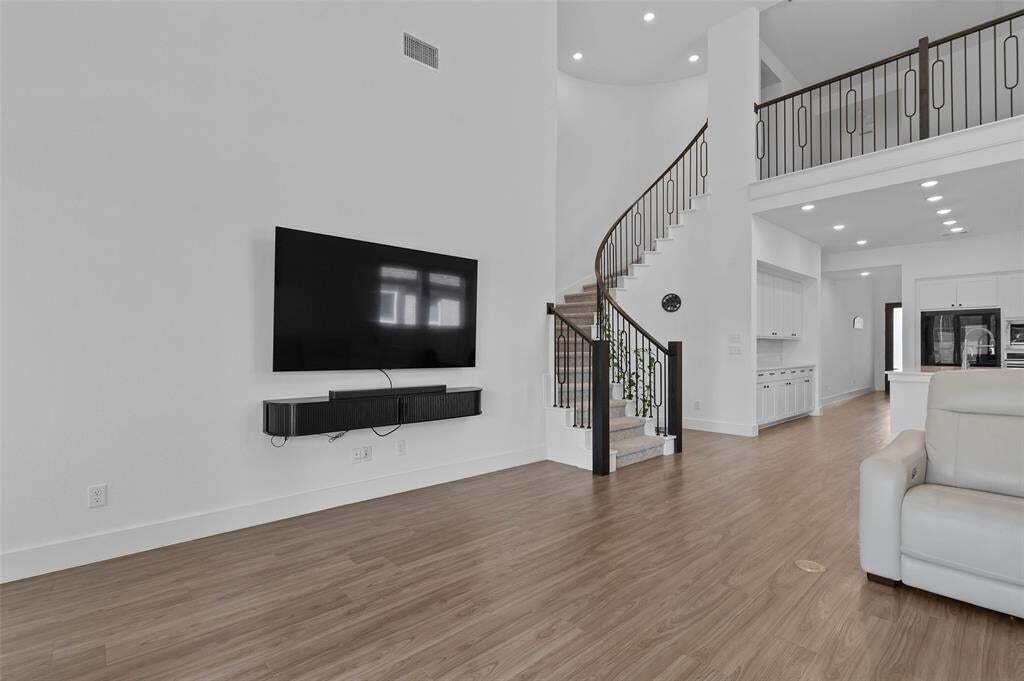
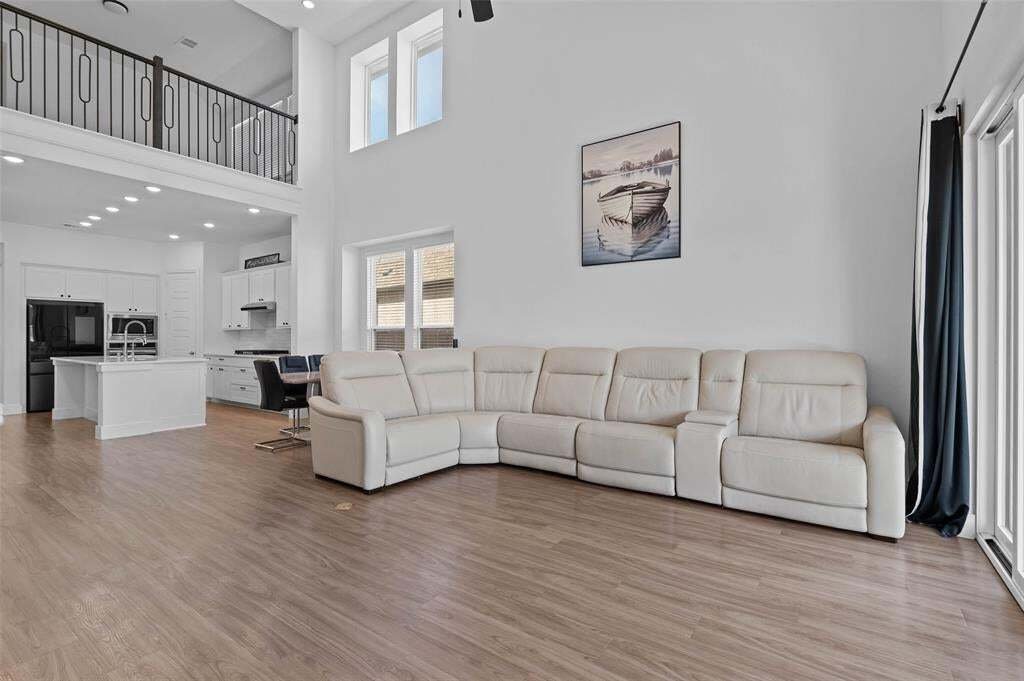
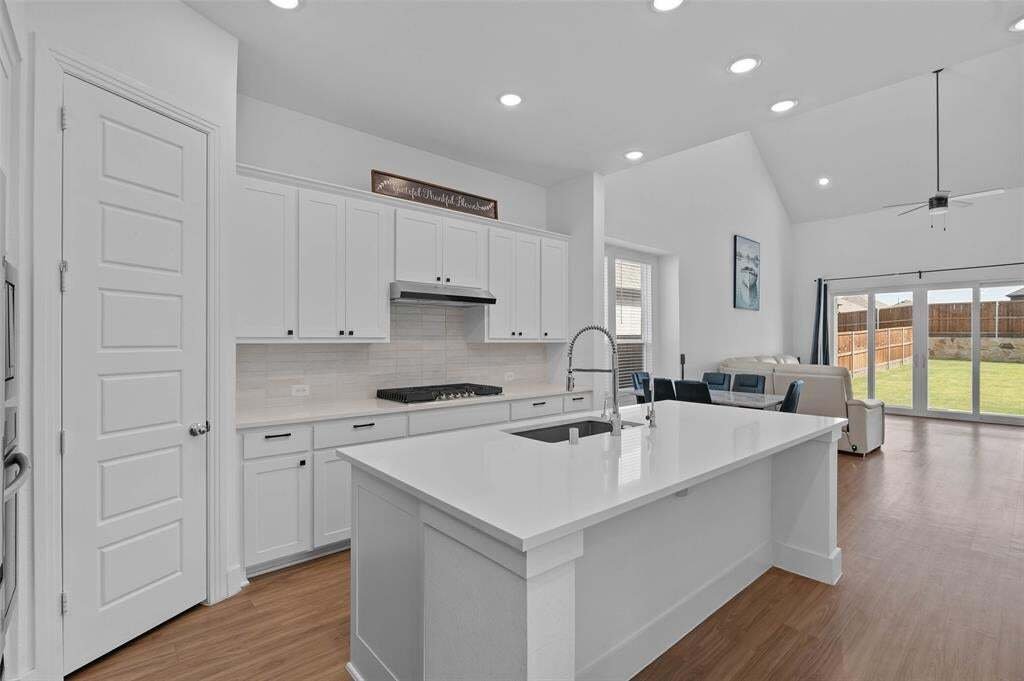
Fresh exterior paint with a modern black-and-white brick finish creates standout curb appeal. Inside, soaring ceilings, upgraded 8-foot doors, open railings, and a dramatic staircase enhance the bright, open design. The chef-inspired kitchen features abundant cabinetry, a drop-in cooktop, wall oven, built-in microwave, and large walk-in pantry, all flowing seamlessly into the family room.
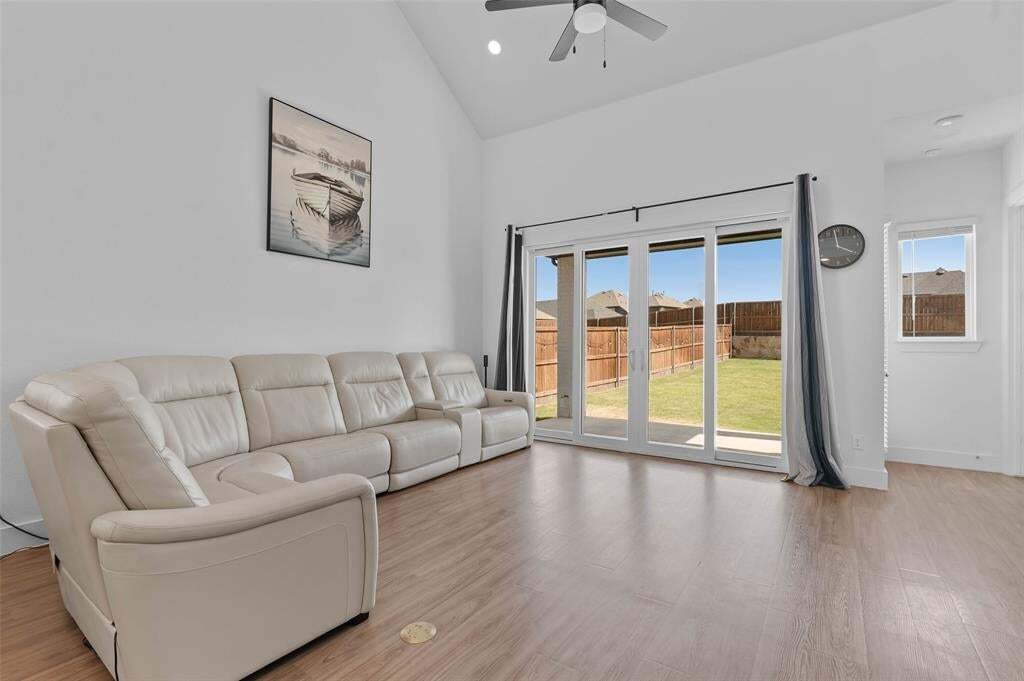
Upgraded sliding glass doors open to an oversized covered patio and expansive backyard with plenty of room for entertaining, play, pets, or a future outdoor retreat. The primary suite features a beautiful bay window overlooking the backyard.
Additional upgrades include a whole-home water softener, upgraded front door, window blinds, separate utility room, under-stair storage, and 2-car garage.
Enjoy the Sandbrock Ranch lifestyle with a resort-style pool and splash pad, fitness center, stocked fishing lakes, more than 6 miles of walking and biking trails, playgrounds, dog park, recreation field, Carriage House amenity center, event lawn, and signature three-story treehouse. Sandbrock Ranch Elementary is conveniently located within the community.
Nearly new, north-facing, thoughtfully upgraded, and move-in ready, this Highland Home delivers the space, flexible floor plan, outdoor living, and community amenities buyers are looking for.
Fresh exterior paint with a modern black-and-white brick finish creates standout curb appeal. Inside, soaring ceilings, upgraded 8-foot doors, open railings, and a dramatic staircase enhance the bright, open design. The chef-inspired kitchen features abundant cabinetry, a drop-in cooktop, wall oven, built-in microwave, and large walk-in pantry, all flowing seamlessly into the family room.
Upgraded sliding glass doors open to an oversized covered patio and expansive backyard with plenty of room for entertaining, play, pets, or a future outdoor retreat. The primary suite features a beautiful bay window overlooking the backyard.
Additional upgrades include a whole-home water softener, upgraded front door, window blinds, separate utility room, under-stair storage, and 2-car garage.
Enjoy the Sandbrock Ranch lifestyle with a resort-style pool and splash pad, fitness center, stocked fishing lakes, more than 6 miles of walking and biking trails, playgrounds, dog park, recreation field, Carriage House amenity center, event lawn, and signature three-story treehouse. Sandbrock Ranch Elementary is conveniently located within the community.
Nearly new, north-facing, thoughtfully upgraded, and move-in ready, this Highland Home delivers the space, flexible floor plan, outdoor living, and community amenities buyers are looking for.
-
Property type
House
-
Year built
2024
-
Price/sqft
$183
Features
- Garage
- Walk In Closet
- Pool
- Playground
- Fitness Center / Gym
- Open Kitchen
- High Ceiling
- Kitchen island
Explore the Area
2448 Halter Drive, Cross Roads, Texas, United States
View on Google Maps
Price per sqft
Low
High
Joined 11 months ago
You have inquired about this property
The agent will contact you soon by
Listed by
42
Listings
2025
Joined
Book home tour with the agent
Choose a date and whether you'd like a virtual or in-person tour with the agent.
Preferred date
Tour type
Last updated
August 26
First listed
August 26
Listing reference
21369168
Listing status
The data relating to real estate for sale on this web site comes in part from the Broker Reciprocity Program of the NTREIS Multiple Listing Service. Real estate listings held by brokerage firms other than this broker are marked with the Broker Reciprocity logo and detailed information about them includes the name of the listing brokers.
Trusted by the World's Leading Brokers
The agents behind the world's most exceptional properties list with JamesEdition.
- Listings from Sotheby's, Christie's, BARNES, and Engel & Völkers
- Every listing reviewed before it goes live
- Connect directly with verified listing agents
By continuing you agree to our Terms and Privacy Policy.
brokerages we
partnered with
partnered with