$574,000
Single Family Residence In Aubrey
- 4 Beds
- 4 Baths
- 2,908 Sqft
- 9,235 Sqft lot
- Updated: September 23
- Source: North Texas Real Estate Information Systems (NTREIS) MLS#21295972
About the Property
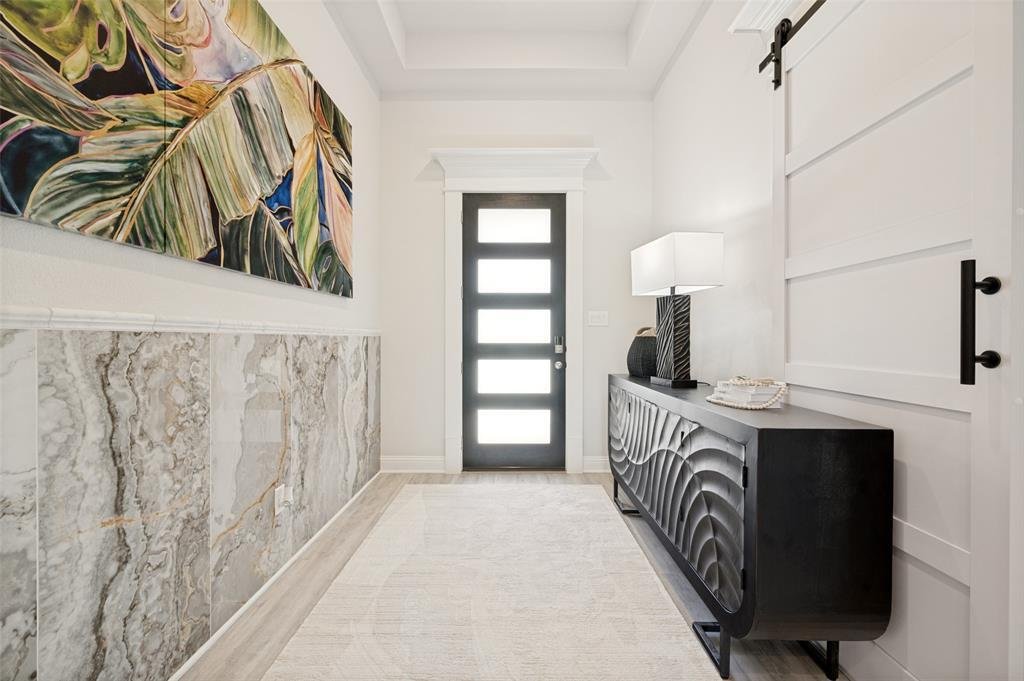
Thoughtfully upgraded by a retired custom home builder, this exceptional one-story residence showcases bespoke craftsmanship and designer finishes rarely found in a production home. A dramatic floor-to-ceiling porcelain tile fireplace, custom tile feature walls, a striking white oak media room accent wall, a designer rattan light fixture in the kitchen, stylish custom glass cabinet doors, and cust
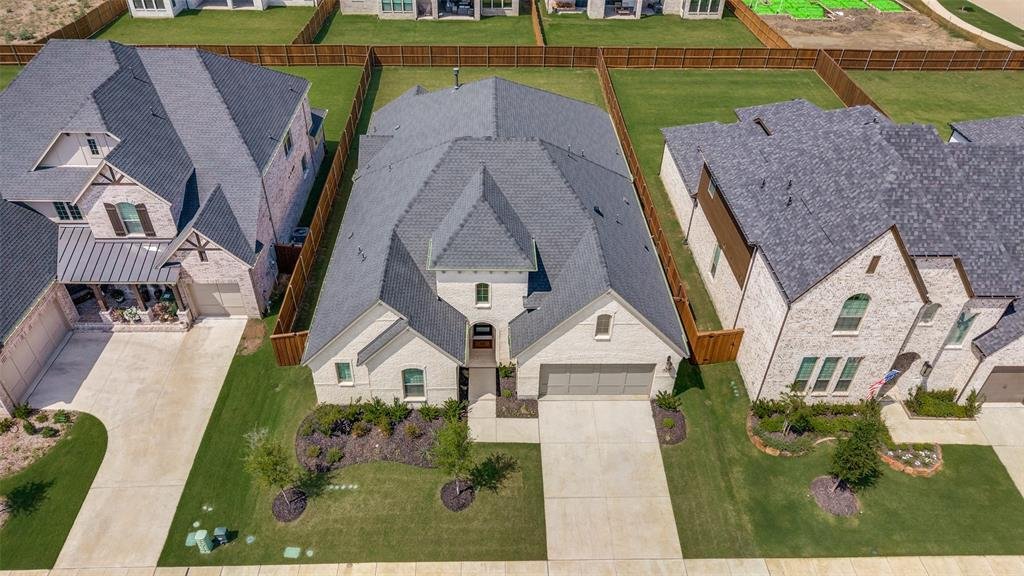
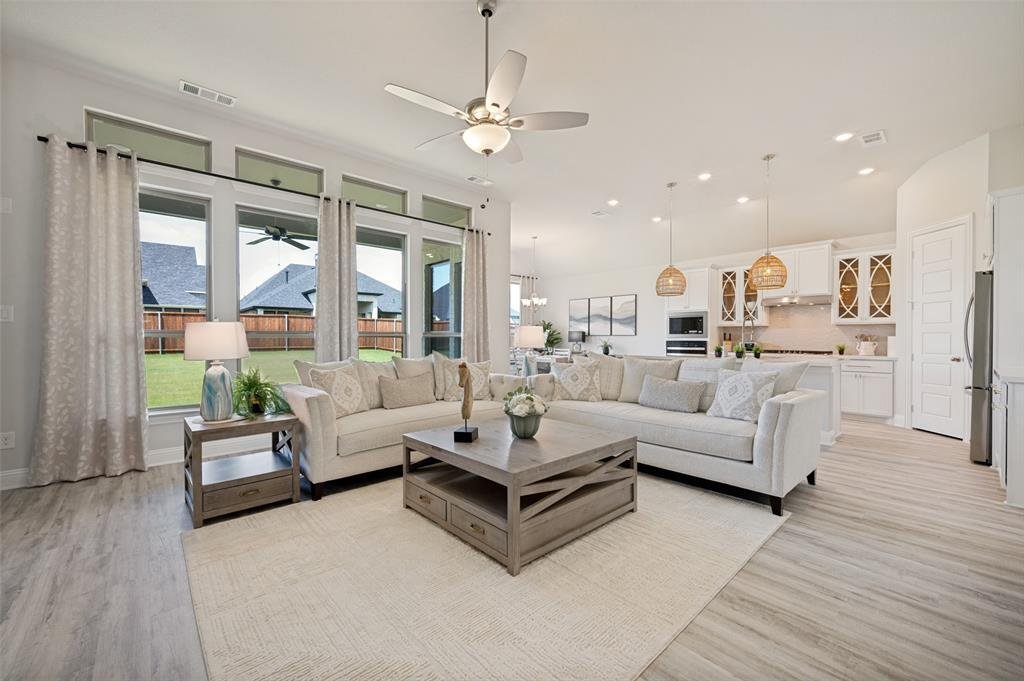
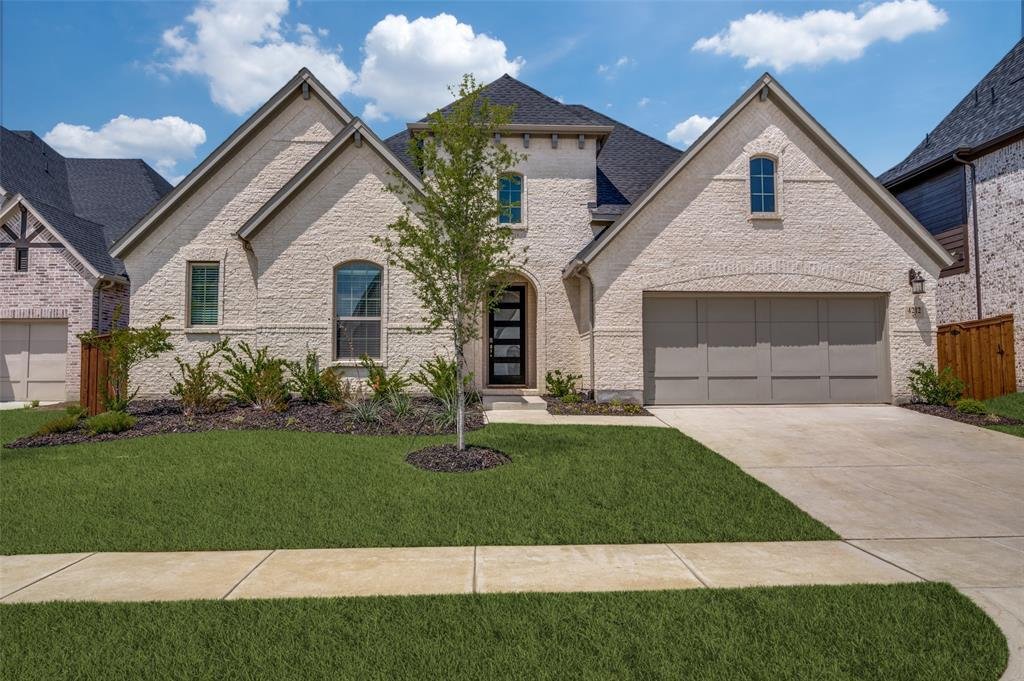
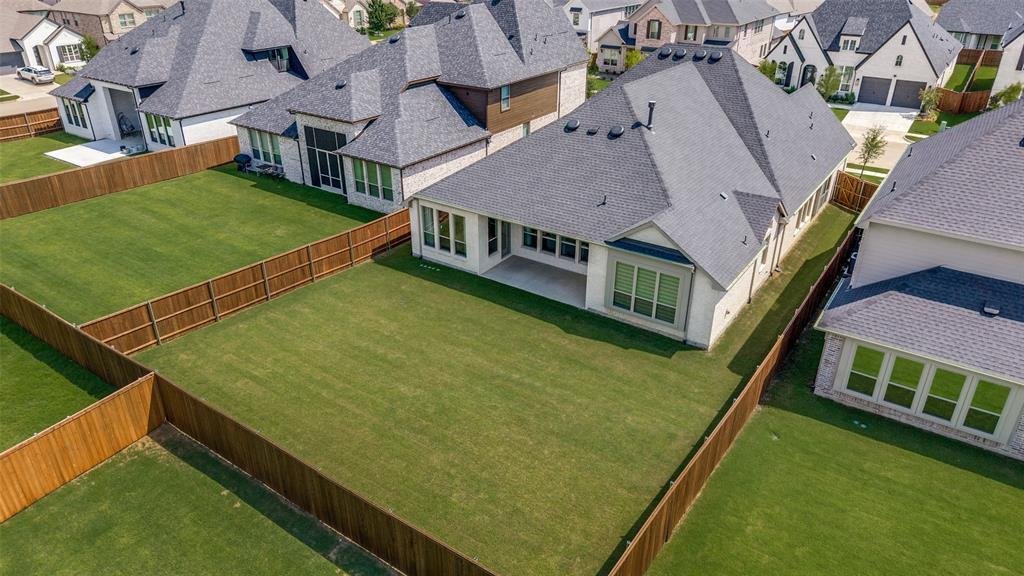
Thoughtfully upgraded by a retired custom home builder, this exceptional one-story residence showcases bespoke craftsmanship and designer finishes rarely found in a production home. A dramatic floor-to-ceiling porcelain tile fireplace, custom tile feature walls, a striking white oak media room accent wall, a designer rattan light fixture in the kitchen, stylish custom glass cabinet doors, and custom window treatments elevate this home well beyond builder grade. Offering 2,908 square feet, this meticulously upgraded home features 3 bedrooms, 3.5 baths, a private office, dedicated theater room, and a flexible floor plan that can easily accommodate multigenerational living or be converted into a 4th bedroom. Purchased new by a retired homebuilder couple in December 2025, every upgrade has already been thoughtfully completed, allowing the next owner to enjoy a truly move-in-ready luxury experience. The home includes a one-year bumper-to-bumper builder warranty through December 2026, along with a 10-year transferable structural warranty for added peace of mind. Designed for today’s lifestyle, a private bedroom with an ensuite bath is positioned adjacent to a spacious living area, creating an ideal retreat for extended family, guests, or a caregiver. The theater room showcases custom white oak accents and cabinetry, while the dedicated office and additional flex space provide room to work, entertain, or relax. Situated on a premium 60-foot homesite, the oversized backyard rivals many 70-foot lots, offering exceptional space to create your dream outdoor oasis with plenty of room for a resort-style pool, outdoor kitchen, and entertaining area. This exceptional home is available only because the owners are relocating to Florida to be closer to family and specialized medical care, creating a rare opportunity to own a nearly new, extensively upgraded residence in one of North Texas’ premier master-planned communities. All Furniture Available for sale on Non realty for $12K
-
Property type
House
-
Year built
2025
-
Price/sqft
$197
Features
- Garage
- Walk In Closet
- Pool
- Fireplace
- Outdoor Kitchen
- Fitness Center / Gym
- Playground
- Washer Dryer
- Office
Features
Indoor
- Office
- Fireplace
- Kitchen island
- Washer Dryer
- Walk In Closet
- Fitness Center / Gym
Outdoor
- Pool
- Garage
- Playground
- Outdoor Kitchen
Explore the Area
4212 Clydesdale Drive, Cross Roads, Texas, United States
View on Google Maps
Price per sqft
Low
High
Joined 11 months ago
You have inquired about this property
The agent will contact you soon by
Listed by
155
Listings
2025
Joined
Book home tour with the agent
Choose a date and whether you'd like a virtual or in-person tour with the agent.
Preferred date
Tour type
Last updated
September 23
First listed
June 12
Listing reference
21295972
Listing status
The data relating to real estate for sale on this web site comes in part from the Broker Reciprocity Program of the NTREIS Multiple Listing Service. Real estate listings held by brokerage firms other than this broker are marked with the Broker Reciprocity logo and detailed information about them includes the name of the listing brokers.
Trusted by the World's Leading Brokers
The agents behind the world's most exceptional properties list with JamesEdition.
- Listings from Sotheby's, Christie's, BARNES, and Engel & Völkers
- Every listing reviewed before it goes live
- Connect directly with verified listing agents
By continuing you agree to our Terms and Privacy Policy.
brokerages we
partnered with
partnered with