$519,819
Single Family Residence In Aubrey
- 4 Beds
- 3 Baths
- 2,317 Sqft
- 6,099 Sqft lot
- Updated: October 5
- Source: North Texas Real Estate Information Systems (NTREIS) MLS#21272477
About the Property
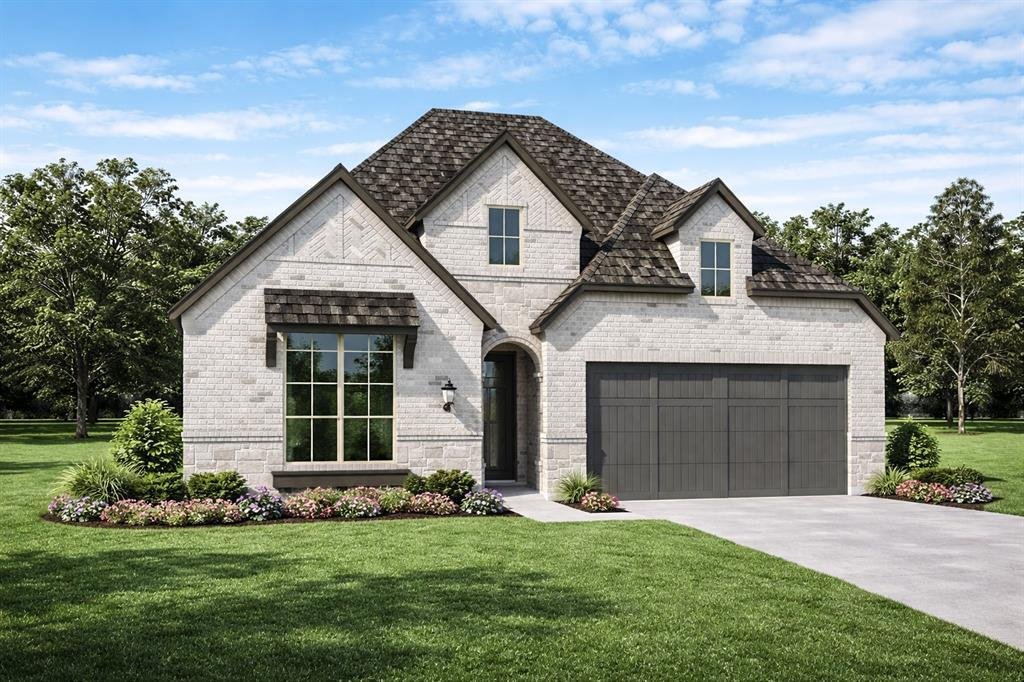
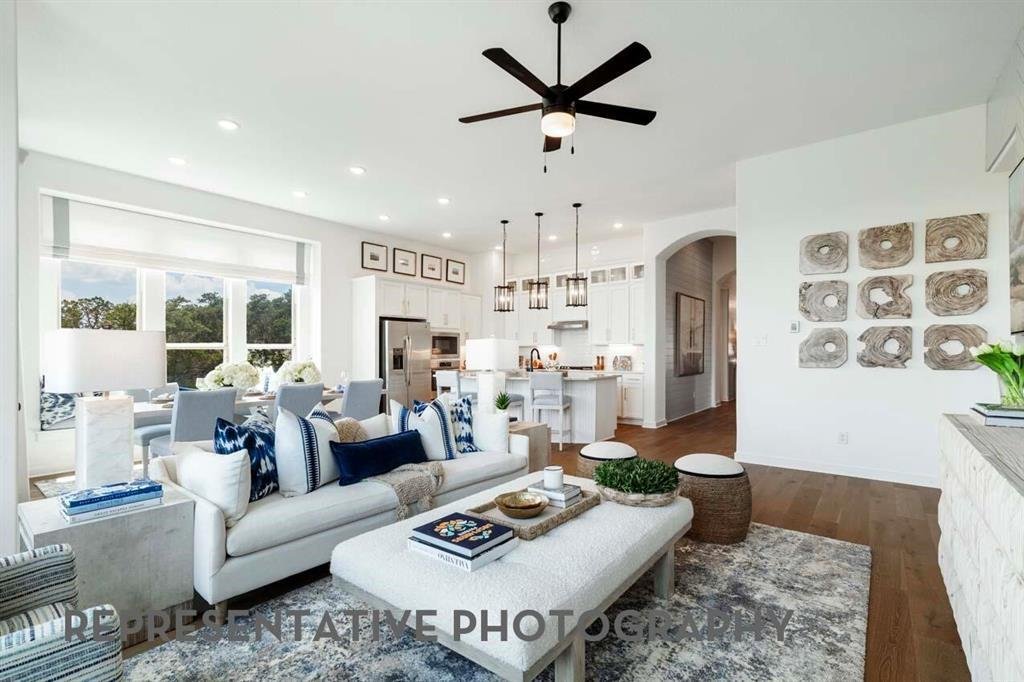
Welcome to this beautifully designed and highly desirable one-story home featuring an upgraded elevation and exceptional finishes throughout. Thoughtfully crafted for everyday comfort and effortless entertaining, this home offers an open-concept layout with elegant details at every turn.
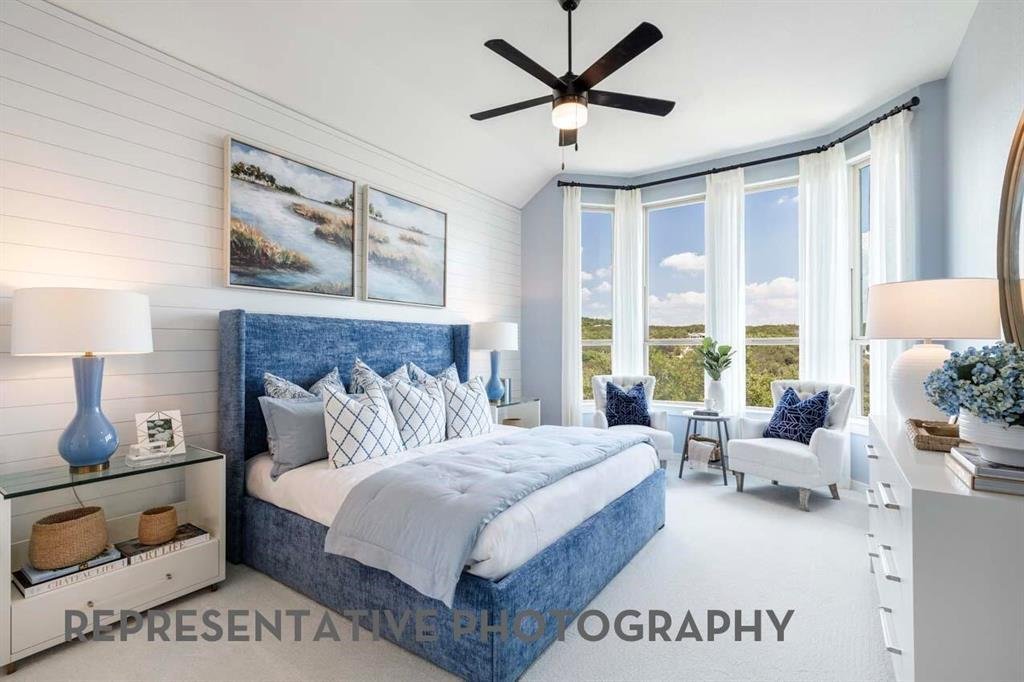
The spacious primary suite is enhanced with a charming bay window extension, creating the perfect priv
The spacious primary suite is enhanced with a charming bay window extension, creating the perfect priv
Welcome to this beautifully designed and highly desirable one-story home featuring an upgraded elevation and exceptional finishes throughout. Thoughtfully crafted for everyday comfort and effortless entertaining, this home offers an open-concept layout with elegant details at every turn.
The spacious primary suite is enhanced with a charming bay window extension, creating the perfect private retreat. Relax in the spa-inspired primary bathroom complete with a freestanding soaking tub and separate shower.
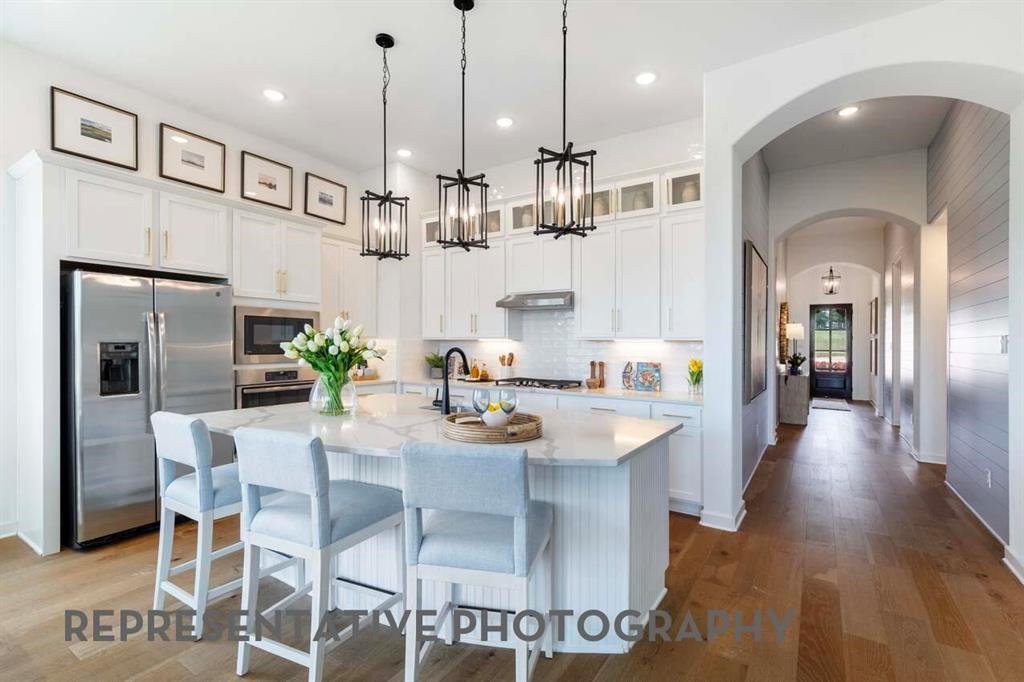
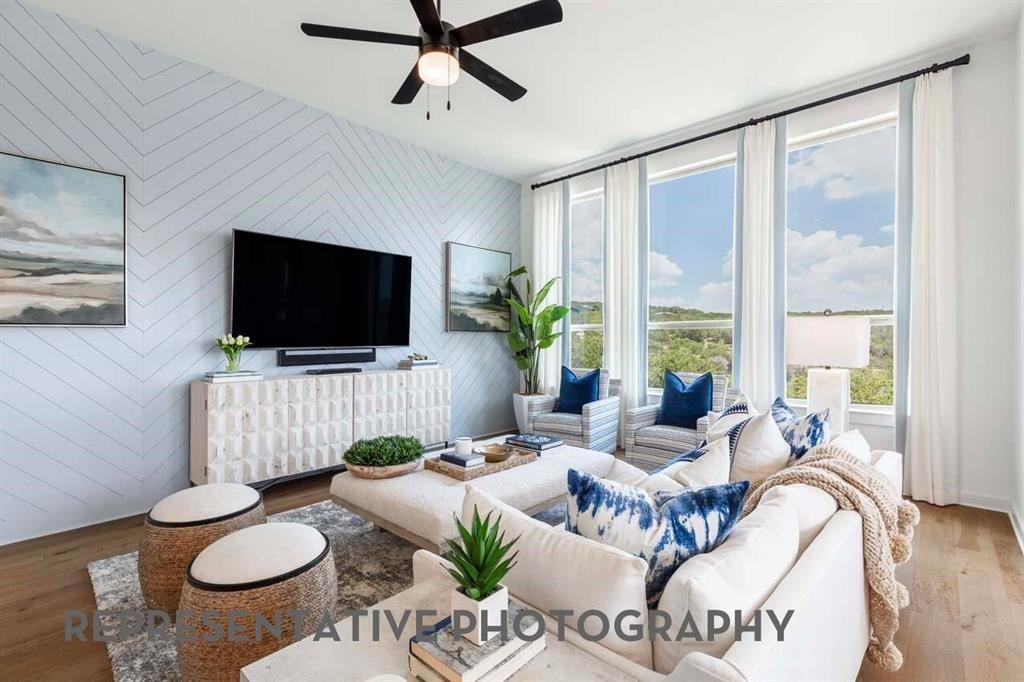
At the center of the home, the luxury kitchen impresses with a classic island, quartz countertops, undercabinet lighting, and timeless touches that blend style and functionality. The inviting family room features a stunning stone fireplace, adding warmth and character to the main living space.
Upgraded wood flooring flows throughout all main living areas, including the study, while upgraded tile enhances all wet areas for a polished look. Plush upgraded carpet adds comfort to every bedroom. Step outside to enjoy the extended outdoor living area, ideal for relaxing evenings or entertaining guests year-round.
This exceptional home combines timeless style, modern luxury, and thoughtful upgrades in a sought-after single-story design.
The spacious primary suite is enhanced with a charming bay window extension, creating the perfect private retreat. Relax in the spa-inspired primary bathroom complete with a freestanding soaking tub and separate shower.
At the center of the home, the luxury kitchen impresses with a classic island, quartz countertops, undercabinet lighting, and timeless touches that blend style and functionality. The inviting family room features a stunning stone fireplace, adding warmth and character to the main living space.
Upgraded wood flooring flows throughout all main living areas, including the study, while upgraded tile enhances all wet areas for a polished look. Plush upgraded carpet adds comfort to every bedroom. Step outside to enjoy the extended outdoor living area, ideal for relaxing evenings or entertaining guests year-round.
This exceptional home combines timeless style, modern luxury, and thoughtful upgrades in a sought-after single-story design.
-
Property type
House
-
Year built
2026
-
Price/sqft
$224
Features
- Garage
- Walk In Closet
- Pool
- Fireplace
- Fitness Center / Gym
- Open Kitchen
- Garden
- Playground
- Outdoor Living Space
Features
Indoor
- High Ceiling
- Office
- Fireplace
- Kitchen island
- Open Kitchen
- Stone Countertops
- Walk In Closet
- Fitness Center / Gym
Outdoor
- Pool
- Garage
- Playground
- Outdoor Living Space
- Garden
Explore the Area
4217 Silver Spur Court, Cross Roads, Texas, United States
View on Google Maps
Price per sqft
Low
High
Joined 11 months ago
You have inquired about this property
The agent will contact you soon by
Listed by
246
Listings
2025
Joined
Book home tour with the agent
Choose a date and whether you'd like a virtual or in-person tour with the agent.
Preferred date
Tour type
Last updated
October 5
First listed
May 17
Listing reference
21272477
Listing status
The data relating to real estate for sale on this web site comes in part from the Broker Reciprocity Program of the NTREIS Multiple Listing Service. Real estate listings held by brokerage firms other than this broker are marked with the Broker Reciprocity logo and detailed information about them includes the name of the listing brokers.
Trusted by the World's Leading Brokers
The agents behind the world's most exceptional properties list with JamesEdition.
- Listings from Sotheby's, Christie's, BARNES, and Engel & Völkers
- Every listing reviewed before it goes live
- Connect directly with verified listing agents
By continuing you agree to our Terms and Privacy Policy.
brokerages we
partnered with
partnered with