$533,219
Maison 3 Chambres 166 M² Sous Sol Total Terrain 4800 M² Potentiel Foncier
- 3 Beds
- 1 Baths
- 1,787 Sqft
- 1.19 Ac lot
- Updated: Today
About the Property
Aubigny-Les Clouzeaux - 85430 -
In a green environment, discover this 166 m² house situated on a beautiful plot of approximately 4,800 m². Price €468,000 including fees: 4% VAT included, buyer’s charge, or €450,000 excluding fees.
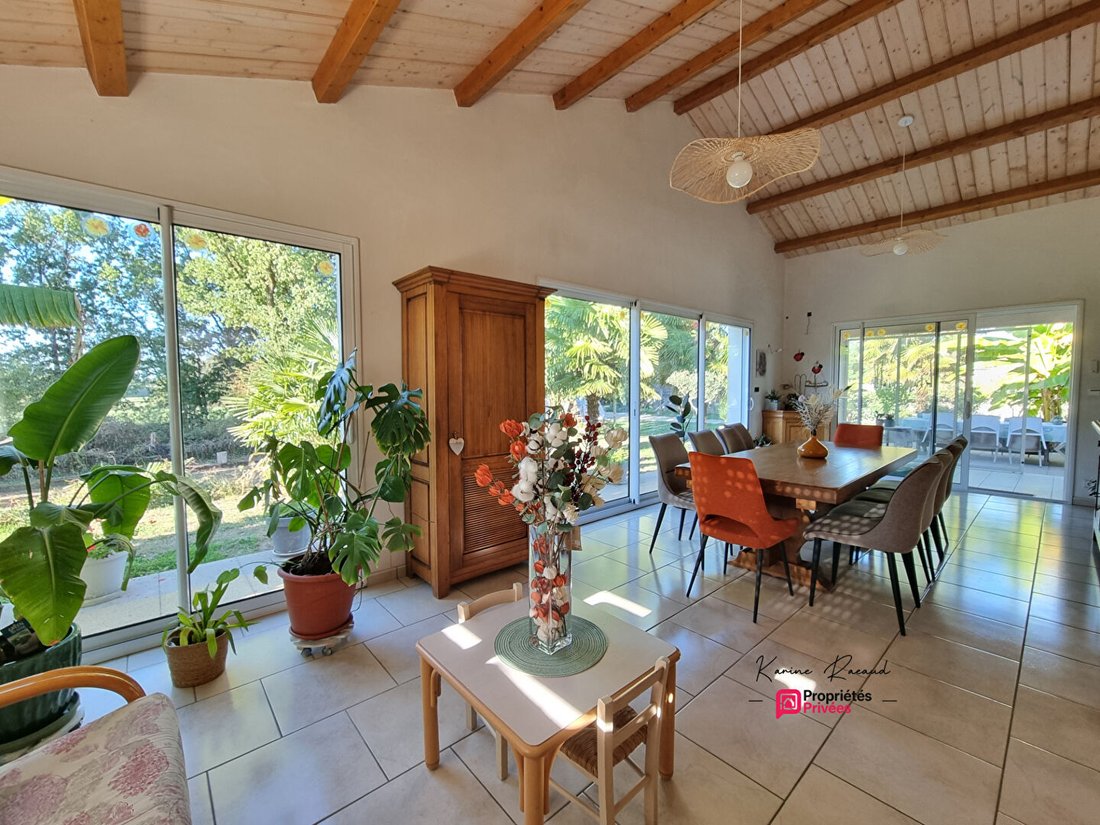
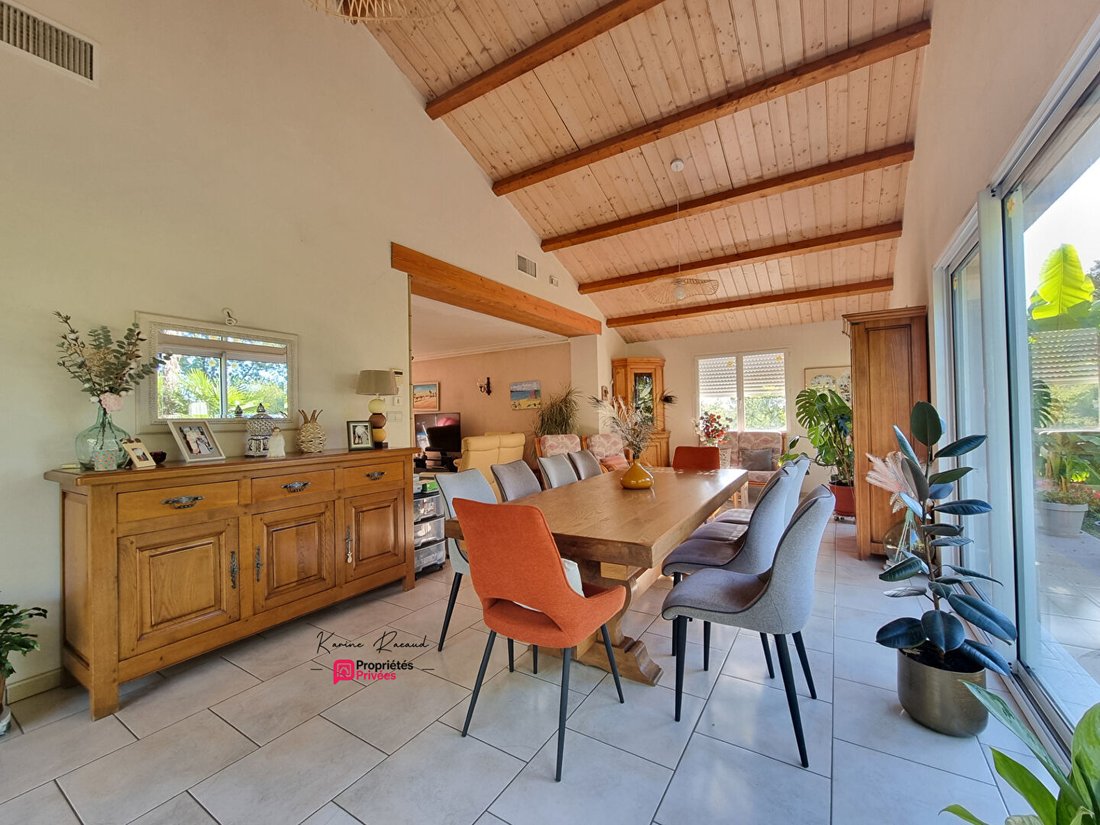
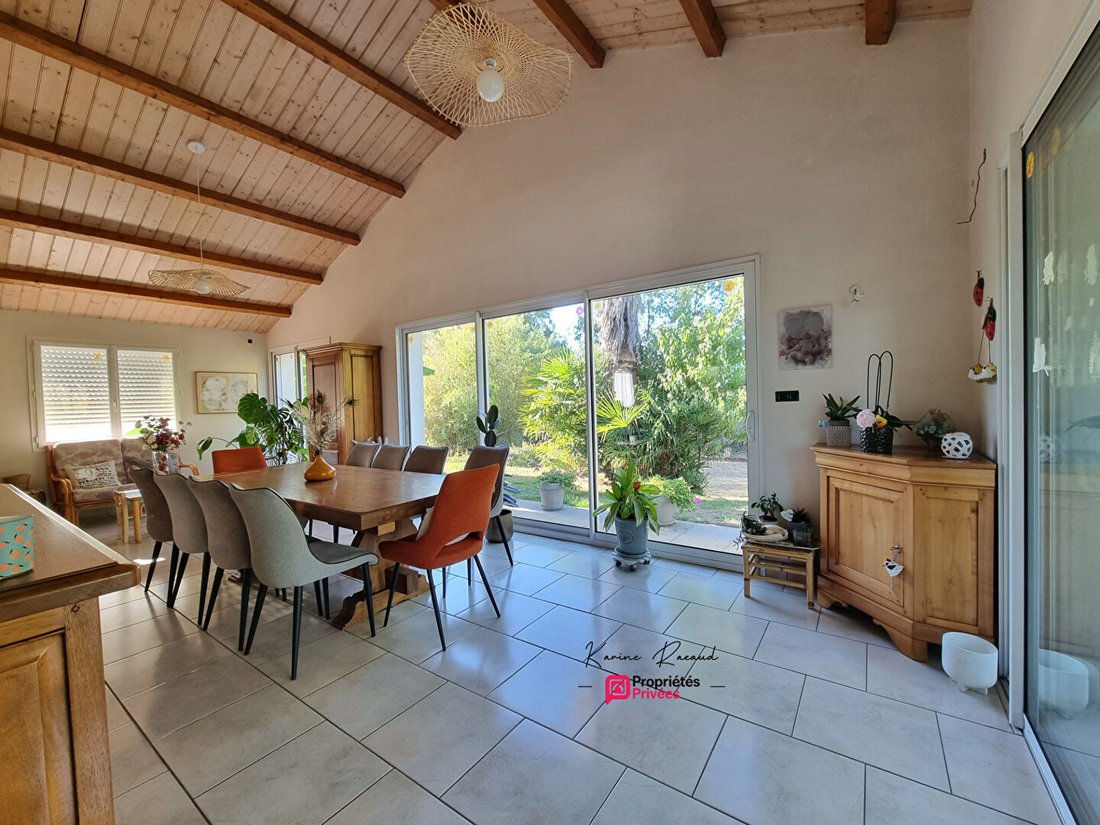
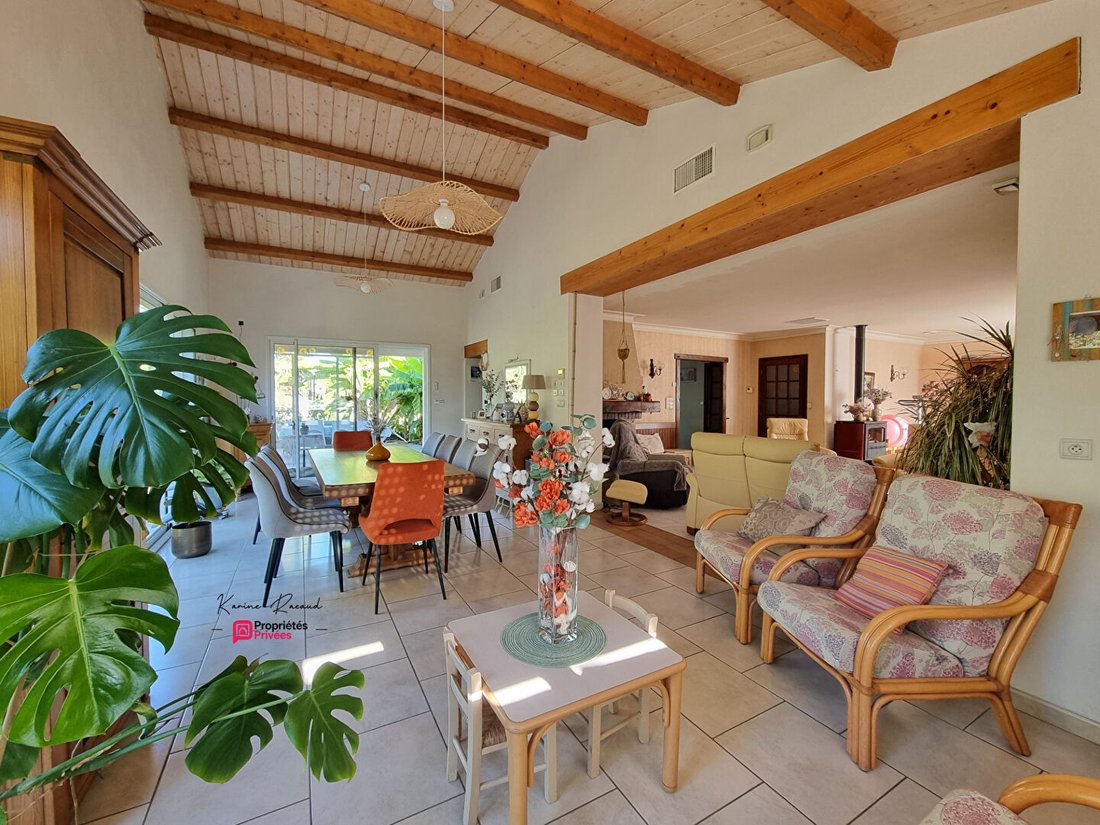
From the entrance, the living room impresses with its brightness and generous space. Large openings offer a pleasant view of the garden and naturally extend
In a green environment, discover this 166 m² house situated on a beautiful plot of approximately 4,800 m². Price €468,000 including fees: 4% VAT included, buyer’s charge, or €450,000 excluding fees.
From the entrance, the living room impresses with its brightness and generous space. Large openings offer a pleasant view of the garden and naturally extend
Aubigny-Les Clouzeaux - 85430 -
In a green environment, discover this 166 m² house situated on a beautiful plot of approximately 4,800 m². Price €468,000 including fees: 4% VAT included, buyer’s charge, or €450,000 excluding fees.
From the entrance, the living room impresses with its brightness and generous space. Large openings offer a pleasant view of the garden and naturally extend the living areas outdoors.
The house benefits from single-level access and features:
- A large fitted and equipped kitchen
- 3 bedrooms over 11 m² each
- A bathroom with both a shower and a bathtub
- A separate toilet with a hand wash basin
The full basement provides particularly valuable additional space. It includes:
- A 43 m² garage
- A 24 m² office
- A 28 m² room with a fireplace
- A cellar
- A laundry room
- A toilet
- Numerous storage and shelving areas
This space easily meets the needs of a family, a professional activity, or simply offers extra volume to enjoy.
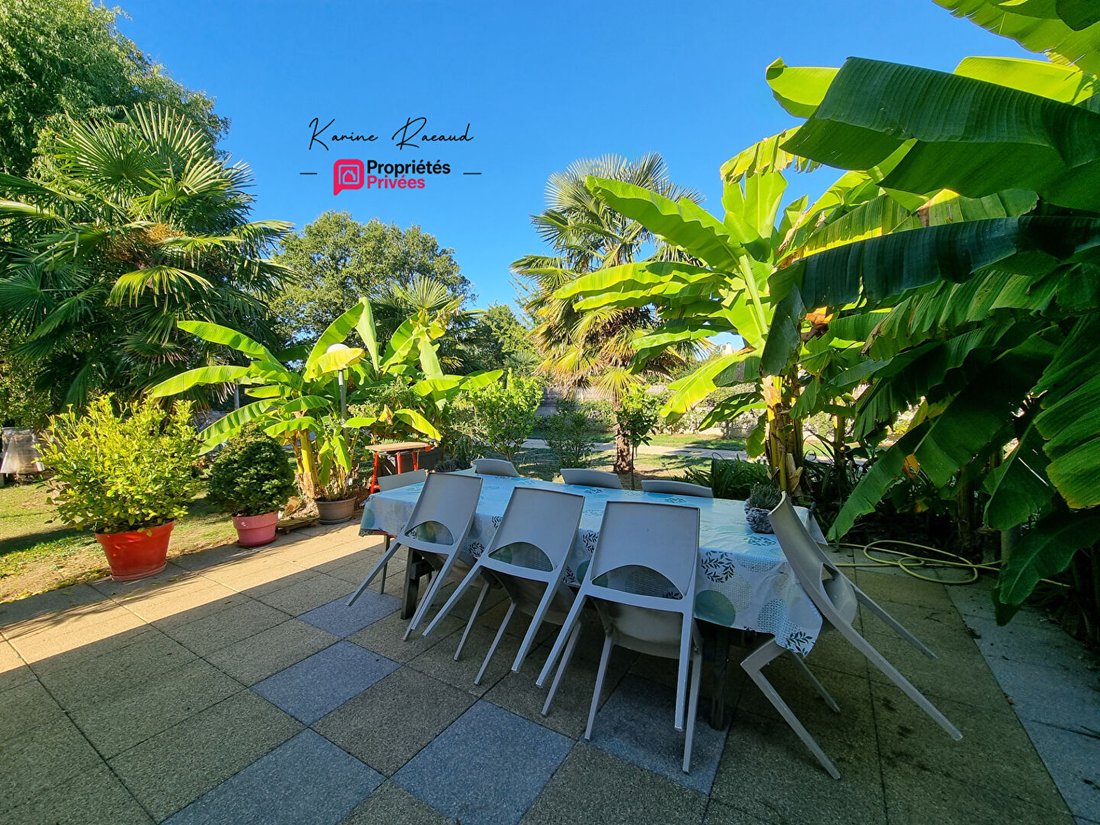
Outside, you will enjoy a large, wooded, and well-maintained plot, featuring many palm trees, banana plants, and fruit trees, with various areas to fully appreciate this environment.
The true added value of this property lies in its land potential. The current layout of the plot allows for the creation of 3 additional lots, in addition to the land retained around the house. This is an interesting opportunity for a buyer considering a subdivision project, a heritage investment, or future land development.
The subdivision project remains to be studied and finalized by the buyer, depending on their plans and subject to urban planning permissions, applicable regulations, and technical constraints.
This property thus offers several possibilities: enjoy a large plot around the house or eventually exploit its significant land potential.
A house to discover for its environment, spaciousness, features, and the possibilities it offers.
Energy Performance Certificate (DPE): C
Greenhouse Gas Emissions (GES): C
Estimated annual energy costs for standard use between €2,490 and €3,440, indexed to the years 2021, 2022, and 2023.
To visit and assist you with your project, contact Karine RACAUD at [hidden information] or by email at [hidden information].
According to article [hidden information].5 of the Monetary and Financial Code, an identity document will be requested for organizing the visit.
This announcement was written under the editorial responsibility of Karine RACAUD, acting as a commercial agent registered with RSAC LA ROCHE SUR YON [hidden information] with SAS PROPRIETES PRIVEES, capital €44,920, ZAC Le Chêne Ferré - 44 Allée des Cinq Continents 44120 VERTOU; SIRET [hidden information], RCS Nantes. Professional card for real estate transactions (T) and property management (G) No. CPI [hidden information] issued by CCI Nantes - Saint Nazaire. Escrow account No. 30932508467 BPA SAINT-SEBASTIEN-SUR-LOIRE (44230). GALIAN-SMABTP guarantee - 89 rue de la Boétie, 75008 Paris for €2,000,000 for T and €120,000 for G. Professional liability insurance by GALIAN-SMABTP policy No. RCP_01_28137J.
Mandate ref: 466201 RCK - The professional guarantees and secures your real estate project. (4.00% VAT fees charged to the buyer.) Karine RACAUD (EI) Commercial Agent - RSAC Number: LA ROCHE SUR YON [hidden information].
Information on the risks to which this property is exposed is available on the Géorisques website: https://www.georisques.gouv.fr/
In a green environment, discover this 166 m² house situated on a beautiful plot of approximately 4,800 m². Price €468,000 including fees: 4% VAT included, buyer’s charge, or €450,000 excluding fees.
From the entrance, the living room impresses with its brightness and generous space. Large openings offer a pleasant view of the garden and naturally extend the living areas outdoors.
The house benefits from single-level access and features:
- A large fitted and equipped kitchen
- 3 bedrooms over 11 m² each
- A bathroom with both a shower and a bathtub
- A separate toilet with a hand wash basin
The full basement provides particularly valuable additional space. It includes:
- A 43 m² garage
- A 24 m² office
- A 28 m² room with a fireplace
- A cellar
- A laundry room
- A toilet
- Numerous storage and shelving areas
This space easily meets the needs of a family, a professional activity, or simply offers extra volume to enjoy.
Outside, you will enjoy a large, wooded, and well-maintained plot, featuring many palm trees, banana plants, and fruit trees, with various areas to fully appreciate this environment.
The true added value of this property lies in its land potential. The current layout of the plot allows for the creation of 3 additional lots, in addition to the land retained around the house. This is an interesting opportunity for a buyer considering a subdivision project, a heritage investment, or future land development.
The subdivision project remains to be studied and finalized by the buyer, depending on their plans and subject to urban planning permissions, applicable regulations, and technical constraints.
This property thus offers several possibilities: enjoy a large plot around the house or eventually exploit its significant land potential.
A house to discover for its environment, spaciousness, features, and the possibilities it offers.
Energy Performance Certificate (DPE): C
Greenhouse Gas Emissions (GES): C
Estimated annual energy costs for standard use between €2,490 and €3,440, indexed to the years 2021, 2022, and 2023.
To visit and assist you with your project, contact Karine RACAUD at [hidden information] or by email at [hidden information].
According to article [hidden information].5 of the Monetary and Financial Code, an identity document will be requested for organizing the visit.
This announcement was written under the editorial responsibility of Karine RACAUD, acting as a commercial agent registered with RSAC LA ROCHE SUR YON [hidden information] with SAS PROPRIETES PRIVEES, capital €44,920, ZAC Le Chêne Ferré - 44 Allée des Cinq Continents 44120 VERTOU; SIRET [hidden information], RCS Nantes. Professional card for real estate transactions (T) and property management (G) No. CPI [hidden information] issued by CCI Nantes - Saint Nazaire. Escrow account No. 30932508467 BPA SAINT-SEBASTIEN-SUR-LOIRE (44230). GALIAN-SMABTP guarantee - 89 rue de la Boétie, 75008 Paris for €2,000,000 for T and €120,000 for G. Professional liability insurance by GALIAN-SMABTP policy No. RCP_01_28137J.
Mandate ref: 466201 RCK - The professional guarantees and secures your real estate project. (4.00% VAT fees charged to the buyer.) Karine RACAUD (EI) Commercial Agent - RSAC Number: LA ROCHE SUR YON [hidden information].
Information on the risks to which this property is exposed is available on the Géorisques website: https://www.georisques.gouv.fr/
-
Property type
Villa
-
Year built
1973
-
Price/sqft
$298
Explore the Area
Les Clouzeaux, Aubigny-Les Clouzeaux, France
View on Google Maps
Price per sqft
Low
High
Joined 4 months ago
You have inquired about this property
The agent will contact you soon by
Listed by
1
Listings
2026
Joined
Book home tour with the agent
Choose a date and whether you'd like a virtual or in-person tour with the agent.
Preferred date
Tour type
Last updated
Today
First listed
September 25
Listing reference
466201RCK
Trusted by the World's Leading Brokers
The agents behind the world's most exceptional properties list with JamesEdition.
- Listings from Sotheby's, Christie's, BARNES, and Engel & Völkers
- Every listing reviewed before it goes live
- Connect directly with verified listing agents
By continuing you agree to our Terms and Privacy Policy.