$572,219
Aubazines Individuelle
- 2 Beds
- 1 Baths
- 2,175 Sqft
- 24,940 Sqft lot
- Updated: July 16
About the Property
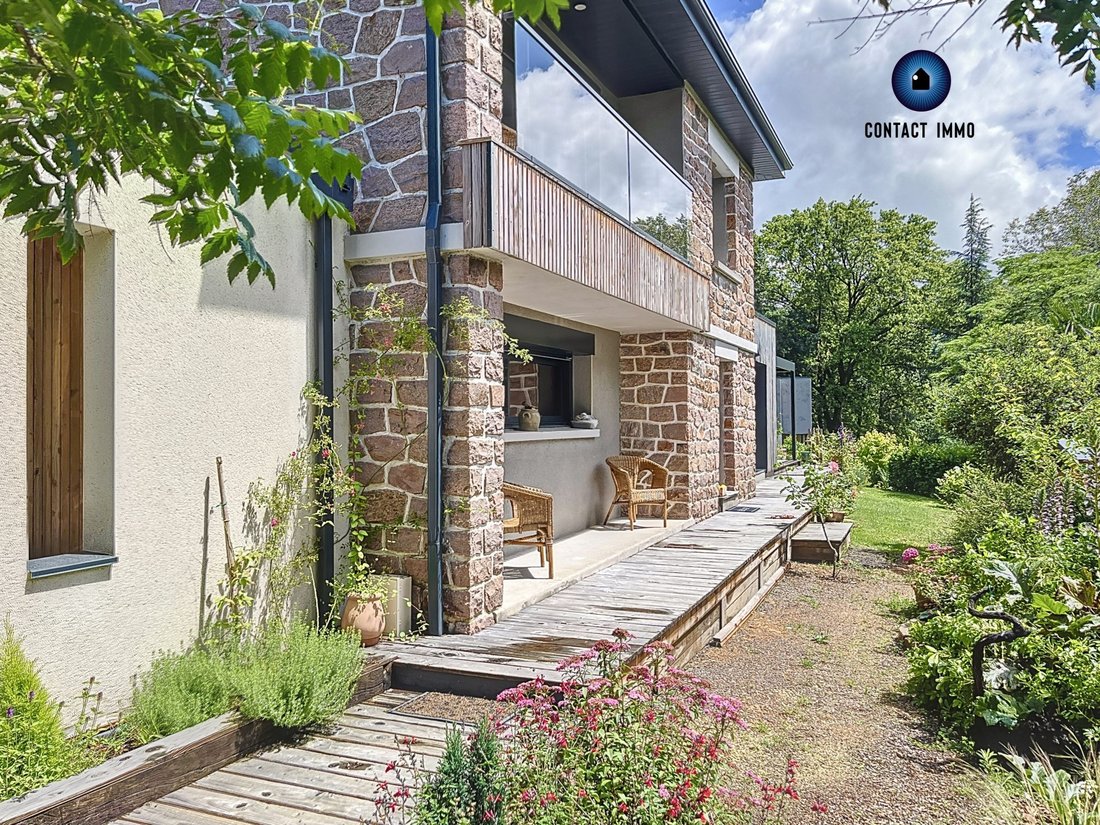
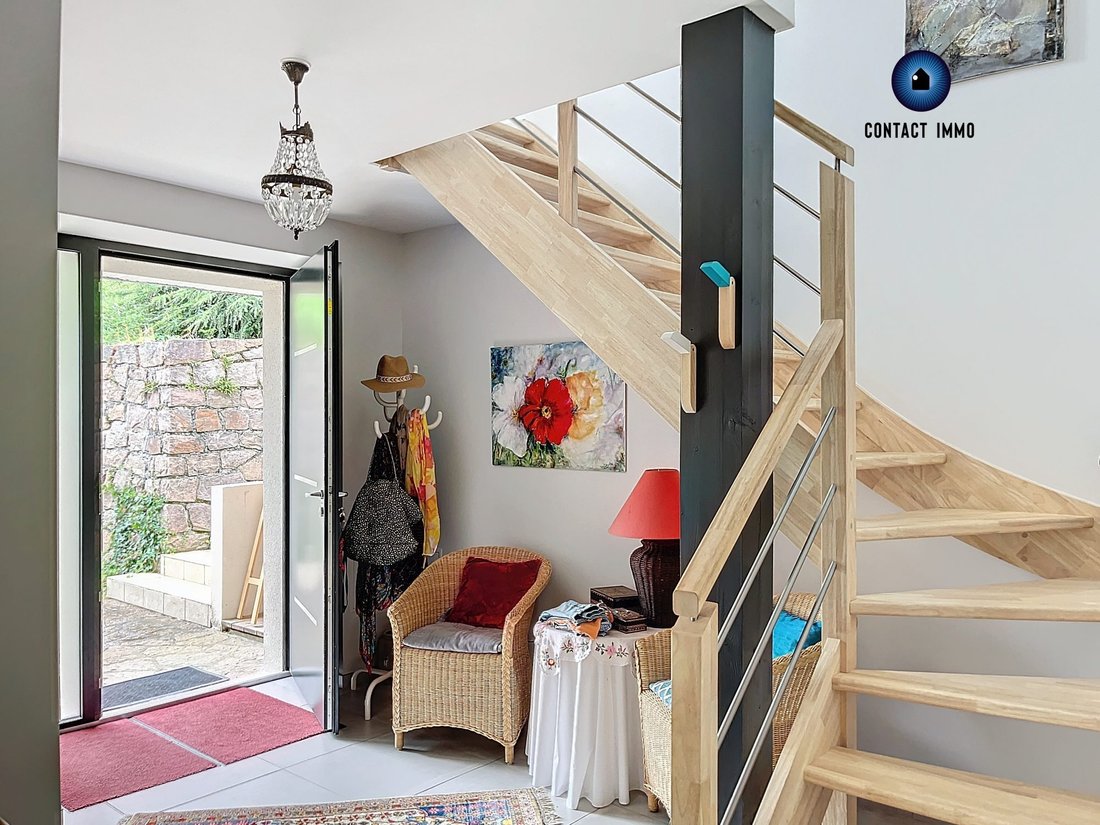
Property in the heart of Aubazine comprising two houses This real estate complex includes a main house of approximately 132 m2 of living space and a second house of about 70 m2 with great potential. It is located between Brive and Tulle in a quiet dead-end surrounded by nature, all set on a beautiful landscaped and wooded park of about 2,300 m2. This property was renovated by Nathalie FAYAT, DPLG
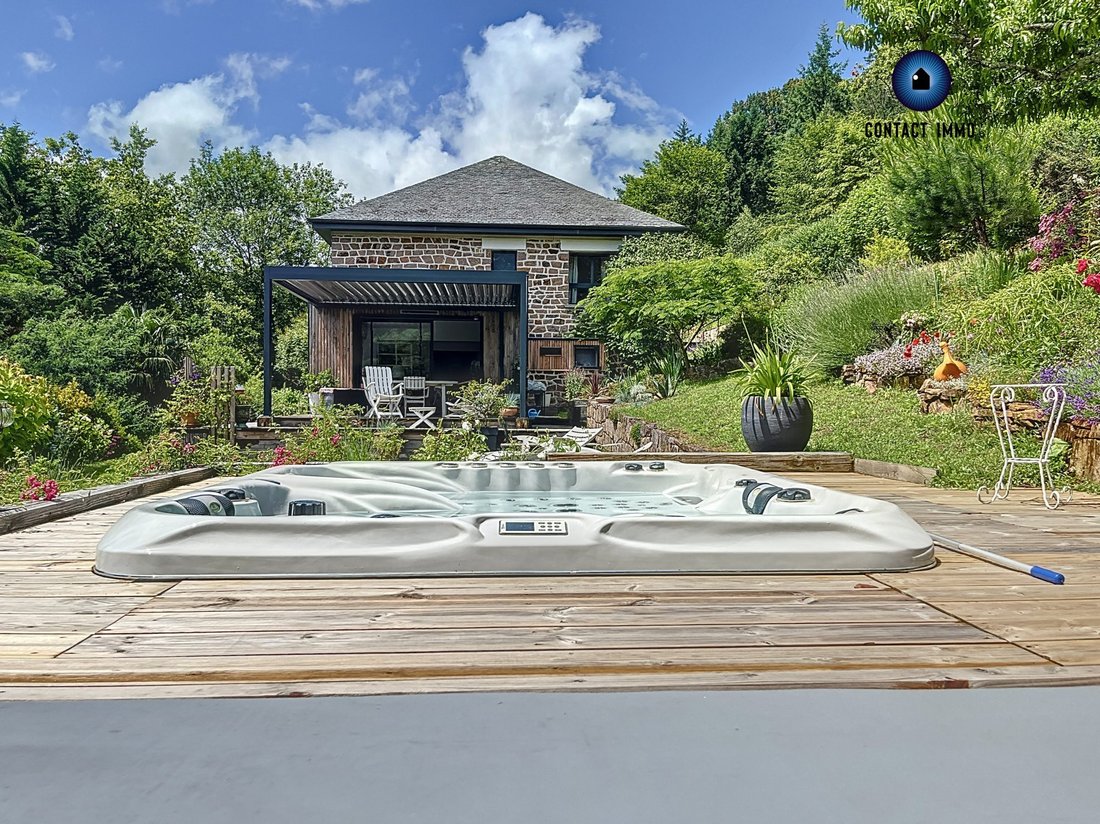
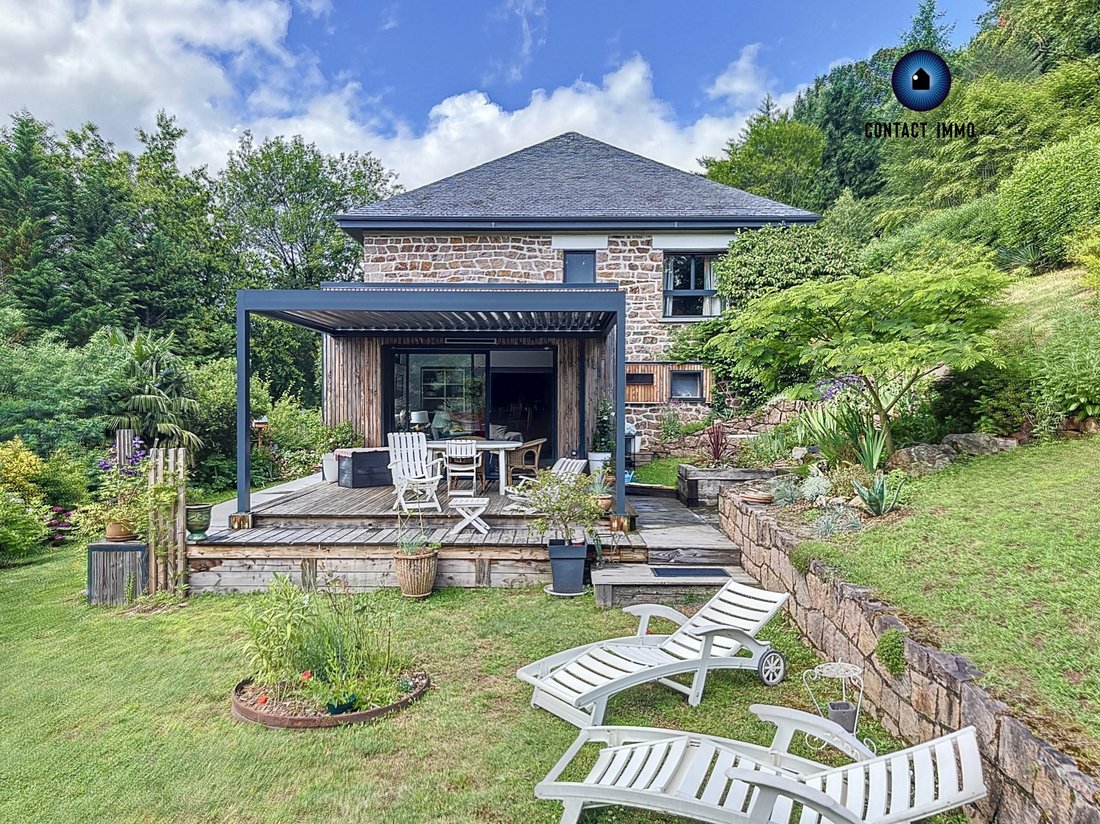
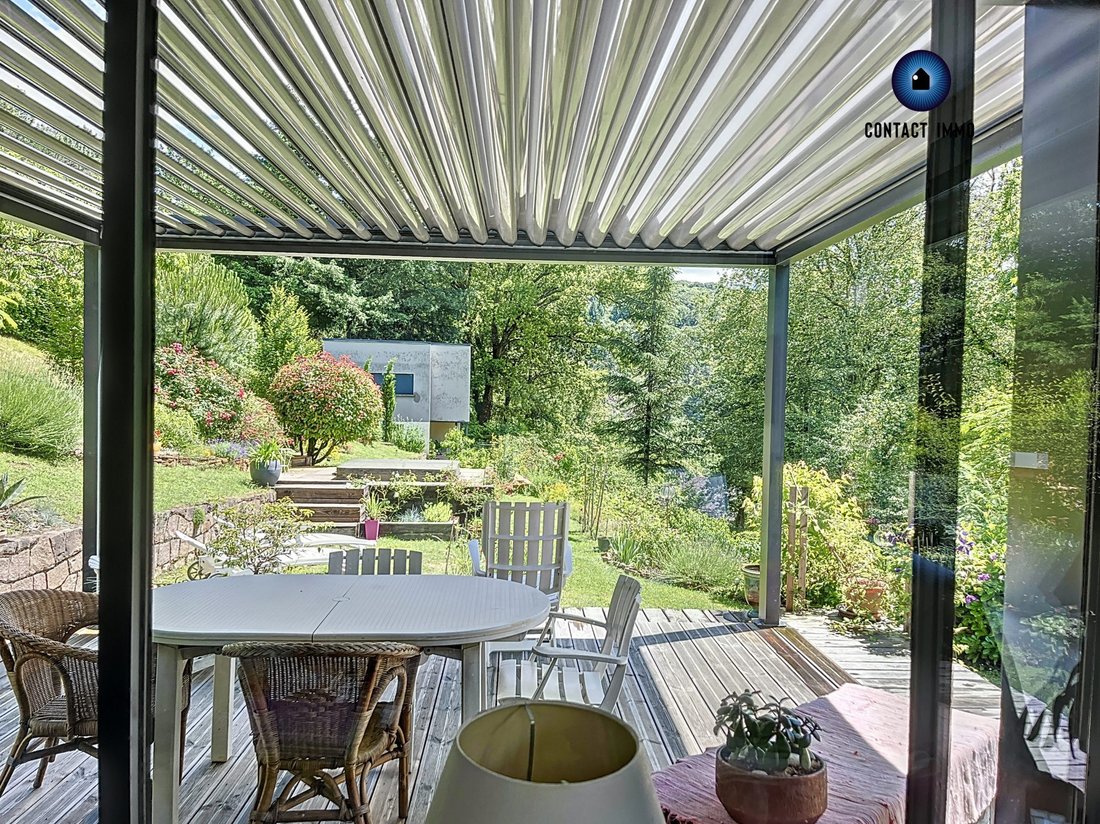
Property in the heart of Aubazine comprising two houses This real estate complex includes a main house of approximately 132 m2 of living space and a second house of about 70 m2 with great potential. It is located between Brive and Tulle in a quiet dead-end surrounded by nature, all set on a beautiful landscaped and wooded park of about 2,300 m2. This property was renovated by Nathalie FAYAT, DPLG Architect. (Work completed March 2023) 1 - AREA AND LOCATION This charming property with no overlooking neighbors is situated halfway between Tulle and Brive, in the commune of Aubazine. Aubazine is a significant site of monastic life in Corrèze, preserving buildings and remains of great quality (12th-century Cistercian abbey, monks’ canal, an exceptional and uniquely designed structure in Europe). Nearby amenities include a hotel, restaurant, bar, tobacco shop, grocery store in the village center, and a pharmacy. 2 - THE MAIN HOUSE: layout and features Day area: - Entrance - Fitted and equipped kitchen - Dining and living room with direct access to a wooden terrace equipped with a bioclimatic pergola (the living room is a new addition with a green roof terrace) - Toilet with hand basin - Fully fitted and equipped utility room serving as a laundry - Cellar Night area upstairs: - Landing - Master suite with dressing room, bathroom with shower and bathtub, bright bedroom with private balcony, and separate toilet - Guest bedroom with dressing room and bathroom with toilet 3 – THE SECOND HOUSE Approximately 70 m2, offering excellent development possibilities. On the ground floor, a large workshop with storage space or office (with sliding bay window) can be kept as is or remodeled to suit your needs. Upstairs, several layouts are possible: - Two 15 m2 bedrooms each with a 6 m2 bathroom - Or a configuration with a 13 m2 living room with open kitchen, a 15 m2 bedroom, and a 9 m2 bathroom with toilet - Or a variant with two bedrooms of 13 and 15 m2 and a 9 m2 bathroom This offers great potential to adapt the house for various residential or professional projects. Technical aspects: - Carport with storage, wooden structure, steel sheet roof (can be fully enclosed) - Euphoria Passion spa (4 seats, 95 massage jets, 8 air jets, built-in speakers) - Trash area - Heating: reversible air-to-air heat pump, electric radiant panel - Thermodynamic water heater - Aluminum double-glazed windows, electric shutters - Douglas fir open slat cladding with UV protection treatment - Collective sewage system Fees included: 6.38% VAT payable by the buyer. Price excluding fees: €465,300. Energy class B, Climate class A. Estimated average annual energy costs for standard use, based on 2023 energy prices: between €810.00 and €1,150.00. Information on risks related to this property is available on the Géorisques website. Your real estate advisor CONTACT IMMO: Carole DEFRANCE Commercial agent (sole proprietorship) RSAC 822013819 RCP [hidden information]
Information on the risks to which this property is exposed is available on the Géorisques website: https://www.georisques.gouv.fr/
Information on the risks to which this property is exposed is available on the Géorisques website: https://www.georisques.gouv.fr/
-
Property type
House
-
Year built
1964
-
Price/sqft
$263
-
Consumption
B
Explore the Area
Aubazines, Nouvelle-Aquitaine, France
View on Google Maps
Price per sqft
Low
High
Joined 3 years ago
You have inquired about this property
The agent will contact you soon by
Listed by
12
Listings
2023
Joined
Book home tour with the agent
Choose a date and whether you'd like a virtual or in-person tour with the agent.
Preferred date
Tour type
Last updated
July 16
First listed
May 30
Listing reference
VM5933-CONTACTIMMO19
Trusted by the World's Leading Brokers
The agents behind the world's most exceptional properties list with JamesEdition.
- Listings from Sotheby's, Christie's, BARNES, and Engel & Völkers
- Every listing reviewed before it goes live
- Connect directly with verified listing agents
By continuing you agree to our Terms and Privacy Policy.