$1,160,602
For Sale – Aubagne (13400) – 230 Sqm House – Garden – Swimming Pool – Double Garage – Off Street Par
- 4 Beds
- 2 Baths
- 2,476 Sqft
- 30,139 Sqft lot
- Updated: July 23
About the Property
Aubagne – On the doorstep of Eoures – 230 sqm Family Villa with Swimming Pool, Open Views of the Garlaban Hills and 2,800 sqm of Land
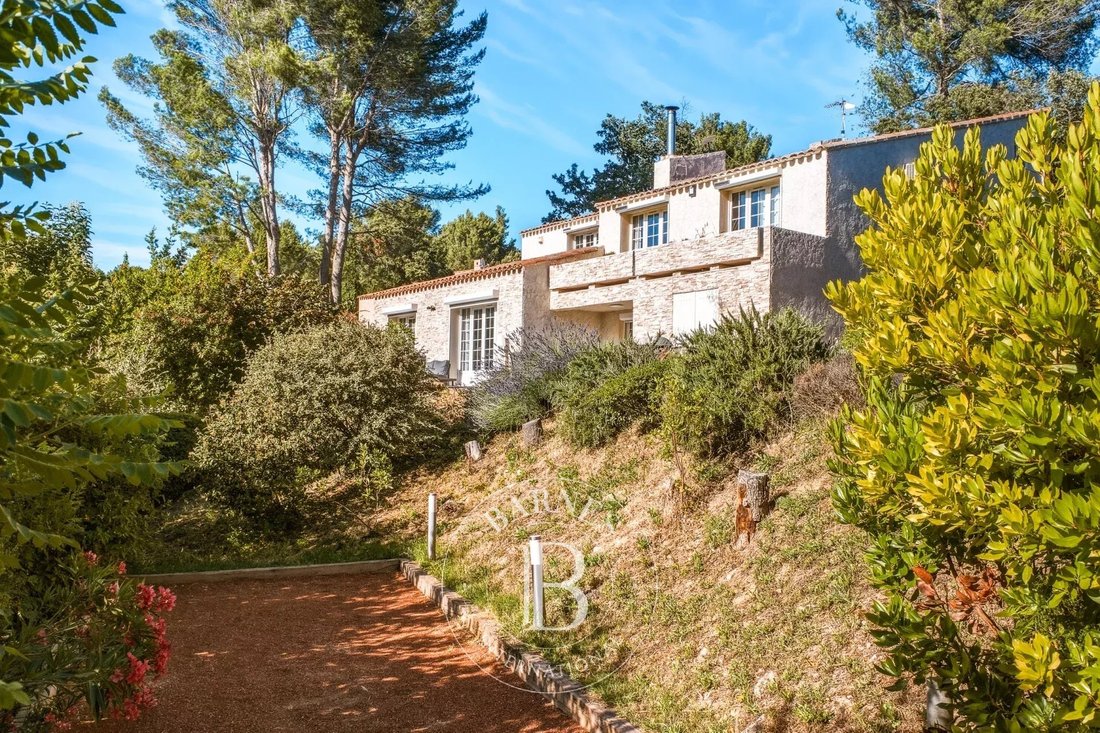
Set in a privileged environment, enjoying absolute peace and privacy, this magnificent family villa of approximately 230 sqm stands in an elevated position on a fully enclosed 2,800 sqm plot in the sought-after hills of Aubagne, on the border of Eoures.
Set in a privileged environment, enjoying absolute peace and privacy, this magnificent family villa of approximately 230 sqm stands in an elevated position on a fully enclosed 2,800 sqm plot in the sought-after hills of Aubagne, on the border of Eoures.
Aubagne – On the doorstep of Eoures – 230 sqm Family Villa with Swimming Pool, Open Views of the Garlaban Hills and 2,800 sqm of Land
Set in a privileged environment, enjoying absolute peace and privacy, this magnificent family villa of approximately 230 sqm stands in an elevated position on a fully enclosed 2,800 sqm plot in the sought-after hills of Aubagne, on the border of Eoures.
Easily accessible, the property will delight nature lovers thanks to its direct access to the Garlaban hiking trails, while remaining just a 5-minute drive from Aubagne’s town centre and railway station.
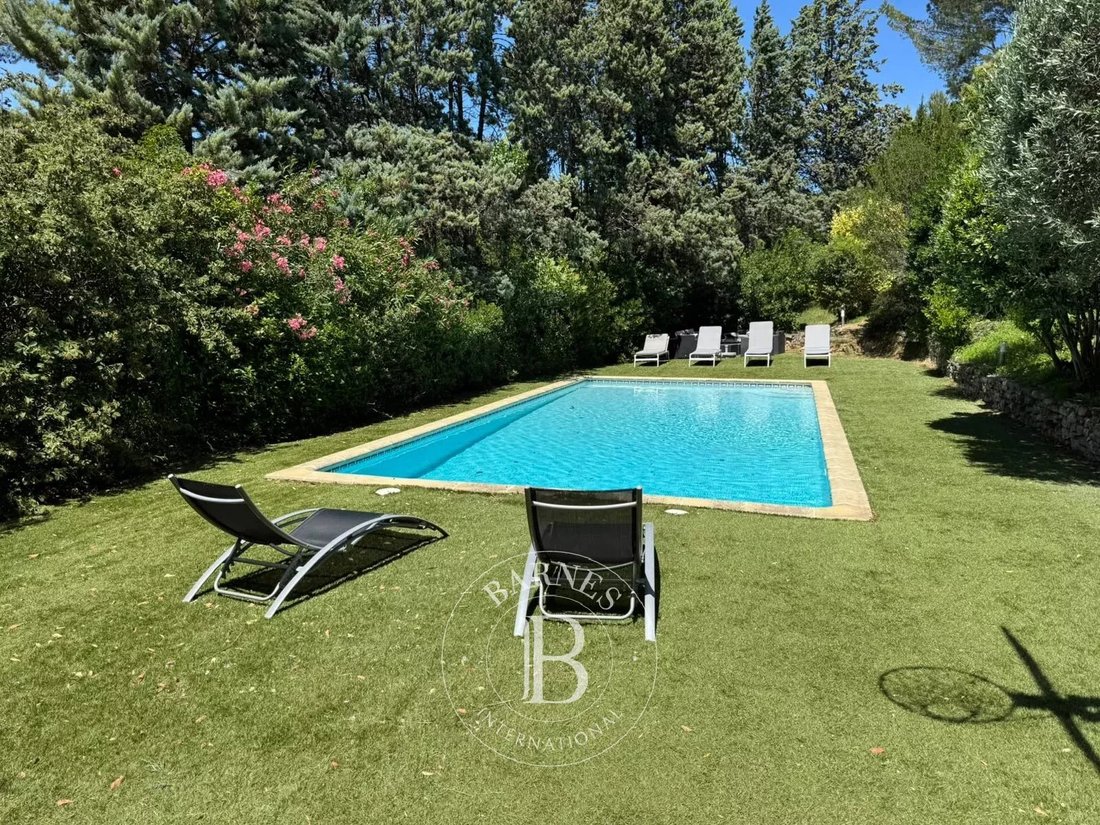
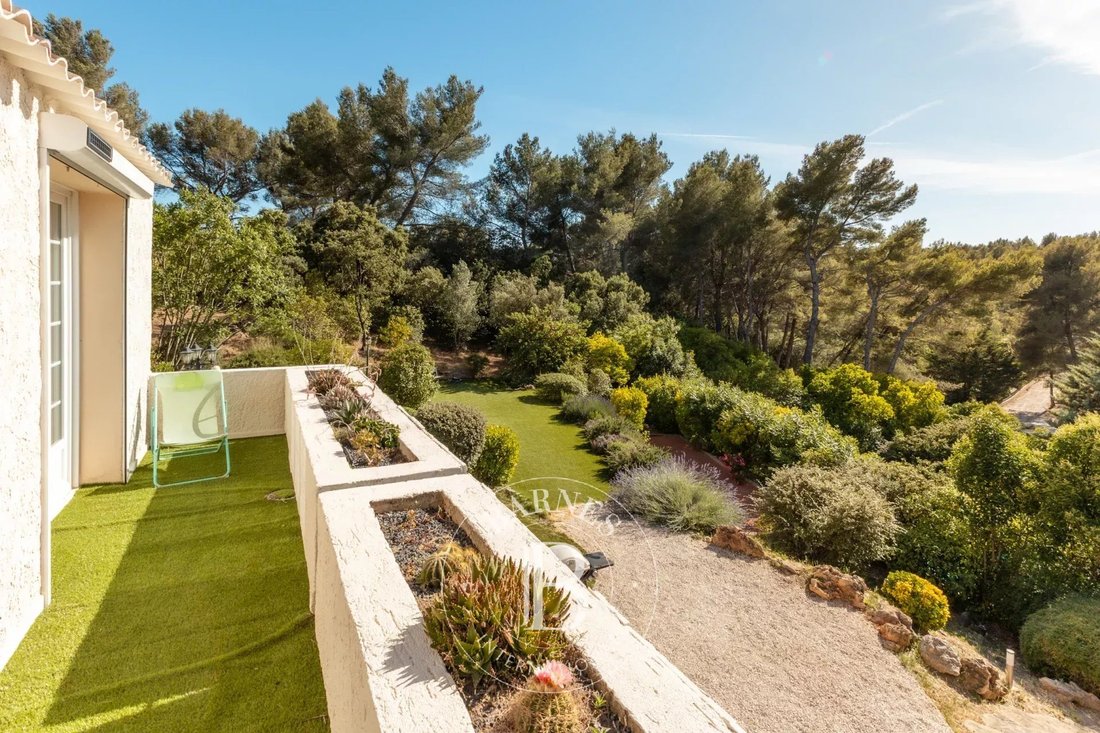
Flooded with natural light, the villa enjoys beautiful open views and features a superb 5 x 10 metre swimming pool, perfectly integrated into its lush green surroundings.
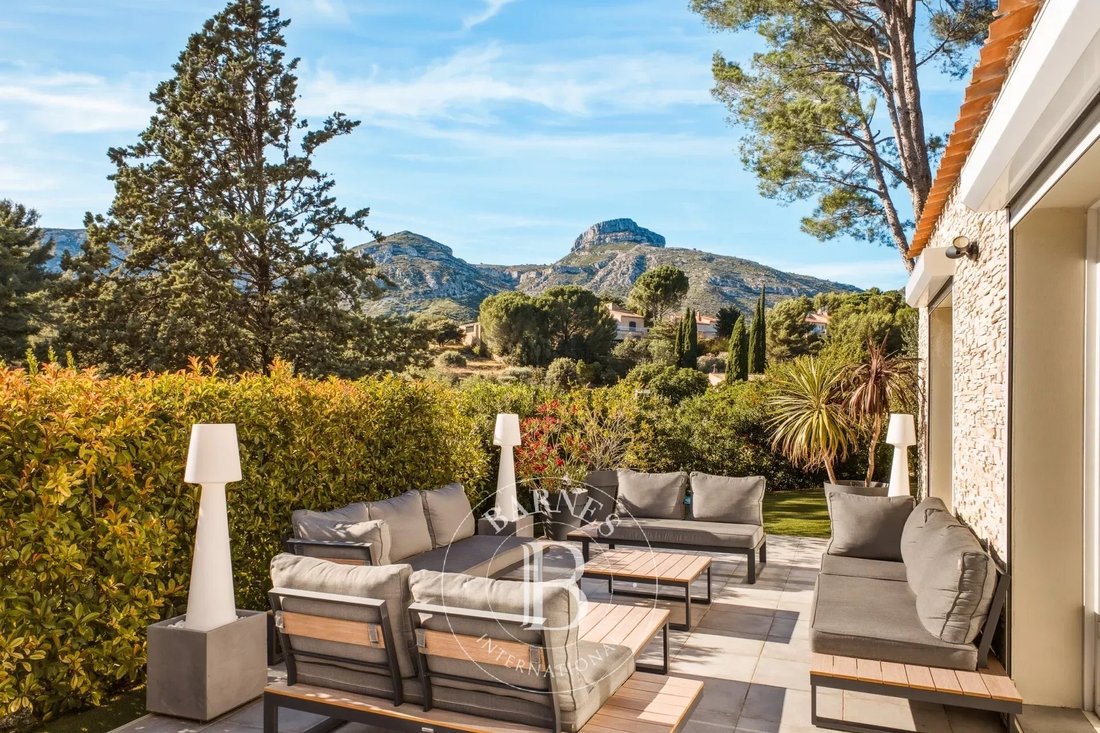
The ground floor opens onto an entrance hall leading to a spacious living area comprising a lounge and dining room, enhanced by impressive high ceilings. This welcoming space extends onto two west-facing terraces. A separate fully equipped kitchen, with direct access to a north-facing terrace, completes the living area. This level also includes a guest WC with washbasin, a hallway, a pantry and a laundry room.
The first split level offers a pleasant lounge area opening onto a balcony, together with three bedrooms with built-in wardrobes. The first bedroom enjoys access to the balcony and magnificent views over the Garlaban hills, while the other two east-facing bedrooms overlook the pine forest. A family bathroom and a separate WC complete this level.
The upper split level is entirely dedicated to the 38 sqm master suite, offering a true private retreat. It features a delightful west-facing rooftop terrace with stunning open views, as well as a lounge/dressing area opening onto a north-east-facing terrace overlooking the wooded hillsides. The luxurious bathroom, finished with travertine stone tiles and premium HORUS fittings, includes a bathtub, walk-in shower and WC.
The converted attic, illuminated by windows, offers three interconnected rooms that can easily be adapted to suit your lifestyle, whether as additional bedrooms, a home office, playroom, music room or leisure area.
All bedrooms, as well as the converted attic, benefit from reversible air conditioning. Heating is provided by electric inertia radiators, complemented by a contemporary wood-burning stove, creating a warm and inviting atmosphere.
The property also offers a double garage with storage space, six outdoor parking spaces, a pétanque court, a healthy cellar with shower, a dedicated pool equipment room and the beautiful swimming pool.
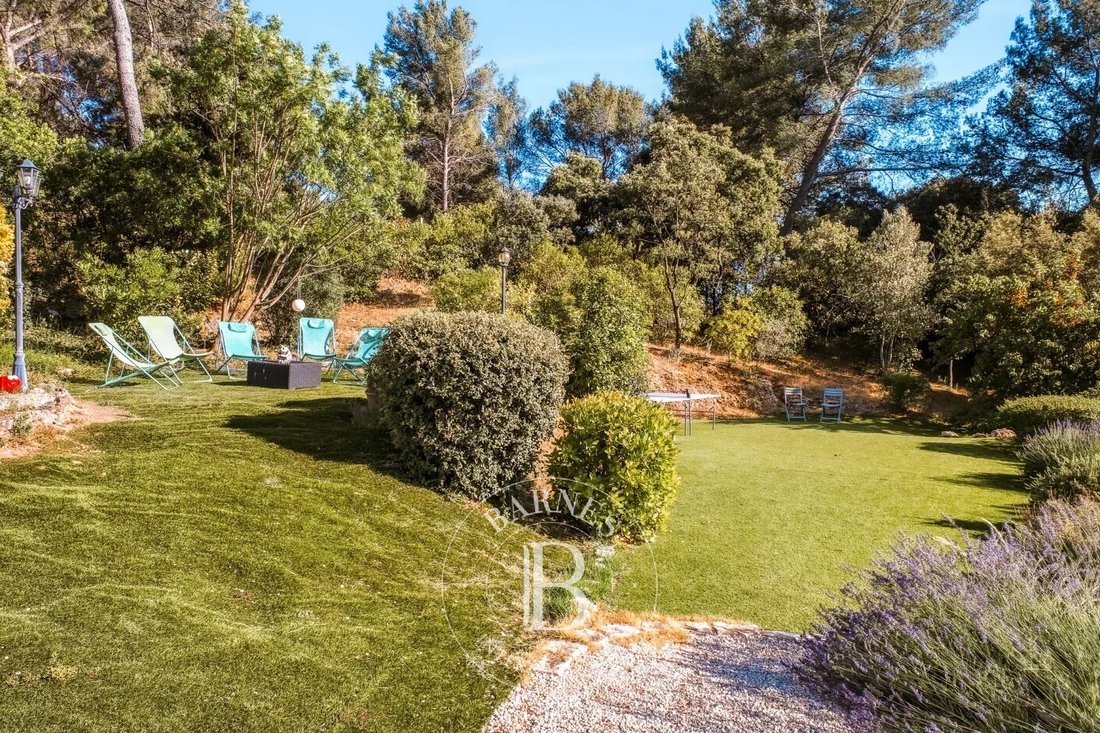
A private borehole supplies the automatic irrigation system throughout the landscaped garden and is also used to fill the swimming pool.
Access to the property is secured by an automatic gate equipped with both an intercom and video entry system.
Annual property tax amounts to approximately €4,779.
Information regarding potential natural and technological risks affecting this property is available on the Géorisques website: [hidden information]
Commercial agent (EI) registered with the Marseille Trade and Companies Register under No. [hidden information].
CONTACT
Marie-Christine STEFFANETTI
[hidden information] 18
m[hidden information] Agency fees payable by vendor - Montant moyen de la quote-part de charges courantes 200 €/yearly - Montant estimé des dépenses annuelles d’énergie pour un usage standard, établi à partir des prix de l’énergie de l’année [hidden information] : 3250€ ~ 4490€ - Marie-Christine STEFFANETTI - Agent commercial - EI - RSAC 520 857 293
Information on the risks to which this property is exposed is available on the Géorisques website: https://www.georisques.gouv.fr/
Set in a privileged environment, enjoying absolute peace and privacy, this magnificent family villa of approximately 230 sqm stands in an elevated position on a fully enclosed 2,800 sqm plot in the sought-after hills of Aubagne, on the border of Eoures.
Easily accessible, the property will delight nature lovers thanks to its direct access to the Garlaban hiking trails, while remaining just a 5-minute drive from Aubagne’s town centre and railway station.
Flooded with natural light, the villa enjoys beautiful open views and features a superb 5 x 10 metre swimming pool, perfectly integrated into its lush green surroundings.
The ground floor opens onto an entrance hall leading to a spacious living area comprising a lounge and dining room, enhanced by impressive high ceilings. This welcoming space extends onto two west-facing terraces. A separate fully equipped kitchen, with direct access to a north-facing terrace, completes the living area. This level also includes a guest WC with washbasin, a hallway, a pantry and a laundry room.
The first split level offers a pleasant lounge area opening onto a balcony, together with three bedrooms with built-in wardrobes. The first bedroom enjoys access to the balcony and magnificent views over the Garlaban hills, while the other two east-facing bedrooms overlook the pine forest. A family bathroom and a separate WC complete this level.
The upper split level is entirely dedicated to the 38 sqm master suite, offering a true private retreat. It features a delightful west-facing rooftop terrace with stunning open views, as well as a lounge/dressing area opening onto a north-east-facing terrace overlooking the wooded hillsides. The luxurious bathroom, finished with travertine stone tiles and premium HORUS fittings, includes a bathtub, walk-in shower and WC.
The converted attic, illuminated by windows, offers three interconnected rooms that can easily be adapted to suit your lifestyle, whether as additional bedrooms, a home office, playroom, music room or leisure area.
All bedrooms, as well as the converted attic, benefit from reversible air conditioning. Heating is provided by electric inertia radiators, complemented by a contemporary wood-burning stove, creating a warm and inviting atmosphere.
The property also offers a double garage with storage space, six outdoor parking spaces, a pétanque court, a healthy cellar with shower, a dedicated pool equipment room and the beautiful swimming pool.
A private borehole supplies the automatic irrigation system throughout the landscaped garden and is also used to fill the swimming pool.
Access to the property is secured by an automatic gate equipped with both an intercom and video entry system.
Annual property tax amounts to approximately €4,779.
Information regarding potential natural and technological risks affecting this property is available on the Géorisques website: [hidden information]
Commercial agent (EI) registered with the Marseille Trade and Companies Register under No. [hidden information].
CONTACT
Marie-Christine STEFFANETTI
[hidden information] 18
m[hidden information] Agency fees payable by vendor - Montant moyen de la quote-part de charges courantes 200 €/yearly - Montant estimé des dépenses annuelles d’énergie pour un usage standard, établi à partir des prix de l’énergie de l’année [hidden information] : 3250€ ~ 4490€ - Marie-Christine STEFFANETTI - Agent commercial - EI - RSAC 520 857 293
Information on the risks to which this property is exposed is available on the Géorisques website: https://www.georisques.gouv.fr/
-
Property type
House
-
Floors
2
-
Year built
1980
-
Price/sqft
$468
Features
Explore the Area
Beaudinard-Eoures, Aubagne, France
View on Google Maps
Price per sqft
Low
High
Located in Aubagne, this property offers convenient access to Aix-Marseille Provence Airport (22 mins) and Marseille-Saint-Charles Train Station (25 mins). The area features exquisite dining options and proximity to natural parks. Residents enjoy nearby international and private schools, golf clubs, and cultural sites, enhancing a refined lifestyle with ease of travel to major urban and leisure destinations in southern France.
Get nearby
Attractions
Schools
Aix-Marseille Provence Airport
Airport
22 min
Marseille-Saint-Charles Train Station
Train Station
25 min
Golf de Marseille la Salette
Golf & Country Clubs
17 min
Parc National des Calanques
Outdoor & Nature
30 min
Le Château de La Buzine
Culture & Heritage
15 min
École Internationale de Provence
International School
20 min
Lycée René Cassin
Public School
10 min

Joined 4 years ago
You have inquired about this property
The agent will contact you soon by
Listed by
11
Listings
2024
Joined
Book home tour with Marie-christine Steffanetti
Choose a date and whether you'd like a virtual or in-person tour with the agent.
Preferred date
Tour type

Last updated
July 23
First listed
Jun 13
Listing reference
86199977
Similar Properties Nearby
New Listings in Beaudinard-Eoures



Explore More Homes for Sale
Beaudinard-Eoures property types
Beaudinard-Eoures popular searches
- Panoramic / Scenic View properties in Beaudinard-Eoures
- Properties with Terrace in Beaudinard-Eoures
- Properties with Bar in Beaudinard-Eoures
- Properties with Office in Beaudinard-Eoures
- Mountain View properties in Beaudinard-Eoures
- Properties with Garden in Beaudinard-Eoures
- Properties with Outdoor Kitchen in Beaudinard-Eoures
- Privacy properties in Beaudinard-Eoures
- Modern properties in Beaudinard-Eoures
- Properties with Fitness Center / Gym in Beaudinard-Eoures
- Properties with Air Conditioning in Beaudinard-Eoures
- Properties with Jacuzzi in Beaudinard-Eoures
- Properties with Fireplace in Beaudinard-Eoures
- Properties with Pool in Beaudinard-Eoures
- Properties with Garage in Beaudinard-Eoures
- Properties with Balcony in Beaudinard-Eoures
- Properties with Tennis Court in Beaudinard-Eoures
Related Guides & Stories
Trusted by the World's Leading Brokers
The agents behind the world's most exceptional properties list with JamesEdition.
- Listings from Sotheby's, Christie's, BARNES, and Engel & Völkers
- Every listing reviewed before it goes live
- Connect directly with verified listing agents
By continuing you agree to our Terms and Privacy Policy.