Außergewöhnliches Immobilienensemble – Wohnen, Gewerbe & Viel Raum Für Neue Visionen – 991,71 M² Bes
- 2 Baths
- 10,675 Sqft
- 8,009 Sqft lot
- Updated: September 11
About the Property
EXCEPTIONAL RESIDENTIAL AND COMMERCIAL BUILDING
History, character, and space for a new vision SEE PICTURES
At Schlossplatz – a very special address for an extraordinary real estate ensemble.
For sale is this residential and commercial building in a central location in Atzenbrugg, which impresses with its spacious areas, good and immediately us
EXCEPTIONAL RESIDENTIAL AND COMMERCIAL BUILDING
History, character, and space for a new vision SEE PICTURES
At Schlossplatz – a very special address for an extraordinary real estate ensemble.
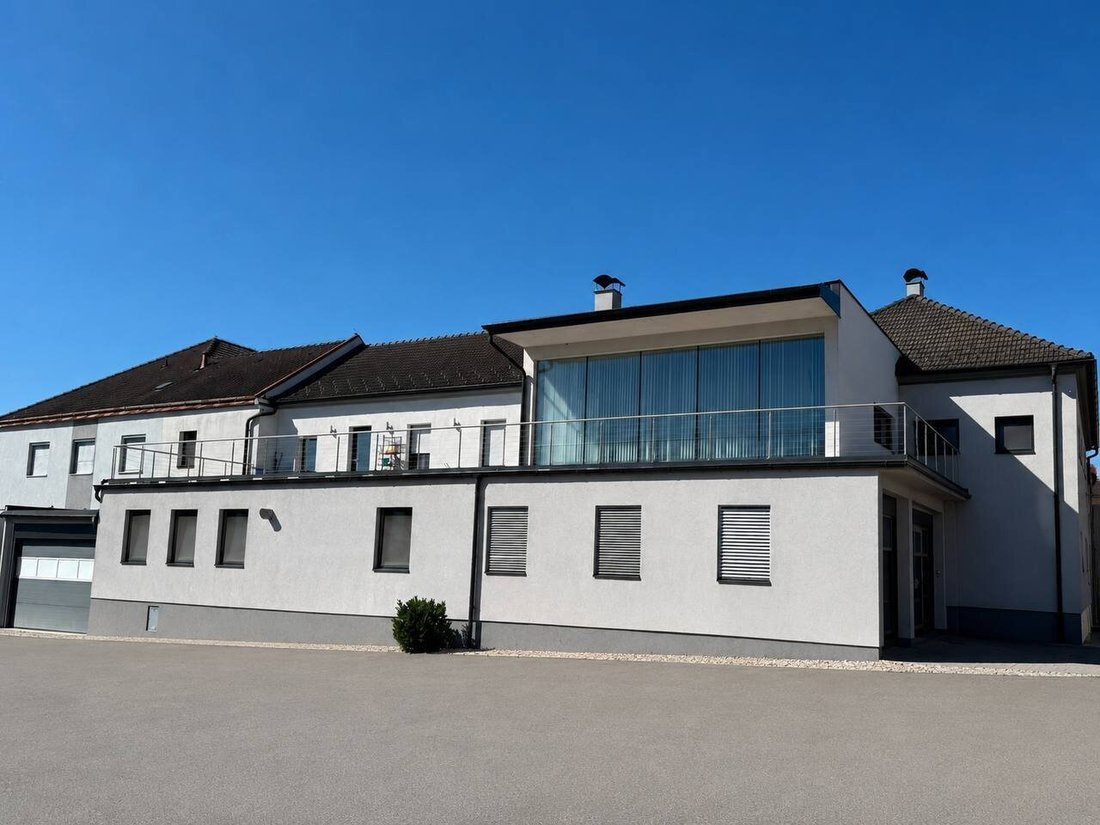
For sale is this residential and commercial building in a central location in Atzenbrugg, which impresses with its spacious areas, good and immediately usable condition, and versatile usage possibilities.
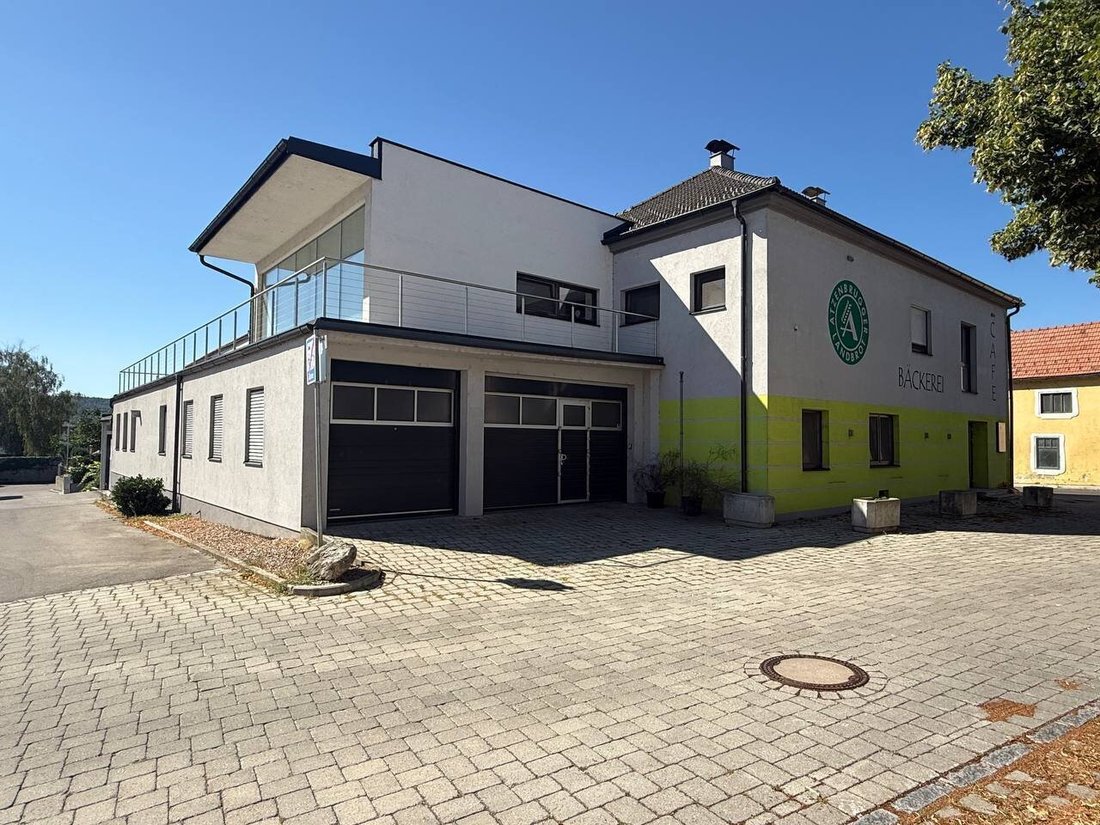
The building was originally used as a bakery with an attached residential area and today offers an exceptional combination of generous commercial, retail, storage, and living spaces.
Whether as a residential house, café, retail space, pop-up store, studio, multi-generational home, individual housing project, or the realization of your own business – this property provides a versatile foundation for a wide range of concepts.
⸻
PROPERTY AT A GLANCE
Total area: approx. 991.71 m²
Usable area: approx. 827.40 m²
Currently designated living area: approx. 287.29 m²
Commercial, retail, and storage areas: approx. 492.05 m²
Basement area: approx. 48.06 m²
Terrace areas: approx. 140.42 m²
Lawn area: approx. 23.89 m²
Zoning: Building land – core area
Handover: vacant possession
⸻
SPECIAL HIGHLIGHTS
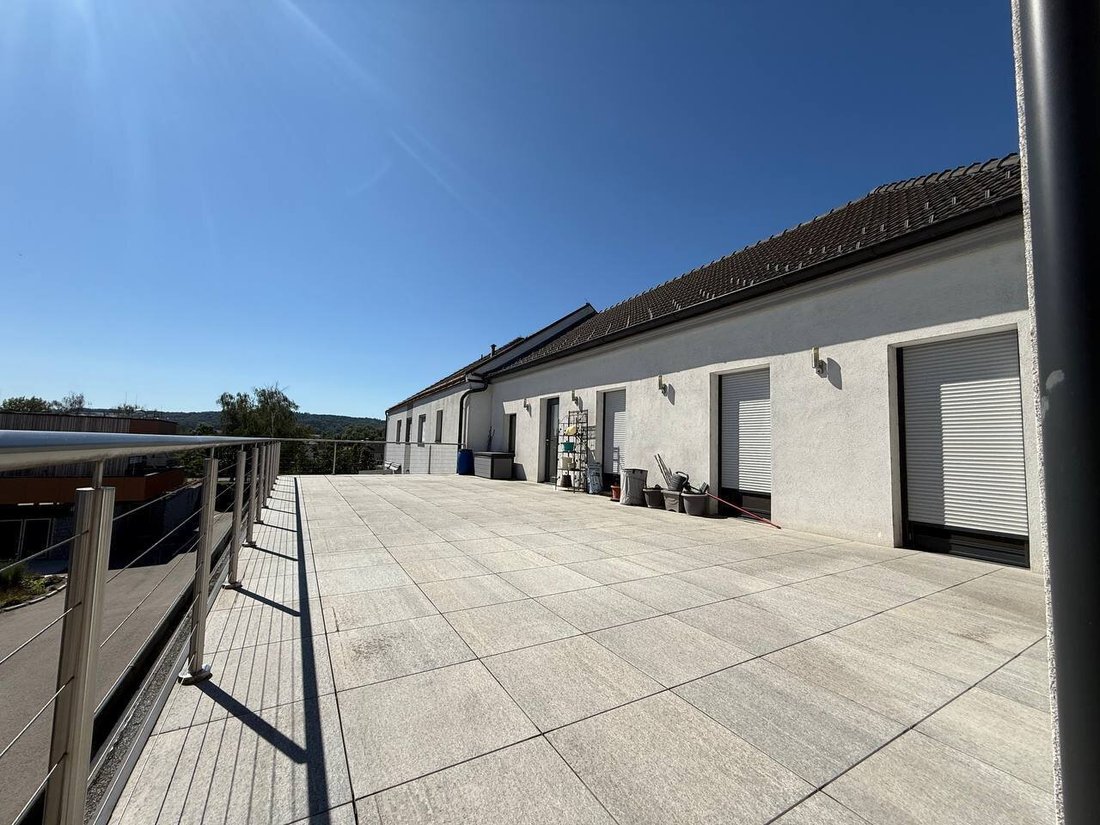
• ROOF APARTMENT with 4 BEDROOMS approx. 227.54 m² ready-to-move-in living space on the upper floor plus a approx. 106 m² spacious roof terrace
plus an additional approx. 59.75 m² apartment connected but still separately accessible and USABLE ..
• former café / bakery operation
• diverse usage possibilities
• large public parking nearby
• Tullnerfeld train station easily accessible by car or bus
• Building land core area
• vacant possession and thus flexible use
⸻
GROUND FLOOR
Former café, sales, and bakery area
The ground floor offers a generous combination of gastronomy, sales, production, storage, and ancillary areas.
Area Size
Dining area approx. 79.06 m²
Dining area 2 approx. 38.36 m²
Sales area approx. 27.14 m²
Room approx. 15.03 m²
Kitchen approx. 30.09 m²
Bakery approx. 152.42 m²
Storage approx. 36.83 m²
Garage / storage, tiled approx. 22.29 m²
Staircase approx. 9.78 m²
Bakery 2 approx. 25.71 m²
Expedition & Garage approx. 37.39 m²
Storage room approx. 12.23 m²
Technical room approx. 5.72 m²
Terrace approx. 34.42 m²
Lawn area approx. 23.89 m²
Total ground floor area: approx. 550.36 m²
The spacious areas allow for a variety of concepts – from gastronomy and retail to workshop, studio, or office, as well as individual commercial uses.
⸻
UPPER FLOOR 1
Ready-to-move-in residential area
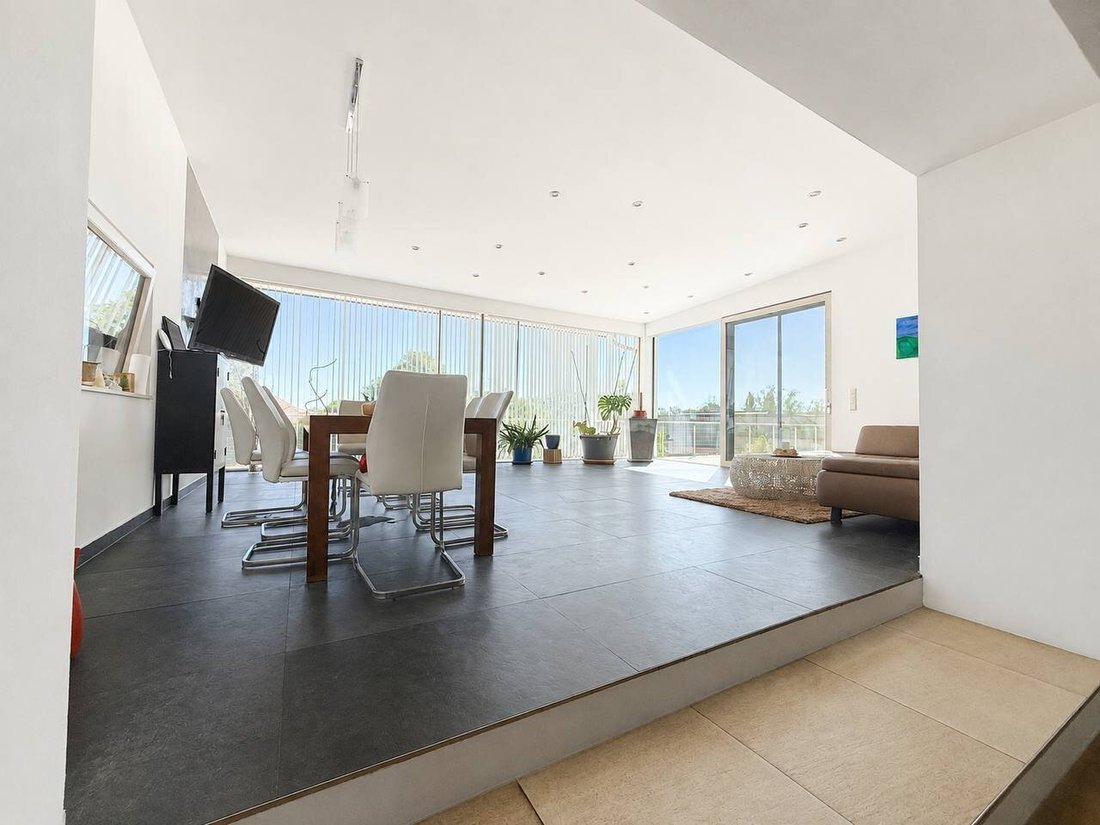
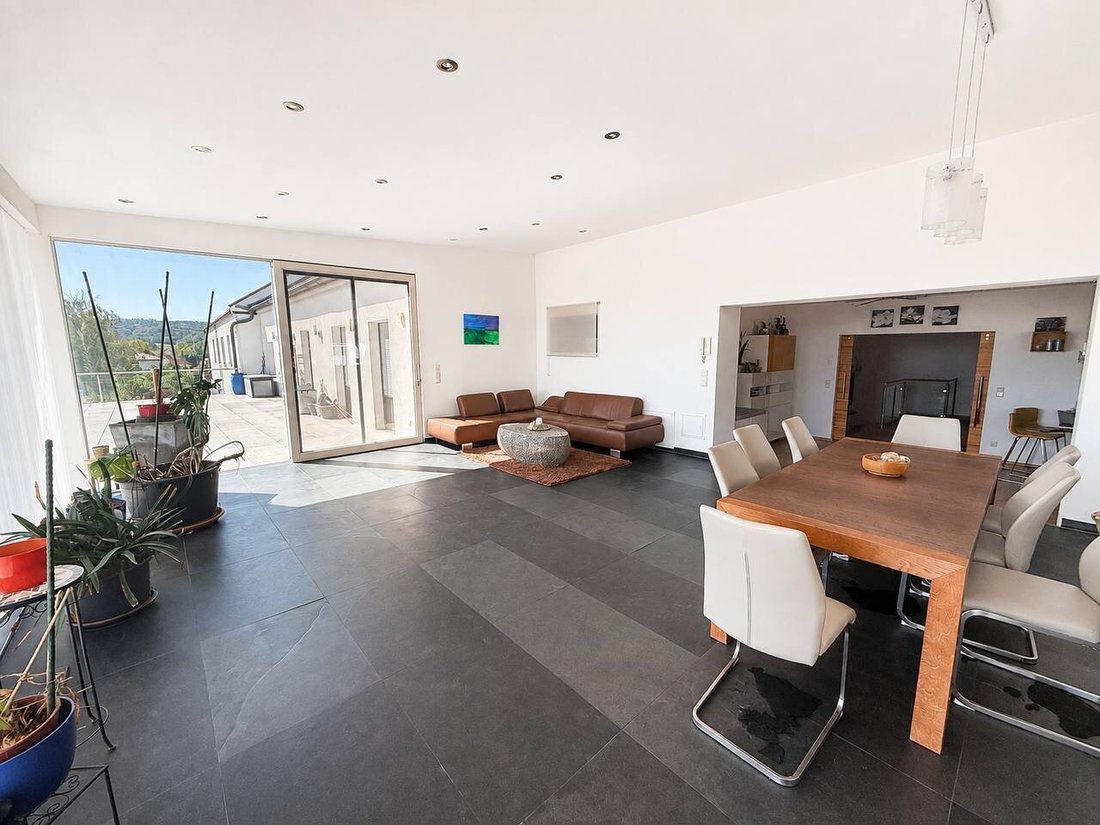
The upper floor offers an exceptionally spacious and already ready-to-move-in apartment with around 227.54 m² of living space.
Room layout:
• Living room – approx. 44.85 m²
• Kitchen / dining room – approx. 23.87 m²
• Pantry
• Bedroom 1 with walk-in closet
• Study / office
• Hallway
• WC
• Room 2
• Room 3
• Room 4
Total living area: approx. 227.54 m²
Additionally: approx. 106 m² terrace area
The spacious roof terrace is one of the special features of this property and offers additional private outdoor space in an exceptional dimension.
⸻
UPPER FLOOR 2
Area requiring renovation
Another part of the upper floor offers additional potential and can be used individually after appropriate renovation.
Room layout:
• Hallway – approx. 1.63 m²
• Bedroom – approx. 16.54 m²
• Shower – approx. 2.51 m²
• WC – approx. 2.33 m²
• Living room – approx. 21.81 m²
• Storage – approx. 14.93 m²
Total area: approx. 59.75 m²
This area offers possibilities for additional living space, guest rooms, office, studio, or individual expansion – subject to applicable building and regulatory approvals.
⸻
BASEMENT
Total area: approx. 48.06 m²
• Oil storage – approx. 12.43 m²
• Oil storage – approx. 12.55 m²
• Boiler room – approx. 15.11 m²
• Hallway – approx. 7.97 m²
⸻
HEATING / ENERGY SUPPLY
The entire property is currently heated by a central oil heating system.
According to the municipality, an expansion of the district heating network towards the town center is planned for the last quarter of 2026.
Based on current information, it is expected that from spring 2027 there will be the possibility to connect to the district heating network and replace the existing oil heating accordingly.
The information about the planned network expansion is based on the currently available information from the municipality and should be verified by the buyer.
⸻
LOCATION & INFRASTRUCTURE
The property is located in the central area of Atzenbrugg.
A large public parking lot is located nearby, which is an additional advantage especially for commercial use.
The Tullnerfeld train station is easily accessible by car and bus.
⸻
BUILDING AND PROPERTY HISTORY
Existing building: built approx. 1930 / 1960
Café: renovated approx. 1998 / 1999
Upper floor conversion and expansion: approx. 2008–2010
Thus, the property combines the character of a historic building with already completed modernizations and a generously expanded living area.
⸻
POSSIBLE USES
The special combination of residential and commercial spaces opens up numerous possibilities.
Examples include:
• Residential and commercial building
• Café or gastronomy business
• Retail space with attached residential area
• Pop-up store
• Studio / workshop
• Office and commercial use
• Multi-generational home
• Individual housing project
• Combination of owner-occupancy and commercial use
• Development of your own business concept
The specific use must be checked according to the applicable building and commercial regulations.
⸻
WHY THIS PROPERTY IS SPECIAL
Here you are not just buying a building, but a property with history, character, and exceptionally generous spaces.
The combination of a ready-to-move-in apartment of over 227 m², a approx. 106 m² large roof terrace, extensive former café, retail, and bakery areas, as well as additional storage and ancillary spaces makes this property a rare opportunity.
A property for people with a vision.
⸻
DIRECT CONTACT
Gottfried Schober
Mercato Immobilien GmbH
Tel.: +43 [hidden information]
E-mail: [hidden information]
⸻
LEGAL NOTES
The above information is based on data and documents provided by the owner. For the sake of clarity, it is noted that in the event of a contract conclusion with you or a third party named by you, our commission is according to the Real Estate Agent Fee Regulation, BGBl. 262 and 297/1996, plus statutory VAT.
Passing on the confidential data we provide to third parties is not permitted.
All additional costs are to be borne by the buyer.
The brokerage contract is concluded by using our services or a written agreement.
If you already know a property we have shown you, please inform us immediately.
Our General Terms and Conditions apply.
Errors and changes excepted.
The agent acts as a dual agent.
-
Property type
Other
-
Floors
2
-
Year built
1960
-
Price/sqft
$71
Explore the Area
The agent will contact you soon by
Listed by
Book home tour with the agent
Choose a date and whether you'd like a virtual or in-person tour with the agent.
Trusted by the World's Leading Brokers
The agents behind the world's most exceptional properties list with JamesEdition.
- Listings from Sotheby's, Christie's, BARNES, and Engel & Völkers
- Every listing reviewed before it goes live
- Connect directly with verified listing agents
By continuing you agree to our Terms and Privacy Policy.