$1,110,000
4 Bedrooms Single Family Detached
- 4 Beds
- 4 Baths
- 3,713 Sqft
- 20,038 Sqft lot
- Updated: October 19
- MLS#73592364
About the Property
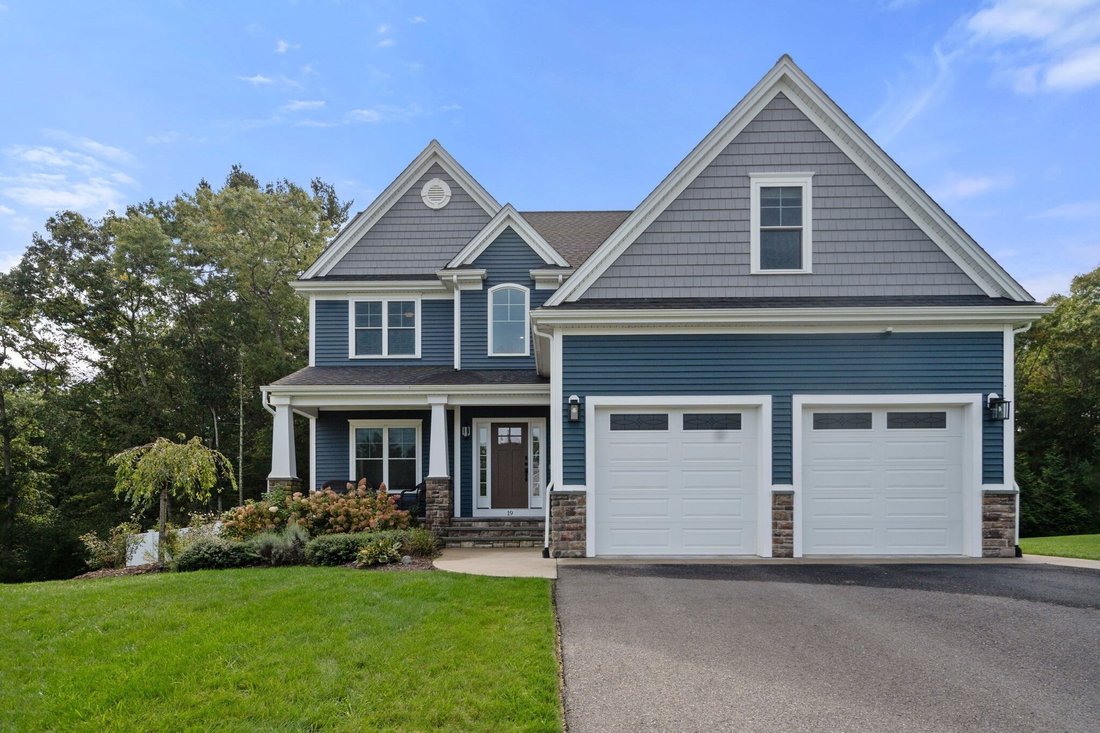
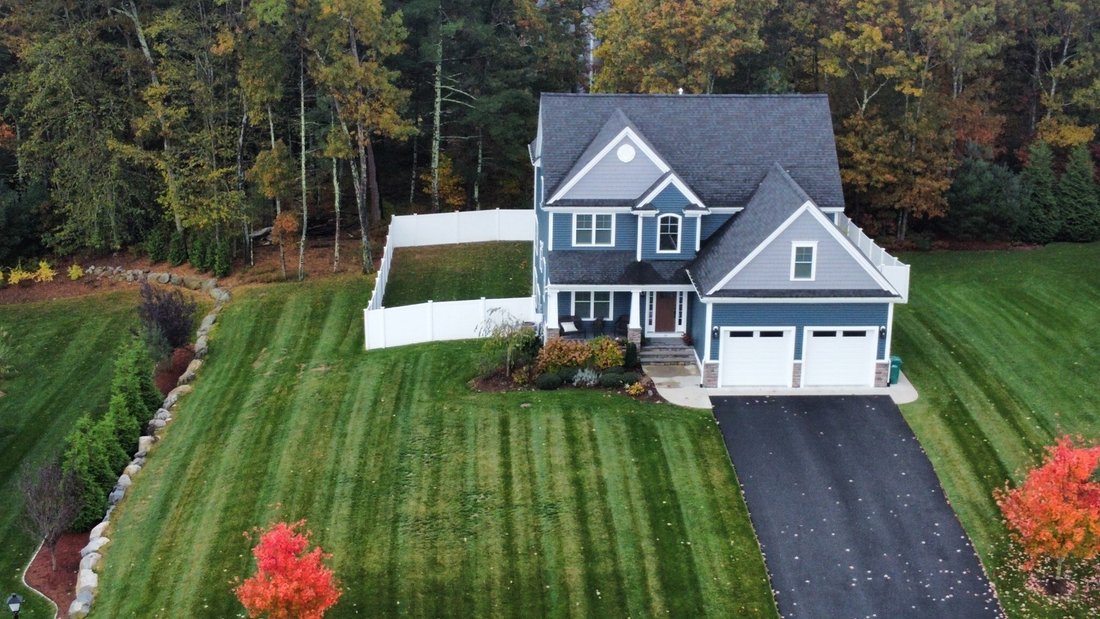
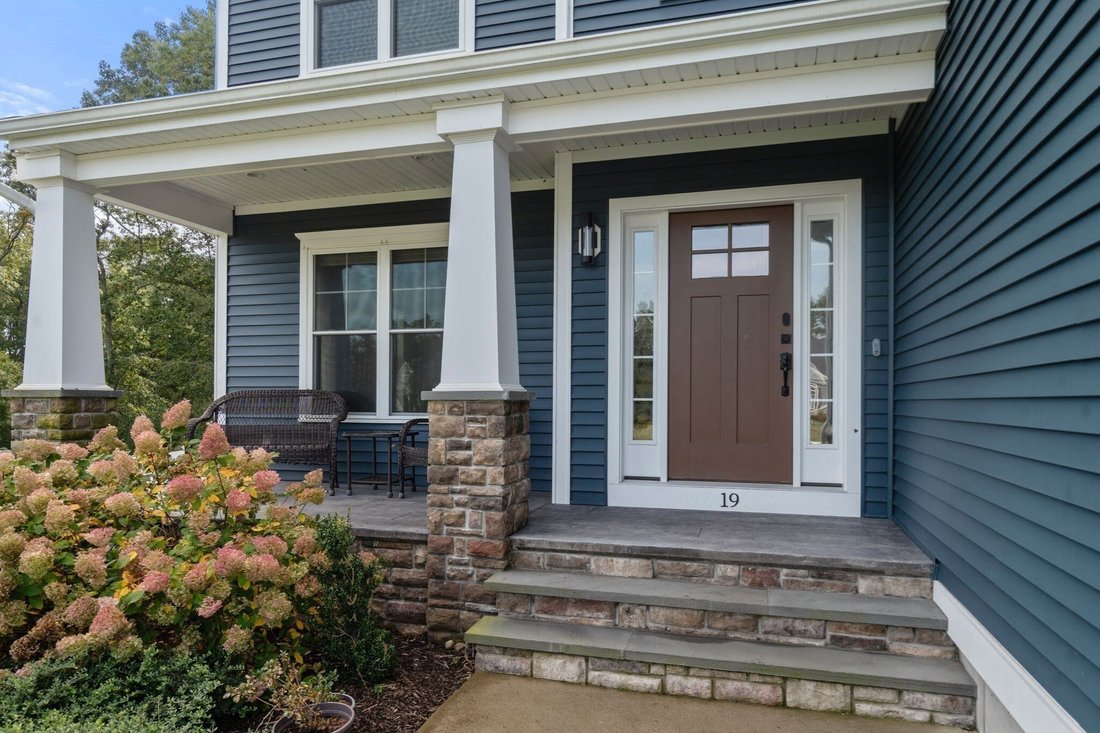
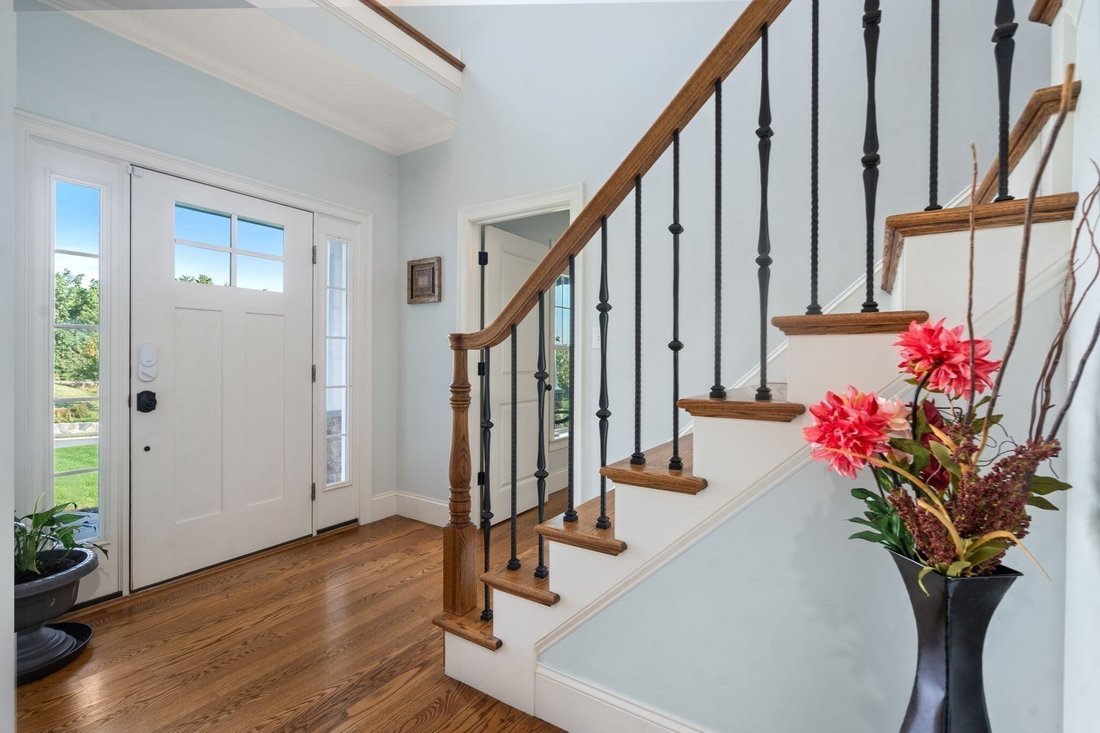
Fall in Love with a beautifully finished 2021 Colonial in Attleboro’s desirable Brigham Hill Estates III. This 4-bedroom, 3.5-bath home offers approximately 3,713 square feet of finished living space, including an exceptional finished walkout lower level. The main level is designed for both everyday living and entertaining, with hardwood floors, a gas fireplace, a formal dining room, and a private
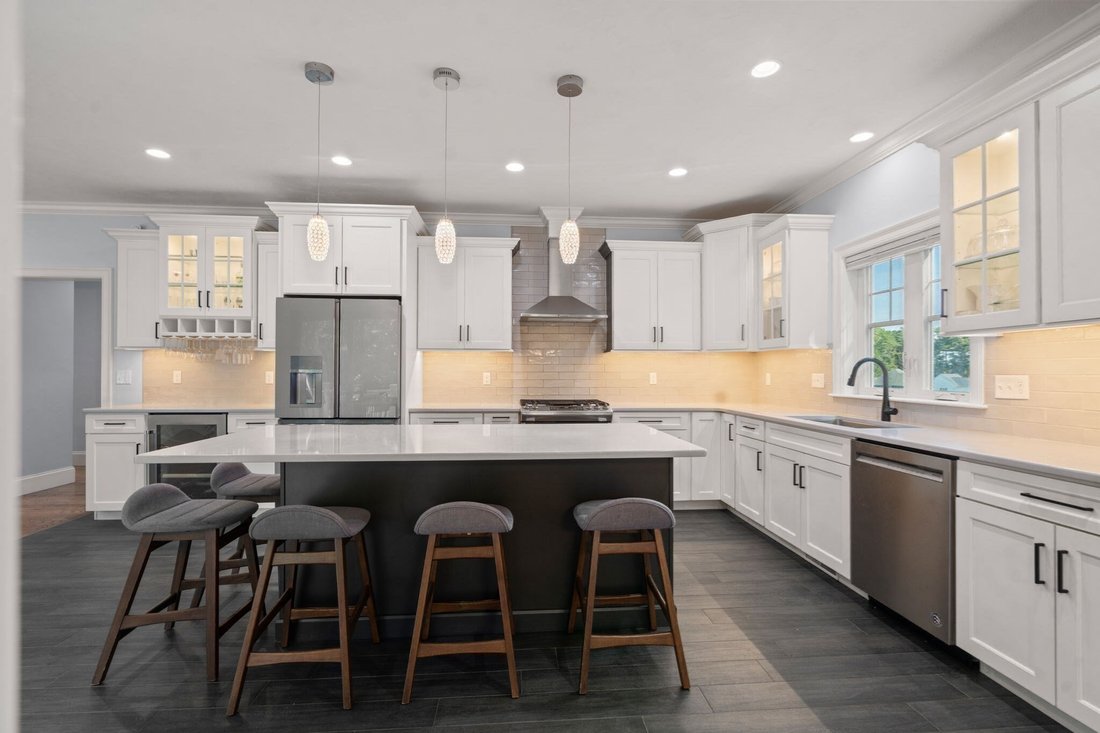
Fall in Love with a beautifully finished 2021 Colonial in Attleboro’s desirable Brigham Hill Estates III. This 4-bedroom, 3.5-bath home offers approximately 3,713 square feet of finished living space, including an exceptional finished walkout lower level. The main level is designed for both everyday living and entertaining, with hardwood floors, a gas fireplace, a formal dining room, and a private home office. The open-concept kitchen features white cabinetry, stone countertops, a large island, stainless appliances, wine storage, and direct access to the composite deck and fenced backyard. Upstairs, the spacious primary suite includes a generous walk-in closet and a spa-inspired bath with a large walk-in shower, double vanity, heated towel racks, and a private water closet. Three additional bedrooms, a full second bathroom with a tub/shower, and a convenient laundry room complete the second floor. The finished walkout lower level is a major bonus, offering flexible space for a recreation room, media room, home gym, playroom, guests, or work-from-home needs. It includes a 3/4-bathroom, bonus room, and direct access to the patio and backyard. Additional highlights include owned solar panels, a tankless water heater, natural gas, central air, EV charging capability, irrigation, custom window shades, a two-car garage, and a fenced yard. Move-in ready, energy-conscious, and thoughtfully designed - this home truly stands out.
-
Property type
House
-
Year built
2021
-
Price/sqft
$298
Features
Explore the Area
19 Pass Farm Rd, Attleboro, MA 02703, Massachusetts, United States
View on Google Maps
Price per sqft
Low
High
Joined 1 month ago
You have inquired about this property
The agent will contact you soon by
Listed by
1
Listings
2026
Joined
Book home tour with Marina Sparages
Choose a date and whether you'd like a virtual or in-person tour with the agent.
Preferred date
Tour type

Coldwell Banker Realty - Cumberland
1985 Mendon Rd, 02864, Cumberland, Rhode Island, United States
View agency profile
Last updated
October 19
First listed
October 19
Listing reference
zcn7yd
Similar Properties Nearby
New Listings in Attleboro






Explore More Homes for Sale
Attleboro, MA, United States property types
Related Guides & Stories
Trusted by the World's Leading Brokers
The agents behind the world's most exceptional properties list with JamesEdition.
- Listings from Sotheby's, Christie's, BARNES, and Engel & Völkers
- Every listing reviewed before it goes live
- Connect directly with verified listing agents
By continuing you agree to our Terms and Privacy Policy.
brokerages we
partnered with
partnered with