$1,730,286
Your Retreat On The Slope Timber Construction Quality With Alpine View (House C)
- 2 Baths
- 1,916 Sqft
- 3,962 Sqft lot
- Updated: August 4
About the Property
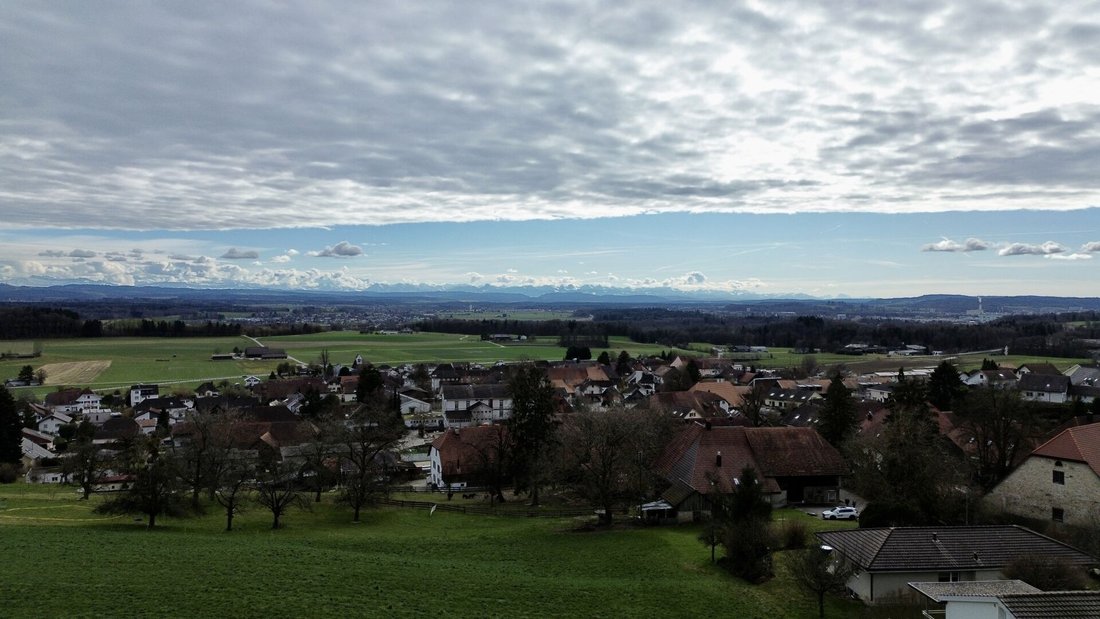
Modern semi-detached house with unobstructed panoramic view
Alpine panorama, tranquility, and high-quality timber architecture come together in this exclusive project on the panoramic road in Attiswil.
Discover this charming semi-detached house in a preferred hillside location in the northern part of Attiswil, in a quiet, family-friendly neighborhood with very low traffic. Hiking and cycli
Alpine panorama, tranquility, and high-quality timber architecture come together in this exclusive project on the panoramic road in Attiswil.
Discover this charming semi-detached house in a preferred hillside location in the northern part of Attiswil, in a quiet, family-friendly neighborhood with very low traffic. Hiking and cycli
Modern semi-detached house with unobstructed panoramic view
Alpine panorama, tranquility, and high-quality timber architecture come together in this exclusive project on the panoramic road in Attiswil.
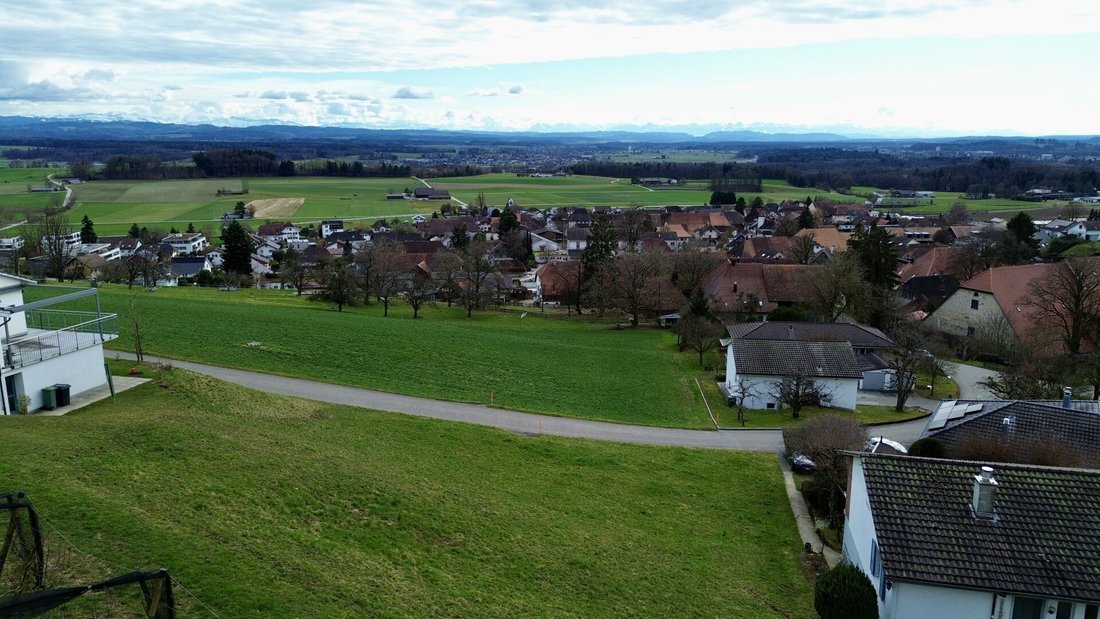
Discover this charming semi-detached house in a preferred hillside location in the northern part of Attiswil, in a quiet, family-friendly neighborhood with very low traffic. Hiking and cycling paths start practically at your doorstep, and the Aare riverbank with swimming and barbecue areas is reachable in just a few minutes. Despite its natural setting, shopping facilities, schools, train station, and the A1 motorway (Wangen a. A. connection) are optimally accessible.
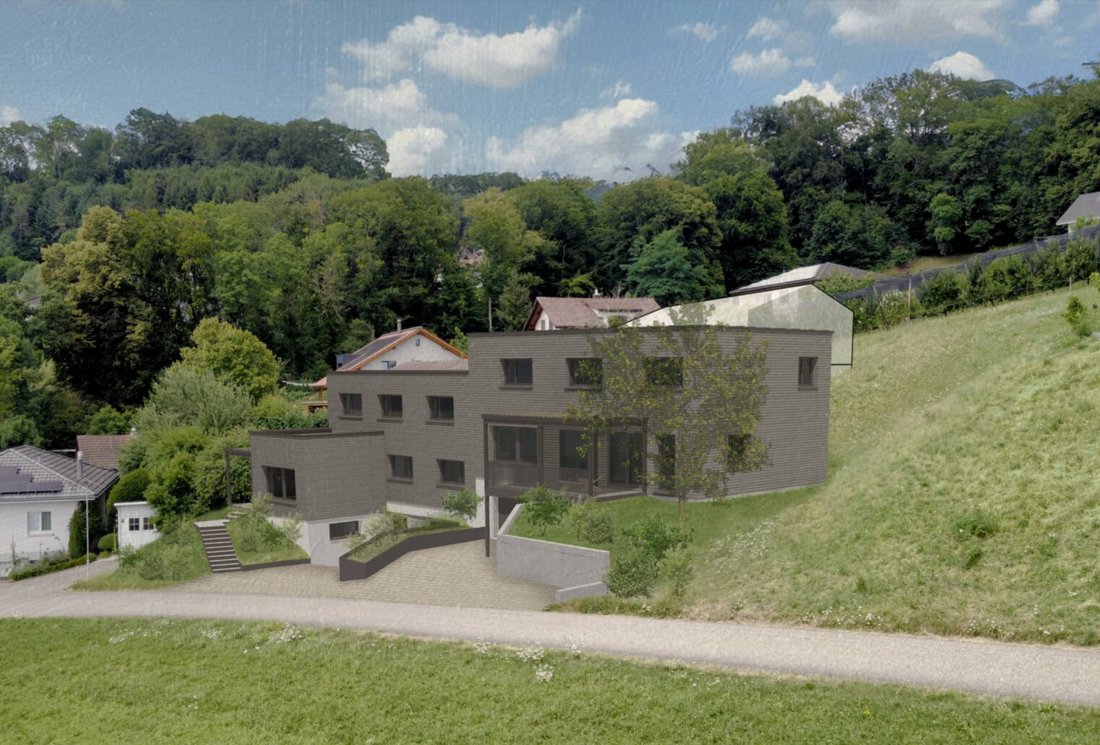
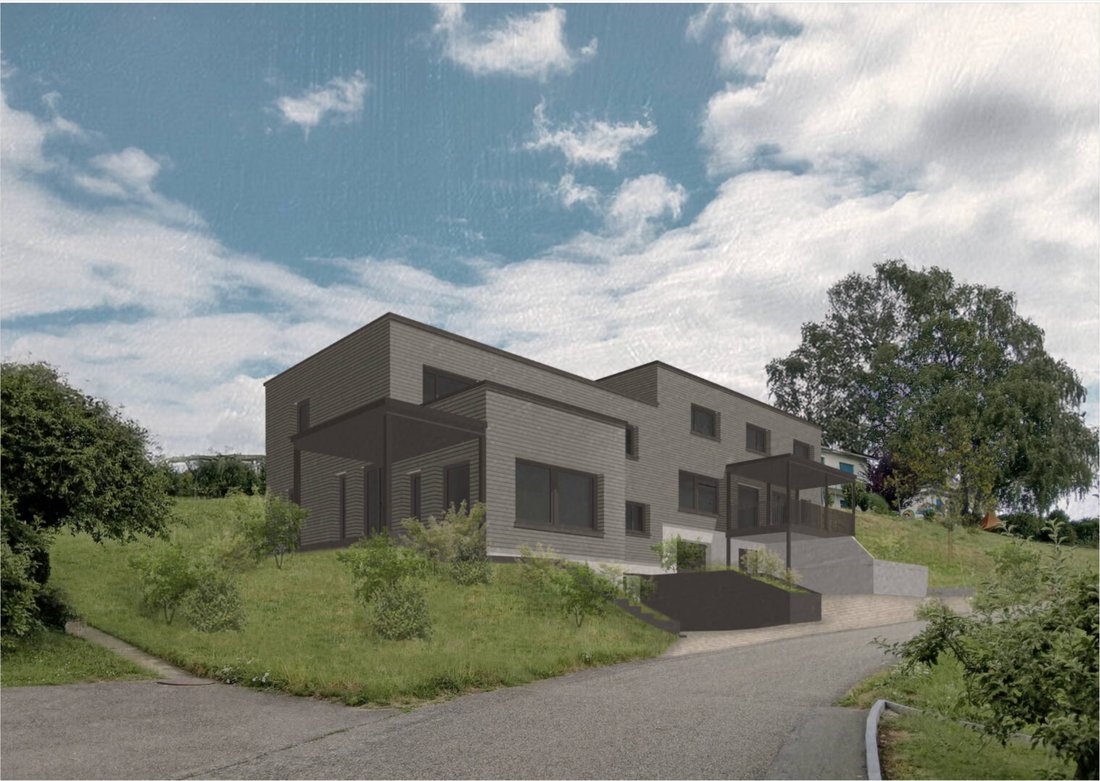
House C has been designed as an independent residential unit within a high-quality semi-detached family house. The architecture combines timeless lines with sustainable timber construction and harmoniously integrates into the hillside location. The wooden facade with horizontal division emphasizes the modern character while providing a warm, natural appearance. The house meets high standards of energy efficiency, living comfort, and sustainability.
The outdoor area is designed as a combination of terraces, green spaces, and a natural garden. Different levels, targeted planting, and design elements ensure privacy and clear separation from the neighboring property without losing the open character.
Move in, arrive, enjoy.
This Nova Casa offer includes:
- Unobstructed distant view / Alpine panorama
- Quiet, family-friendly neighborhood
- Sustainable timber construction by Späti Holzbau & Architektur AG
- 6.5 rooms with a thoughtful floor plan
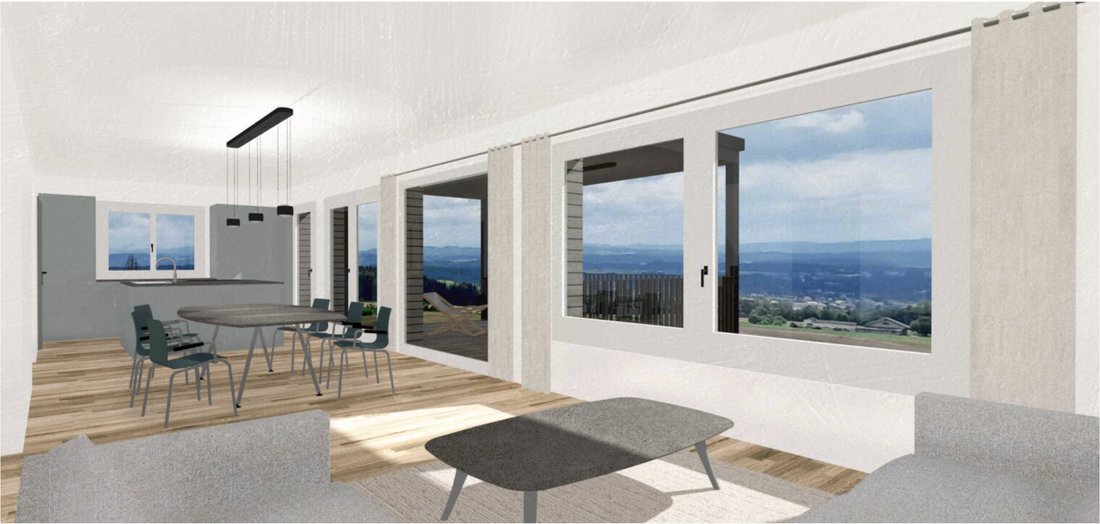
- Open living and dining area with covered seating area
- Office/guest room on the ground floor
- Generous bedrooms and large bathroom on the upper floor
- Own garage with direct access to the house
- Air-water heat pump & underfloor heating
- Photovoltaic prepared (expansion optional)
- Garage with internal access
- Spacious hobby/basement room
- Cozy garden area
Curious? We warmly invite you to a non-binding viewing! We look forward to seeing you.
Alpine panorama, tranquility, and high-quality timber architecture come together in this exclusive project on the panoramic road in Attiswil.
Discover this charming semi-detached house in a preferred hillside location in the northern part of Attiswil, in a quiet, family-friendly neighborhood with very low traffic. Hiking and cycling paths start practically at your doorstep, and the Aare riverbank with swimming and barbecue areas is reachable in just a few minutes. Despite its natural setting, shopping facilities, schools, train station, and the A1 motorway (Wangen a. A. connection) are optimally accessible.
House C has been designed as an independent residential unit within a high-quality semi-detached family house. The architecture combines timeless lines with sustainable timber construction and harmoniously integrates into the hillside location. The wooden facade with horizontal division emphasizes the modern character while providing a warm, natural appearance. The house meets high standards of energy efficiency, living comfort, and sustainability.
The outdoor area is designed as a combination of terraces, green spaces, and a natural garden. Different levels, targeted planting, and design elements ensure privacy and clear separation from the neighboring property without losing the open character.
Move in, arrive, enjoy.
This Nova Casa offer includes:
- Unobstructed distant view / Alpine panorama
- Quiet, family-friendly neighborhood
- Sustainable timber construction by Späti Holzbau & Architektur AG
- 6.5 rooms with a thoughtful floor plan
- Open living and dining area with covered seating area
- Office/guest room on the ground floor
- Generous bedrooms and large bathroom on the upper floor
- Own garage with direct access to the house
- Air-water heat pump & underfloor heating
- Photovoltaic prepared (expansion optional)
- Garage with internal access
- Spacious hobby/basement room
- Cozy garden area
Curious? We warmly invite you to a non-binding viewing! We look forward to seeing you.
-
Property type
House
-
Price/sqft
$903
Explore the Area
Attiswil, Canton of Bern, Switzerland
View on Google Maps
Price per sqft
Low
High
Joined 2 months ago
You have inquired about this property
The agent will contact you soon by
Listed by
37
Listings
2026
Joined
Book home tour with the agent
Choose a date and whether you'd like a virtual or in-person tour with the agent.
Preferred date
Tour type
Last updated
August 4
First listed
August 4
Listing reference
3C483816-DB63-11F0-89D7-069AE14C7A06
Trusted by the World's Leading Brokers
The agents behind the world's most exceptional properties list with JamesEdition.
- Listings from Sotheby's, Christie's, BARNES, and Engel & Völkers
- Every listing reviewed before it goes live
- Connect directly with verified listing agents
By continuing you agree to our Terms and Privacy Policy.