$1,204,274
Attenschwiller Villa
- 10 Beds
- 3 Baths
- 3,014 Sqft
- 1.12 Ac lot
- Updated: Today
About the Property
Exclusive – Architect-designed two-family villa, 280 m² on 800 m² or up to 4,500 m²
Exceptionally bright, perfectly quiet, just 10 minutes from Basel.
453 m² of heated space, including 280 m² of living space over 3 levels and a 173 m² heated basement.
Located in Attenschwiller, at the end of a perfectly peaceful setting with open views, this architect-designed villa was
Exceptionally bright, perfectly quiet, just 10 minutes from Basel.
453 m² of heated space, including 280 m² of living space over 3 levels and a 173 m² heated basement.
Located in Attenschwiller, at the end of a perfectly peaceful setting with open views, this architect-designed villa was
Exclusive – Architect-designed two-family villa, 280 m² on 800 m² or up to 4,500 m²
Exceptionally bright, perfectly quiet, just 10 minutes from Basel.
453 m² of heated space, including 280 m² of living space over 3 levels and a 173 m² heated basement.
Located in Attenschwiller, at the end of a perfectly peaceful setting with open views, this architect-designed villa was conceived for family living. Large or blended families will find what is often missing elsewhere: space, light, and the possibility for everyone to have their own area.
The villa has 15 rooms, with the potential for 10 bedrooms. The house is very bright.
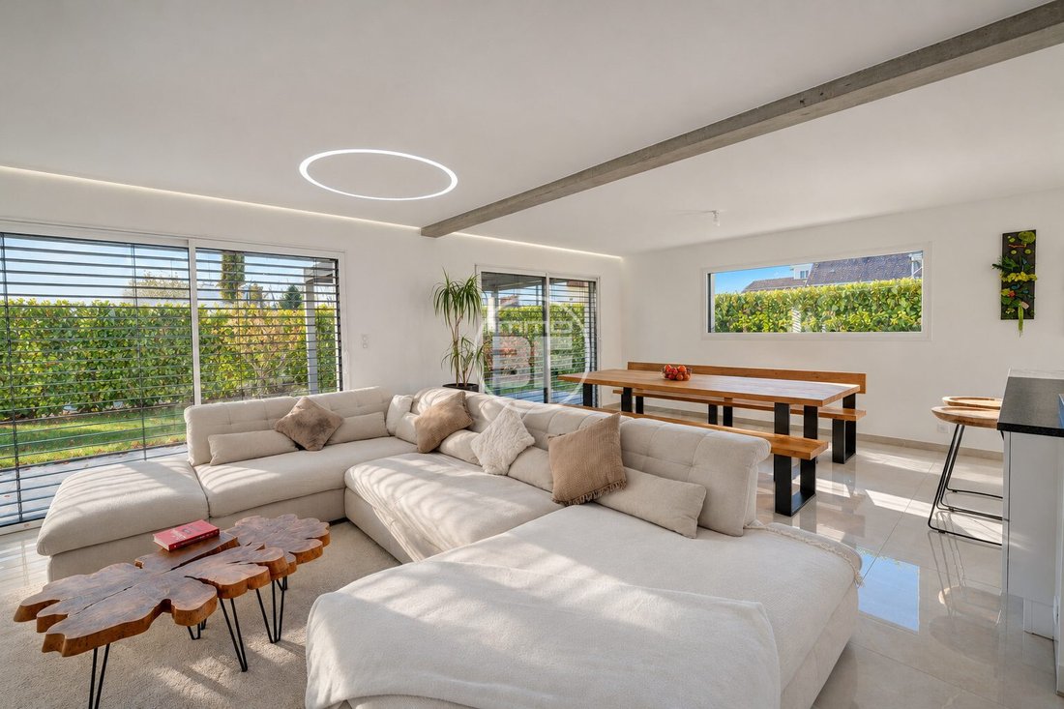
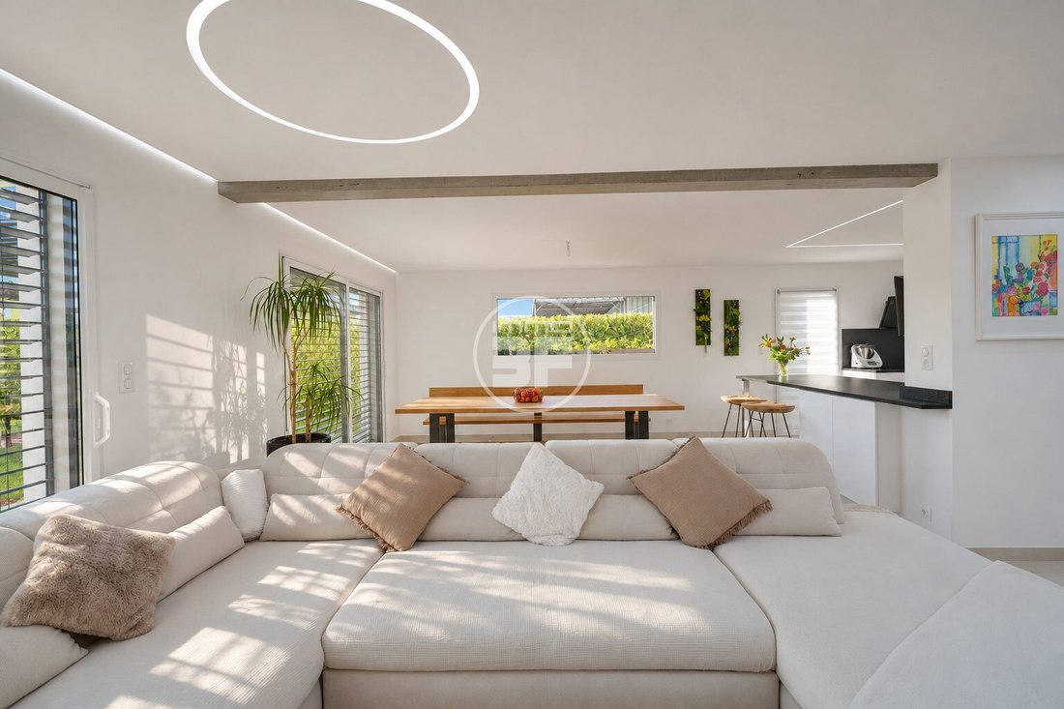
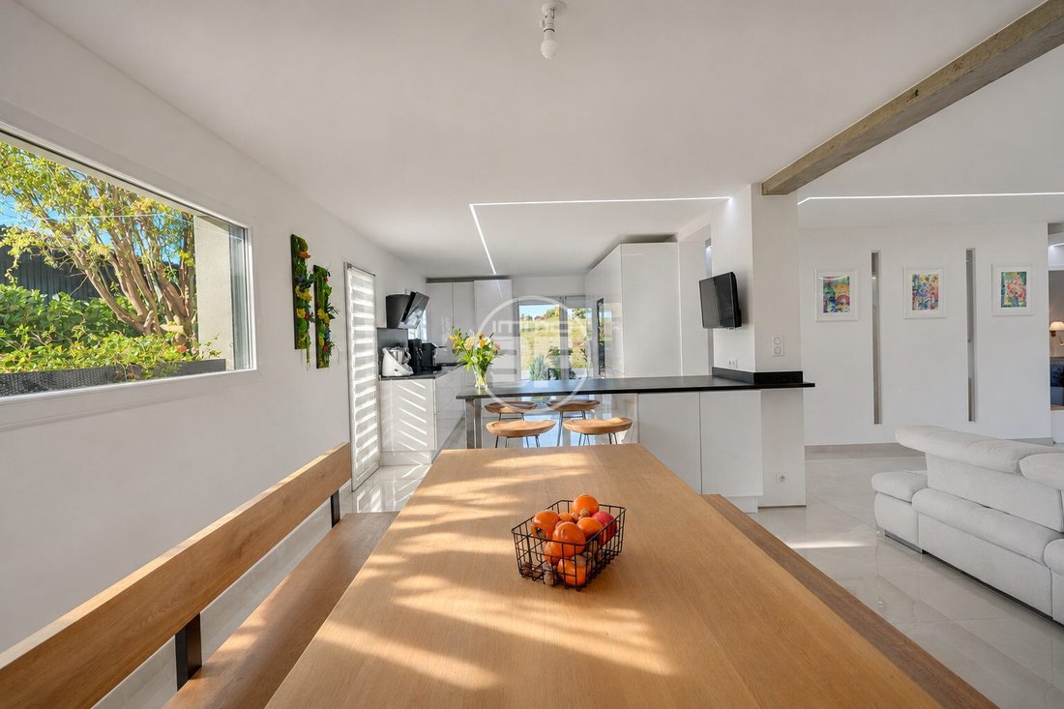
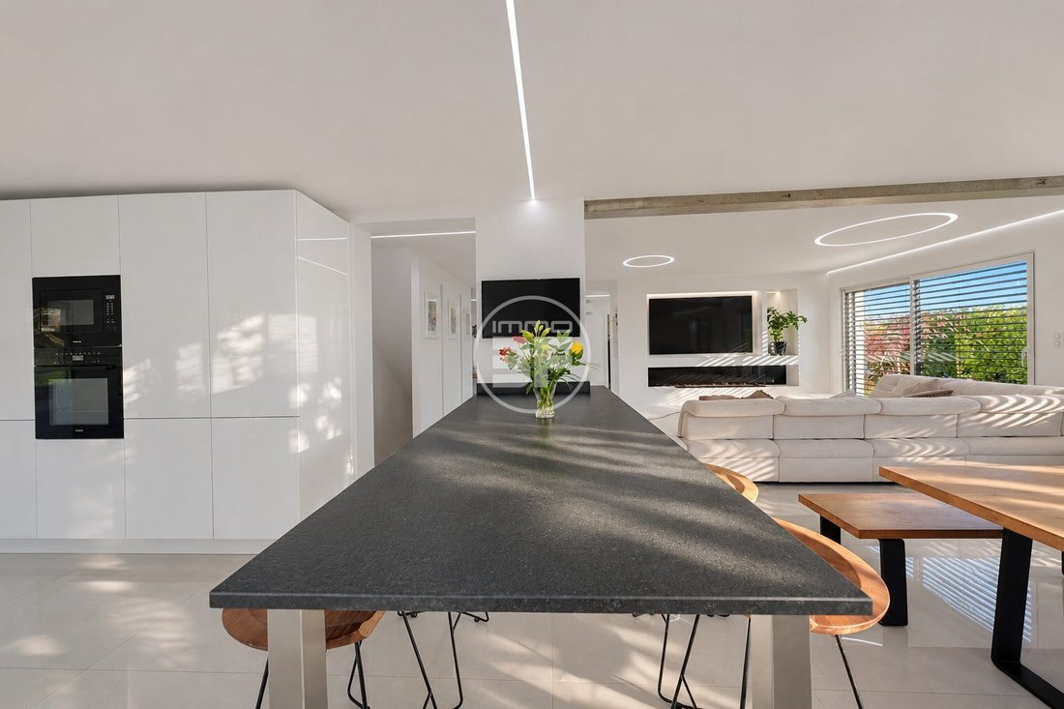
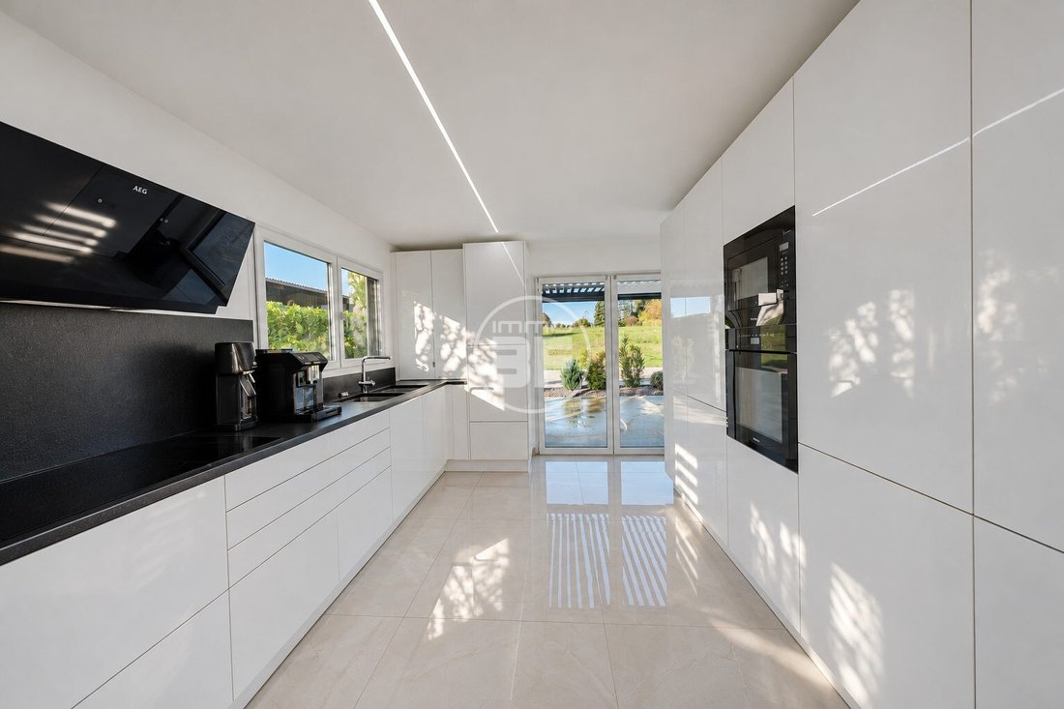
On the ground floor, the large 63 m² living area opens widely onto the terrace. The Schmidt kitchen, equipped with Miele appliances, leads into the dining room, and the lounge naturally connects to the garden. A ground-floor master suite completes this level.
On the first floor, the large master suite with its walk-in wardrobe and three spacious bedrooms accommodate the children. The air-conditioned second floor could serve as a playroom, office, or be converted into two additional bedrooms.
The 173 m² basement is the real surprise of the house. It is bright, insulated, heated by underfloor heating like the rest of the villa, and has its own direct outdoor access. With a guest bedroom, a shower room, and large spaces, it could be transformed into an independent apartment to accommodate parents, an adult child, or a second family, making the villa a true two-family home.
The villa is rated A for energy and climate. It is heated by underfloor heating powered by a heat pump and cooled by reversible air conditioning. It stands out for its high-end finishes down to the smallest detail.
A double garage and four outdoor parking spaces complete the property. It is offered on an 800 m² plot, with the option to acquire up to 4,500 m² of building land, opening attractive prospects for a family or investment project.
Floor areas:
- 453 m² heated space, including 280 m² living space over 3 levels and 173 m² heated basement, 15 rooms
Ground floor (128 m²):
- Entrance hall: 11 m²
- Lounge: 28 m², opening onto the terrace through large aluminium sliding doors with adjustable sun louvres
- Dining room: 18 m²
- Schmidt kitchen with Miele appliances: 17 m²
- Ground-floor master suite:
- Bedroom: 13 m²
- Walk-in wardrobe: 6 m²
- Bathroom with separate WC: 9 m²
- Bedroom: 11 m²
- Laundry room: 10 m²
- Guest WC
- Attached garages: 22 m² and 32 m²
First floor (129 m²):
- Landing: 20 m²
- Principal master suite:
- Bedroom: 25 m²
- Walk-in wardrobe: 11 m²
- En-suite bathroom with WC: 7 m²
- Bedrooms: 18 m², 18 m², and 16 m²
- Family bathroom with bathtub and shower: 11 m²
- Separate WC
Second floor (39 m²):
- Air-conditioned flexible space: 39 m², suitable as a playroom, office, or convertible into two bedrooms
Finished basement (173 m²):
- Bright, insulated, with underfloor heating and independent outdoor access
- Hallway: 18 m²
- Games room with outdoor access: 54 m²
- Large rooms: 50 m² and 35 m², ideal for a private cinema, wellness and fitness area, or reception lounge
- Guest bedroom with shower room: 14 m²
- Plant room: 11 m²
Features:
- High-end finishes down to the smallest detail
- Energy and climate class A
- Underfloor heating throughout, powered by an air-to-water heat pump
- Reversible air conditioning on all floors except the basement
- 600-litre heat-pump water heater
- Humidity-controlled ventilation, very high-performance insulation
Energy performance certificate (DPE):
- Version: 2021
- Date of assessment: [to be completed]
- Primary energy consumption: [to be completed] kWhEP/m²/year, energy rating A
- Final energy consumption: [to be completed] kWhEF/m²/year
- Greenhouse gas emissions: [to be completed] kg CO₂/m²/year, climate rating A
- Estimated annual energy costs for standard use: between €[min] and €[max] per year
- Average energy prices indexed to the reference year: [to be completed]
Outdoors:
- Terrace off the lounge
- Double garage and 4 outdoor parking spaces
- Open views, perfectly quiet
- 800 m² plot, with the option to acquire up to 4,500 m² of building land
Private viewing by appointment.
Bruno Simet · IMMO3F Hégenheim · Certified valuation expert · Consultant on 100% Immo, M6
[Contact information hidden]
Energy class A, Climate class A
Estimated annual energy expenses for standard use: between €1290 and €1790 for the years 2021, 2022, and 2023 (subscriptions included).
Information on risks related to this property is available on the Géorisques website: [hidden].
Professional card CPI68022024000000004 AC ADC68022024000000038.
Bruno Simet is the manager of the agency and official columnist on the show 100% IMMO, broadcast daily on M6 group channels and regularly featured in the new shows ’Le Mag’ and ’L’Hebdo’ on M6, 6ter, W9, Paris Première, and téva.
Certified real estate valuation expert since 2013.
Founder and managing director of IMMO3F – Simet Immobilier SAS since 2021, 14 rue de Bourgfelden, 68220 Hégenheim, France.
Works in French, German, and English.
Information on the risks to which this property is exposed is available on the Géorisques website: https://www.georisques.gouv.fr/
Exceptionally bright, perfectly quiet, just 10 minutes from Basel.
453 m² of heated space, including 280 m² of living space over 3 levels and a 173 m² heated basement.
Located in Attenschwiller, at the end of a perfectly peaceful setting with open views, this architect-designed villa was conceived for family living. Large or blended families will find what is often missing elsewhere: space, light, and the possibility for everyone to have their own area.
The villa has 15 rooms, with the potential for 10 bedrooms. The house is very bright.
On the ground floor, the large 63 m² living area opens widely onto the terrace. The Schmidt kitchen, equipped with Miele appliances, leads into the dining room, and the lounge naturally connects to the garden. A ground-floor master suite completes this level.
On the first floor, the large master suite with its walk-in wardrobe and three spacious bedrooms accommodate the children. The air-conditioned second floor could serve as a playroom, office, or be converted into two additional bedrooms.
The 173 m² basement is the real surprise of the house. It is bright, insulated, heated by underfloor heating like the rest of the villa, and has its own direct outdoor access. With a guest bedroom, a shower room, and large spaces, it could be transformed into an independent apartment to accommodate parents, an adult child, or a second family, making the villa a true two-family home.
The villa is rated A for energy and climate. It is heated by underfloor heating powered by a heat pump and cooled by reversible air conditioning. It stands out for its high-end finishes down to the smallest detail.
A double garage and four outdoor parking spaces complete the property. It is offered on an 800 m² plot, with the option to acquire up to 4,500 m² of building land, opening attractive prospects for a family or investment project.
Floor areas:
- 453 m² heated space, including 280 m² living space over 3 levels and 173 m² heated basement, 15 rooms
Ground floor (128 m²):
- Entrance hall: 11 m²
- Lounge: 28 m², opening onto the terrace through large aluminium sliding doors with adjustable sun louvres
- Dining room: 18 m²
- Schmidt kitchen with Miele appliances: 17 m²
- Ground-floor master suite:
- Bedroom: 13 m²
- Walk-in wardrobe: 6 m²
- Bathroom with separate WC: 9 m²
- Bedroom: 11 m²
- Laundry room: 10 m²
- Guest WC
- Attached garages: 22 m² and 32 m²
First floor (129 m²):
- Landing: 20 m²
- Principal master suite:
- Bedroom: 25 m²
- Walk-in wardrobe: 11 m²
- En-suite bathroom with WC: 7 m²
- Bedrooms: 18 m², 18 m², and 16 m²
- Family bathroom with bathtub and shower: 11 m²
- Separate WC
Second floor (39 m²):
- Air-conditioned flexible space: 39 m², suitable as a playroom, office, or convertible into two bedrooms
Finished basement (173 m²):
- Bright, insulated, with underfloor heating and independent outdoor access
- Hallway: 18 m²
- Games room with outdoor access: 54 m²
- Large rooms: 50 m² and 35 m², ideal for a private cinema, wellness and fitness area, or reception lounge
- Guest bedroom with shower room: 14 m²
- Plant room: 11 m²
Features:
- High-end finishes down to the smallest detail
- Energy and climate class A
- Underfloor heating throughout, powered by an air-to-water heat pump
- Reversible air conditioning on all floors except the basement
- 600-litre heat-pump water heater
- Humidity-controlled ventilation, very high-performance insulation
Energy performance certificate (DPE):
- Version: 2021
- Date of assessment: [to be completed]
- Primary energy consumption: [to be completed] kWhEP/m²/year, energy rating A
- Final energy consumption: [to be completed] kWhEF/m²/year
- Greenhouse gas emissions: [to be completed] kg CO₂/m²/year, climate rating A
- Estimated annual energy costs for standard use: between €[min] and €[max] per year
- Average energy prices indexed to the reference year: [to be completed]
Outdoors:
- Terrace off the lounge
- Double garage and 4 outdoor parking spaces
- Open views, perfectly quiet
- 800 m² plot, with the option to acquire up to 4,500 m² of building land
Private viewing by appointment.
Bruno Simet · IMMO3F Hégenheim · Certified valuation expert · Consultant on 100% Immo, M6
[Contact information hidden]
Energy class A, Climate class A
Estimated annual energy expenses for standard use: between €1290 and €1790 for the years 2021, 2022, and 2023 (subscriptions included).
Information on risks related to this property is available on the Géorisques website: [hidden].
Professional card CPI68022024000000004 AC ADC68022024000000038.
Bruno Simet is the manager of the agency and official columnist on the show 100% IMMO, broadcast daily on M6 group channels and regularly featured in the new shows ’Le Mag’ and ’L’Hebdo’ on M6, 6ter, W9, Paris Première, and téva.
Certified real estate valuation expert since 2013.
Founder and managing director of IMMO3F – Simet Immobilier SAS since 2021, 14 rue de Bourgfelden, 68220 Hégenheim, France.
Works in French, German, and English.
Information on the risks to which this property is exposed is available on the Géorisques website: https://www.georisques.gouv.fr/
-
Property type
Villa
-
Year built
2017
-
Price/sqft
$399
-
Consumption
A
Features
Explore the Area
Joined 4 years ago
You have inquired about this property
The agent will contact you soon by
Listed by
41
Listings
2023
Joined
Book home tour with the agent
Choose a date and whether you'd like a virtual or in-person tour with the agent.
Preferred date
Tour type
Last updated
Today
First listed
November 16
Listing reference
VM1784-IMMO3F
Trusted by the World's Leading Brokers
The agents behind the world's most exceptional properties list with JamesEdition.
- Listings from Sotheby's, Christie's, BARNES, and Engel & Völkers
- Every listing reviewed before it goes live
- Connect directly with verified listing agents
By continuing you agree to our Terms and Privacy Policy.