$1,695,000
Atlanta Residential
- 4 Beds
- 4 Baths
- 6,970 Sqft lot
- Updated: June 30
-
1
Views for last 30 days
About the Property
Back on the market due to no fault of its own. Situated in the heart of Virginia Highland on one of the neighborhood’s most coveted streets, this residence perfectly blends Intown convenience and expansive, sophisticated living. The exterior presents a classic and inviting facade, while the interior reveals nearly 4,000 square feet of thoughtfully designed space across three finished levels. You’r
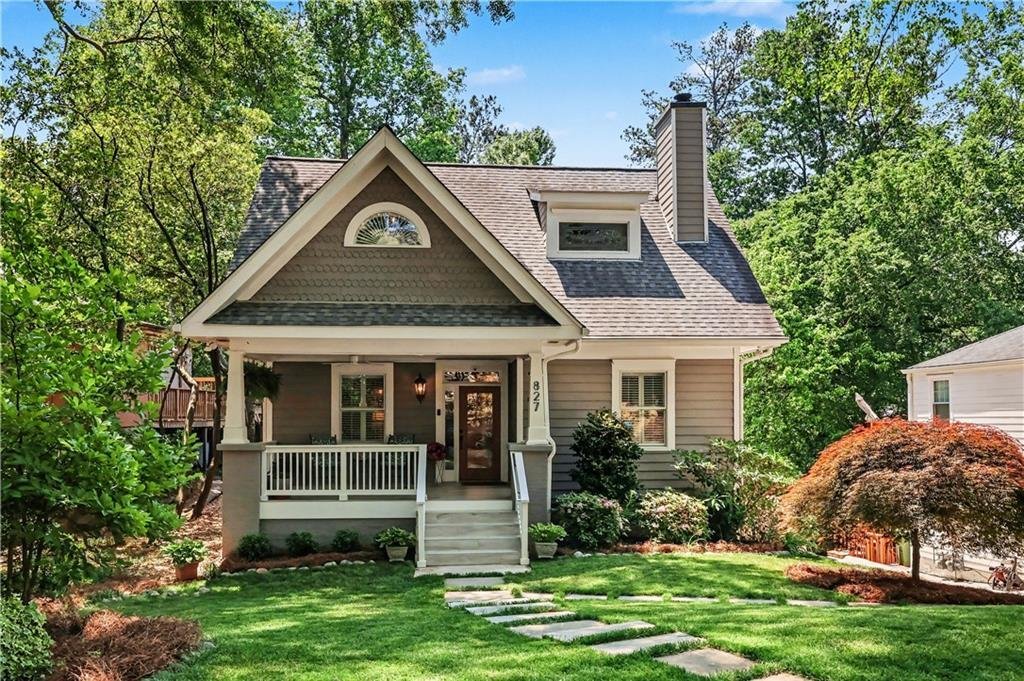
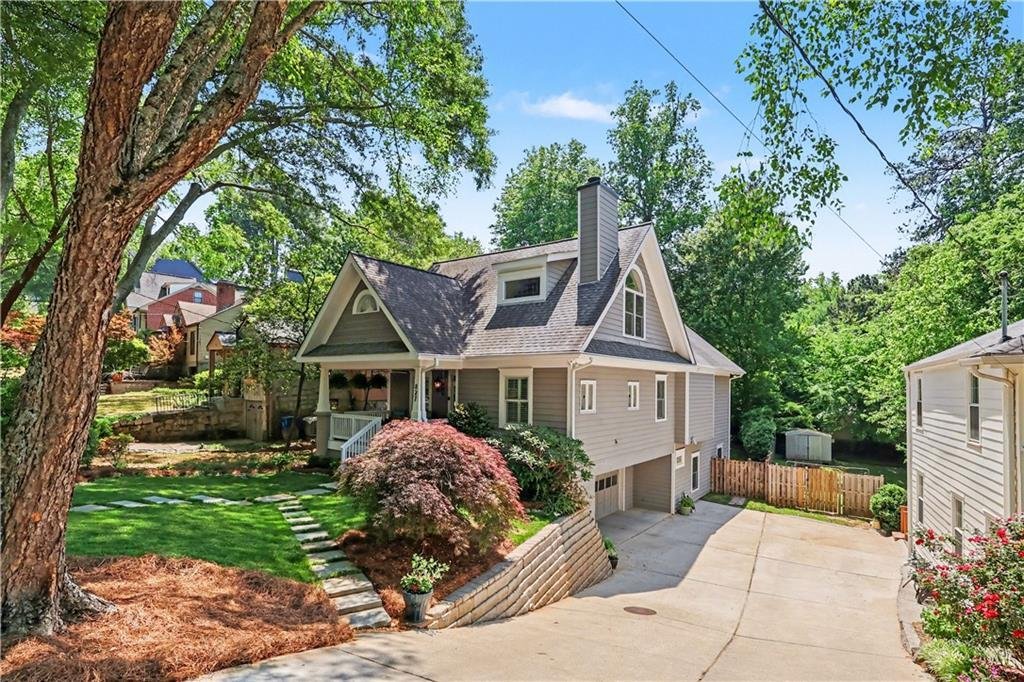
Back on the market due to no fault of its own. Situated in the heart of Virginia Highland on one of the neighborhood’s most coveted streets, this residence perfectly blends Intown convenience and expansive, sophisticated living. The exterior presents a classic and inviting facade, while the interior reveals nearly 4,000 square feet of thoughtfully designed space across three finished levels. You’re positioned moments from Orme Park and the vibrant collection of local restaurants, boutiques, and coffee shops that define Virginia Highland. The beauty of Piedmont Park and the Atlanta BeltLine are just a short trip away, offering the ultimate Intown lifestyle.
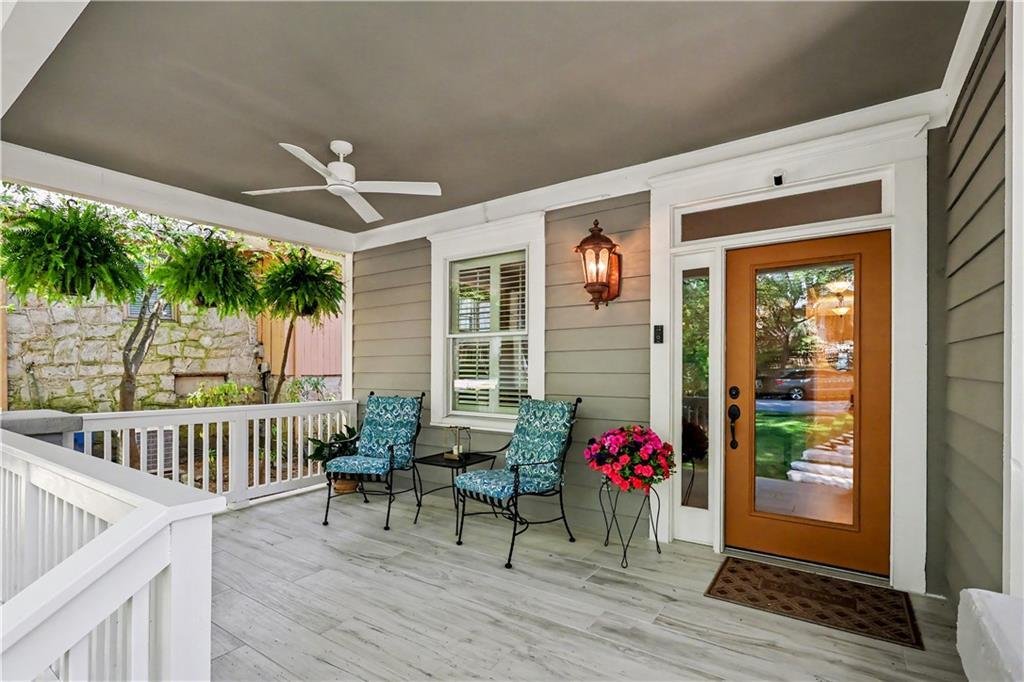
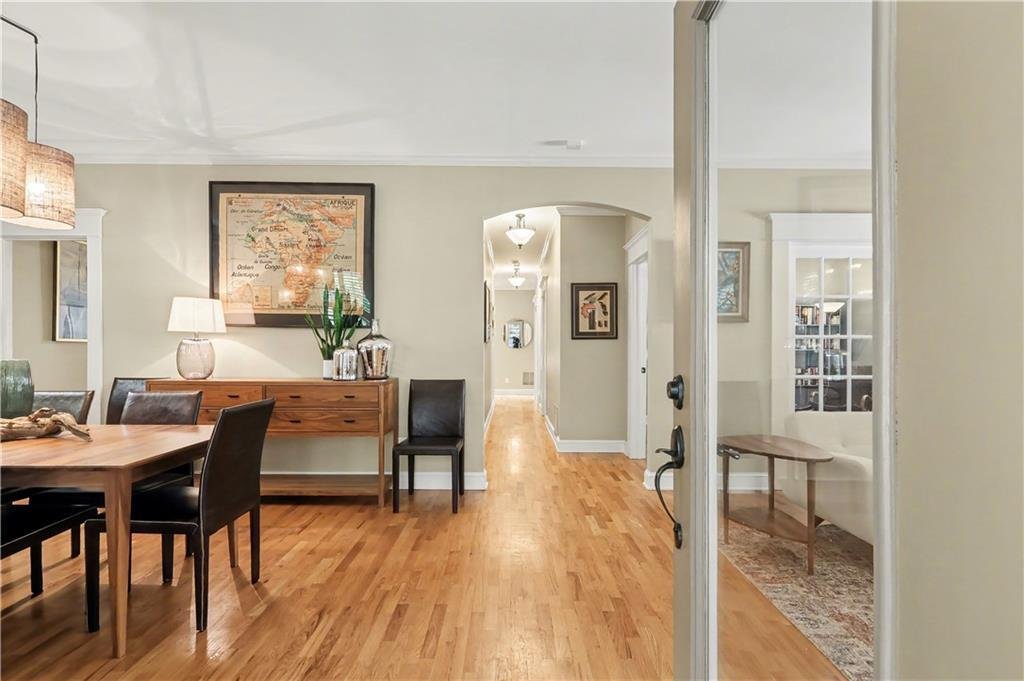
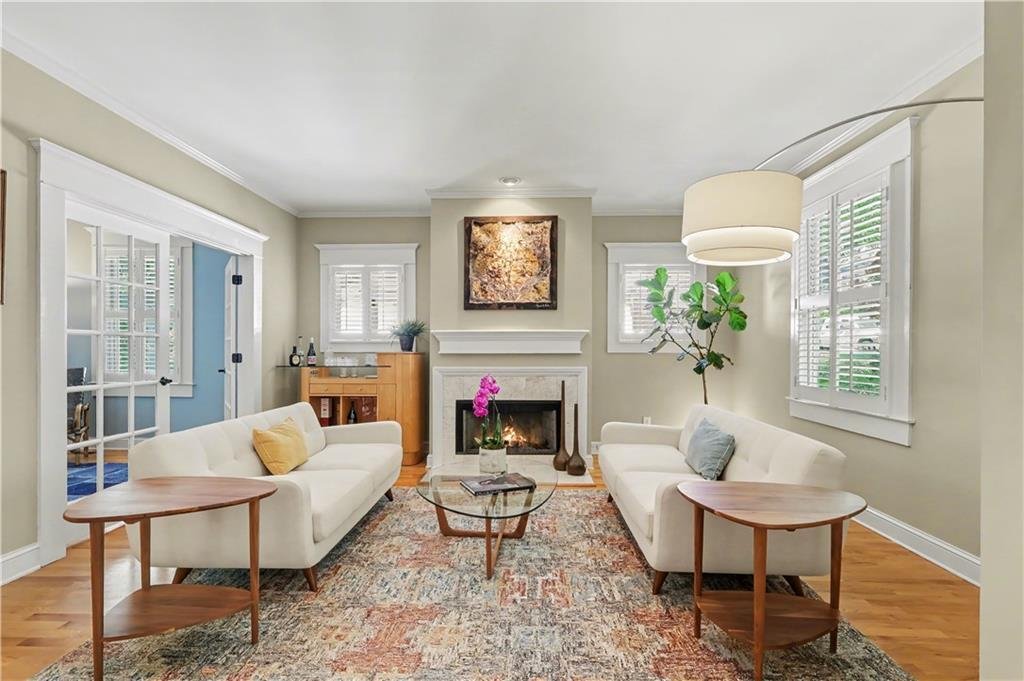
The charming front porch welcomes you into a stately dining room and living room, anchored by a handsome fireplace. Ideally laid out for family members, guests, or a home office, the main level features two bedrooms and two full bathrooms. The chef-inspired kitchen, meticulously maintained and updated by restaurant owners, features a new gas cooktop with a retractable vent system and a new refrigerator. The family room, with soaring ceilings, flows seamlessly into a spectacular screened-in porch. Enjoy an alfresco dining experience while overlooking a private, professionally landscaped backyard oasis. Your outdoor experience is ready for immediate enjoyment with a newly replaced back deck and fresh Southern Bluegrass sod in the front and rear yards.
The second level is dedicated to an expansive primary retreat featuring new carpeting, a fireside sitting area, and a spa-inspired bathroom with a dramatic skylight. Overlooking the family room is a spacious loft with rich hardwood floors, offering a versatile space for a professional home office, yoga studio, or media lounge. The finished terrace level provides ultimate flexibility with a private guest or nanny suite, a large media room, and direct access to a rare two-car garage. With its extensive upgrades and premier location, this turn-key residence is the one you’ve been waiting for in one of Atlanta’s most beloved districts.
The charming front porch welcomes you into a stately dining room and living room, anchored by a handsome fireplace. Ideally laid out for family members, guests, or a home office, the main level features two bedrooms and two full bathrooms. The chef-inspired kitchen, meticulously maintained and updated by restaurant owners, features a new gas cooktop with a retractable vent system and a new refrigerator. The family room, with soaring ceilings, flows seamlessly into a spectacular screened-in porch. Enjoy an alfresco dining experience while overlooking a private, professionally landscaped backyard oasis. Your outdoor experience is ready for immediate enjoyment with a newly replaced back deck and fresh Southern Bluegrass sod in the front and rear yards.
The second level is dedicated to an expansive primary retreat featuring new carpeting, a fireside sitting area, and a spa-inspired bathroom with a dramatic skylight. Overlooking the family room is a spacious loft with rich hardwood floors, offering a versatile space for a professional home office, yoga studio, or media lounge. The finished terrace level provides ultimate flexibility with a private guest or nanny suite, a large media room, and direct access to a rare two-car garage. With its extensive upgrades and premier location, this turn-key residence is the one you’ve been waiting for in one of Atlanta’s most beloved districts.
-
Property type
House
-
Year built
1995
Features
Explore the Area
827 Highland Terrace NE, Atlanta, Georgia, United States
View on Google Maps
Price per sqft
Low
High

Joined 2 years ago
You have inquired about this property
The agent will contact you soon by
Listed by
9
Listings
2024
Joined
Book home tour with Ken Covers
Choose a date and whether you'd like a virtual or in-person tour with the agent.
Preferred date
Tour type

Last updated
June 30
First listed
Jun 30
Agent licence
#9032398175597
Listing reference
7796529
Similar Properties Nearby
New Listings in Atlanta

Explore More Homes for Sale
Atlanta, GA, United States property types
Atlanta, GA, United States popular searches
- Properties with Garage in Atlanta, GA, United States
- Properties with Garden in Atlanta, GA, United States
- Properties with Balcony in Atlanta, GA, United States
- Properties with Pool in Atlanta, GA, United States
- Properties with Fitness Center / Gym in Atlanta, GA, United States
- Modern properties in Atlanta, GA, United States
- Renovated properties in Atlanta, GA, United States
- City View properties in Atlanta, GA, United States
- New Builds properties in Atlanta, GA, United States
- Properties with Elevator in Atlanta, GA, United States
- Investment Property properties in Atlanta, GA, United States
- Gated Community properties in Atlanta, GA, United States
- Properties with Tennis Court in Atlanta, GA, United States
- Properties with Wine Cellar in Atlanta, GA, United States
- Panoramic / Scenic View properties in Atlanta, GA, United States
- Properties with Cinema in Atlanta, GA, United States
- Properties with Sauna in Atlanta, GA, United States
- Water View properties in Atlanta, GA, United States
- Properties with Library in Atlanta, GA, United States
- Duplex properties in Atlanta, GA, United States
- Equestrian properties in Atlanta, GA, United States
- Mountain View properties in Atlanta, GA, United States
- Waterfront properties in Atlanta, GA, United States
- Hilltop properties in Atlanta, GA, United States
- Riverfront properties in Atlanta, GA, United States
- Golf View properties in Atlanta, GA, United States
- Lake View properties in Atlanta, GA, United States
- Properties with Indoor Pool in Atlanta, GA, United States
- River View properties in Atlanta, GA, United States
- Lakefront properties in Atlanta, GA, United States
- Mansion properties in Atlanta, GA, United States
Related Guides & Stories
Trusted by the World's Leading Brokers
The agents behind the world's most exceptional properties list with JamesEdition.
- Listings from Sotheby's, Christie's, BARNES, and Engel & Völkers
- Every listing reviewed before it goes live
- Connect directly with verified listing agents
By continuing you agree to our Terms and Privacy Policy.
brokerages we
partnered with
partnered with