$1,875,000
Atlanta Residential
- 3 Beds
- 4 Baths
- 4,806 Sqft
- 4,805 Sqft lot
- Updated: September 12
About the Property
Perched high on the 20th floor of Buckhead’s premier luxury high-rise, this extraordinary residence offers 3 bedrooms, 4 baths, and 4,806 square feet of impeccably designed living space, a rare combination of size, craftsmanship, and value. Offering the comfort, scale, and proportions of a luxury Buckhead estate with the convenience of full-service condominium living, this exceptional home represe
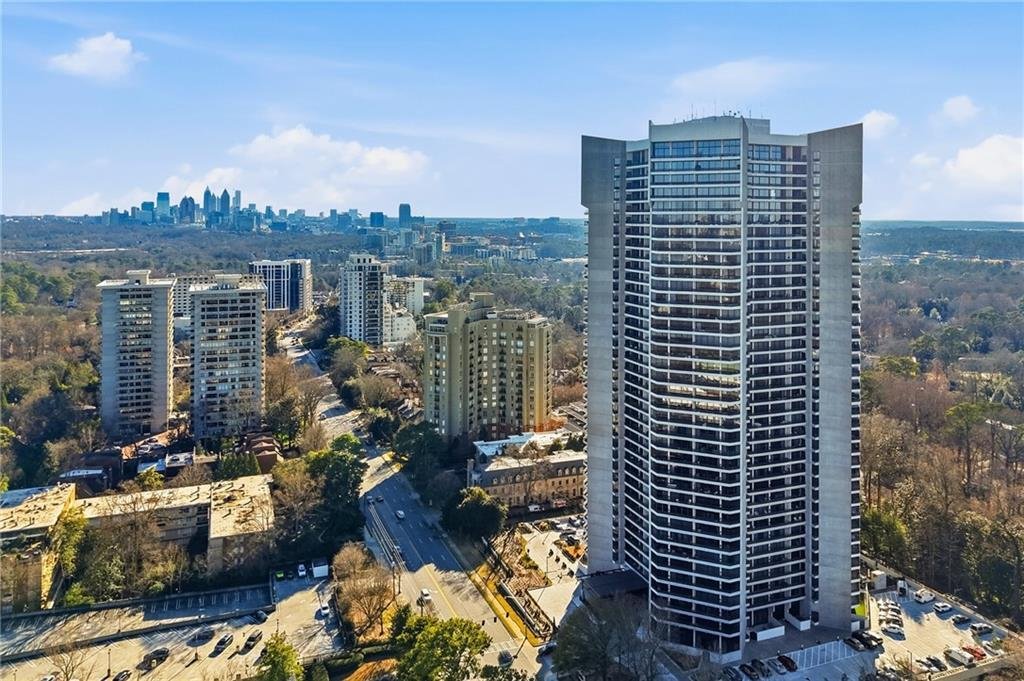
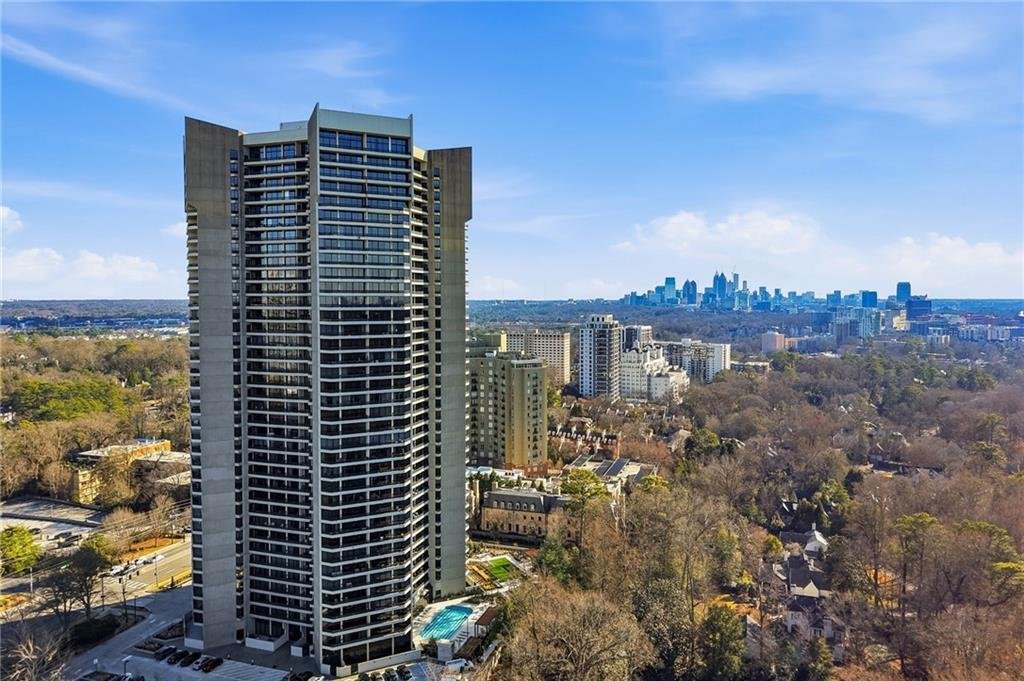
Perched high on the 20th floor of Buckhead’s premier luxury high-rise, this extraordinary residence offers 3 bedrooms, 4 baths, and 4,806 square feet of impeccably designed living space, a rare combination of size, craftsmanship, and value. Offering the comfort, scale, and proportions of a luxury Buckhead estate with the convenience of full-service condominium living, this exceptional home represents one of the most compelling opportunities in Buckhead today. At its current offering price, the value is virtually unmatched, delivering an exceptional price per square foot for a residence of this caliber, size, and quality in one of Atlanta’s most prestigious buildings.
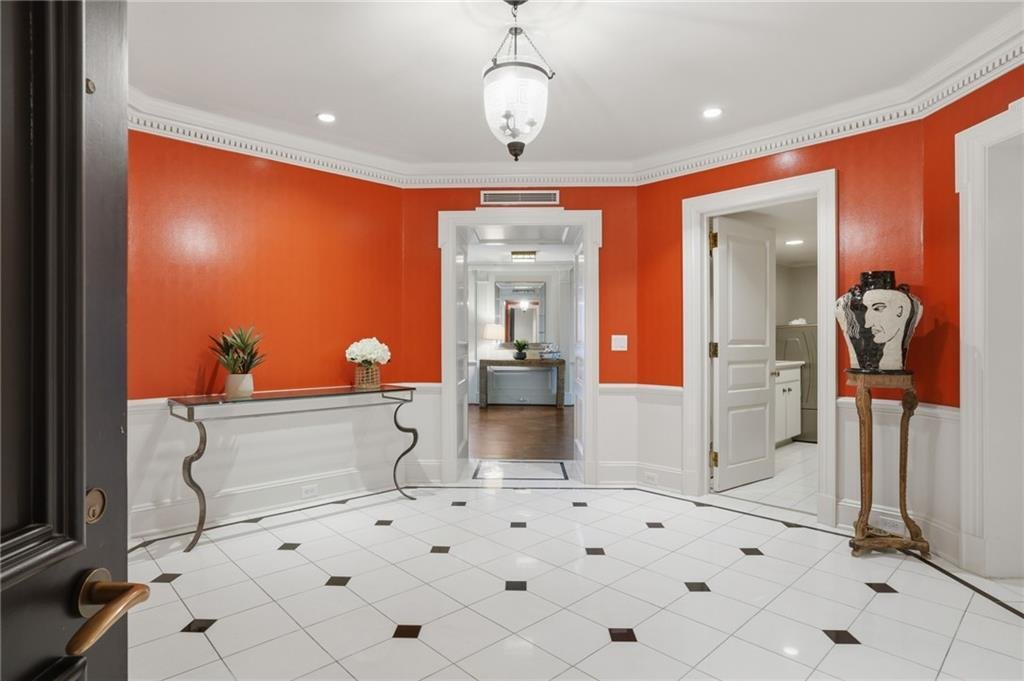
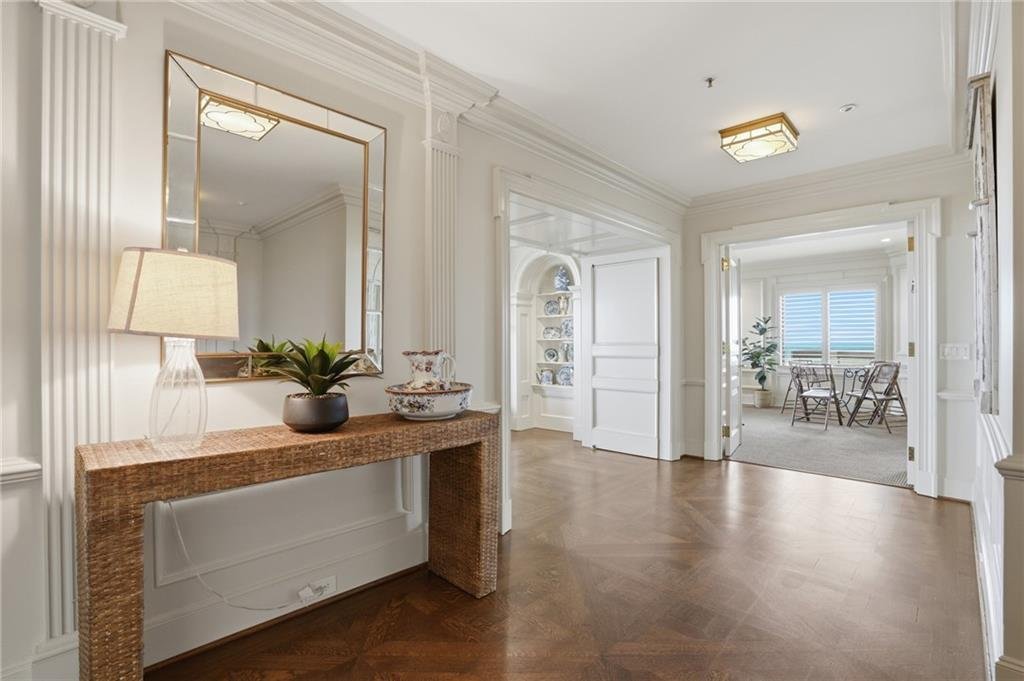
Originally created by combining two separate residences, the home has been masterfully reimagined into a thoughtfully balanced floor plan that lives like a private home rather than a traditional condominium. Beautifully defined public and private living spaces create an effortless flow for both everyday living and elegant entertaining.
Walls of glass frame sweeping views of the Atlanta skyline and lush tree canopy, while expansive terraces extending from nearly every room fill the interiors with natural light and create a seamless indoor-outdoor connection.
One of the home’s most extraordinary features is its remarkable amount of custom-designed storage and built-in cabinetry—a rarity in luxury condominium living. Extensive built-ins include custom bookcases, concealed storage, display shelving, wine, china and stemware storage, custom clothing and shoe closets, cedar storage, and an oversized walk-in pantry with a secondary refrigerator. Every detail has been carefully designed to maximize organization without compromising elegance.
Rich architectural millwork and timeless trim details are beautifully balanced with clean, sophisticated finishes, creating interiors that feel both classic and current. Every room has been thoughtfully curated to offer exceptional comfort, functionality, and refined luxury.
The private primary suite serves as a true owner’s retreat, featuring separate his-and-her bathrooms, oversized custom walk-in closets, and direct access to a private terrace. Two additional bedrooms, each with ensuite baths, provide luxurious accommodations for family and guests, while multiple living and entertaining spaces offer a level of flexibility rarely available in condominium residences.
Residents of Park Place enjoy the white-glove service and exceptional amenities that have made this one of Buckhead’s most sought-after luxury addresses, including valet, concierge services, a state-of-the-art fitness center, resort-style pool, tennis courts, wine cellar, guest suites, beautifully landscaped grounds, and a gated underground parking garage with private elevator access.
Completing this remarkable offering are four deeded parking spaces and two private storage units—an extraordinary convenience rarely found in Buckhead condominiums.
For buyers seeking luxury without compromise, this residence presents an exceptional opportunity to own one of Buckhead’s largest and most thoughtfully designed condominium homes at a price per square foot that is exceedingly difficult to duplicate. Combining 4,808 square feet, timeless craftsmanship, extensive custom storage, premier amenities, and an outstanding value, this is truly one of Buckhead’s most compelling luxury offerings available today.
Originally created by combining two separate residences, the home has been masterfully reimagined into a thoughtfully balanced floor plan that lives like a private home rather than a traditional condominium. Beautifully defined public and private living spaces create an effortless flow for both everyday living and elegant entertaining.
Walls of glass frame sweeping views of the Atlanta skyline and lush tree canopy, while expansive terraces extending from nearly every room fill the interiors with natural light and create a seamless indoor-outdoor connection.
One of the home’s most extraordinary features is its remarkable amount of custom-designed storage and built-in cabinetry—a rarity in luxury condominium living. Extensive built-ins include custom bookcases, concealed storage, display shelving, wine, china and stemware storage, custom clothing and shoe closets, cedar storage, and an oversized walk-in pantry with a secondary refrigerator. Every detail has been carefully designed to maximize organization without compromising elegance.
Rich architectural millwork and timeless trim details are beautifully balanced with clean, sophisticated finishes, creating interiors that feel both classic and current. Every room has been thoughtfully curated to offer exceptional comfort, functionality, and refined luxury.
The private primary suite serves as a true owner’s retreat, featuring separate his-and-her bathrooms, oversized custom walk-in closets, and direct access to a private terrace. Two additional bedrooms, each with ensuite baths, provide luxurious accommodations for family and guests, while multiple living and entertaining spaces offer a level of flexibility rarely available in condominium residences.
Residents of Park Place enjoy the white-glove service and exceptional amenities that have made this one of Buckhead’s most sought-after luxury addresses, including valet, concierge services, a state-of-the-art fitness center, resort-style pool, tennis courts, wine cellar, guest suites, beautifully landscaped grounds, and a gated underground parking garage with private elevator access.
Completing this remarkable offering are four deeded parking spaces and two private storage units—an extraordinary convenience rarely found in Buckhead condominiums.
For buyers seeking luxury without compromise, this residence presents an exceptional opportunity to own one of Buckhead’s largest and most thoughtfully designed condominium homes at a price per square foot that is exceedingly difficult to duplicate. Combining 4,808 square feet, timeless craftsmanship, extensive custom storage, premier amenities, and an outstanding value, this is truly one of Buckhead’s most compelling luxury offerings available today.
-
Property type
Condo
-
Year built
1987
-
Price/sqft
$390
Features
Explore the Area
2660 Peachtree Road NW 20GH, Atlanta, Georgia, United States
View on Google Maps
Price per sqft
Low
High

Joined 11 months ago
You have inquired about this property
The agent will contact you soon by
Listed by
1
Listings
2025
Joined
Book home tour with Jennifer Crim
Choose a date and whether you'd like a virtual or in-person tour with the agent.
Preferred date
Tour type

Last updated
September 12
First listed
April 11
Agent licence
#974189221474
Listing reference
7749401
Similar Properties Nearby
New Listings in Atlanta


Explore More Homes for Sale
Atlanta, GA, United States property types
Atlanta, GA, United States popular searches
- Properties with Garage in Atlanta, GA, United States
- Properties with Garden in Atlanta, GA, United States
- Properties with Balcony in Atlanta, GA, United States
- Properties with Pool in Atlanta, GA, United States
- Properties with Fitness Center / Gym in Atlanta, GA, United States
- Renovated properties in Atlanta, GA, United States
- Modern properties in Atlanta, GA, United States
- City View properties in Atlanta, GA, United States
- New Builds properties in Atlanta, GA, United States
- Gated Community properties in Atlanta, GA, United States
- Properties with Elevator in Atlanta, GA, United States
- Investment Property properties in Atlanta, GA, United States
- Properties with Tennis Court in Atlanta, GA, United States
- Panoramic / Scenic View properties in Atlanta, GA, United States
- Properties with Wine Cellar in Atlanta, GA, United States
- Properties with Cinema in Atlanta, GA, United States
- Properties with Sauna in Atlanta, GA, United States
- Water View properties in Atlanta, GA, United States
- Properties with Library in Atlanta, GA, United States
- Duplex properties in Atlanta, GA, United States
- Mountain View properties in Atlanta, GA, United States
- Equestrian properties in Atlanta, GA, United States
- Waterfront properties in Atlanta, GA, United States
- Hilltop properties in Atlanta, GA, United States
- Lake View properties in Atlanta, GA, United States
- Properties with Indoor Pool in Atlanta, GA, United States
- River View properties in Atlanta, GA, United States
- Riverfront properties in Atlanta, GA, United States
- Lakefront properties in Atlanta, GA, United States
- Golf View properties in Atlanta, GA, United States
- Mansion properties in Atlanta, GA, United States
- Beachfront properties in Atlanta, GA, United States
Related Guides & Stories
Trusted by the World's Leading Brokers
The agents behind the world's most exceptional properties list with JamesEdition.
- Listings from Sotheby's, Christie's, BARNES, and Engel & Völkers
- Every listing reviewed before it goes live
- Connect directly with verified listing agents
By continuing you agree to our Terms and Privacy Policy.
brokerages we
partnered with
partnered with