$649,000
Atlanta Residential
- 4 Beds
- 3 Baths
- 2,450 Sqft
- 7,188 Sqft lot
- Updated: June 19
-
1
Views for last 30 days
About the Property
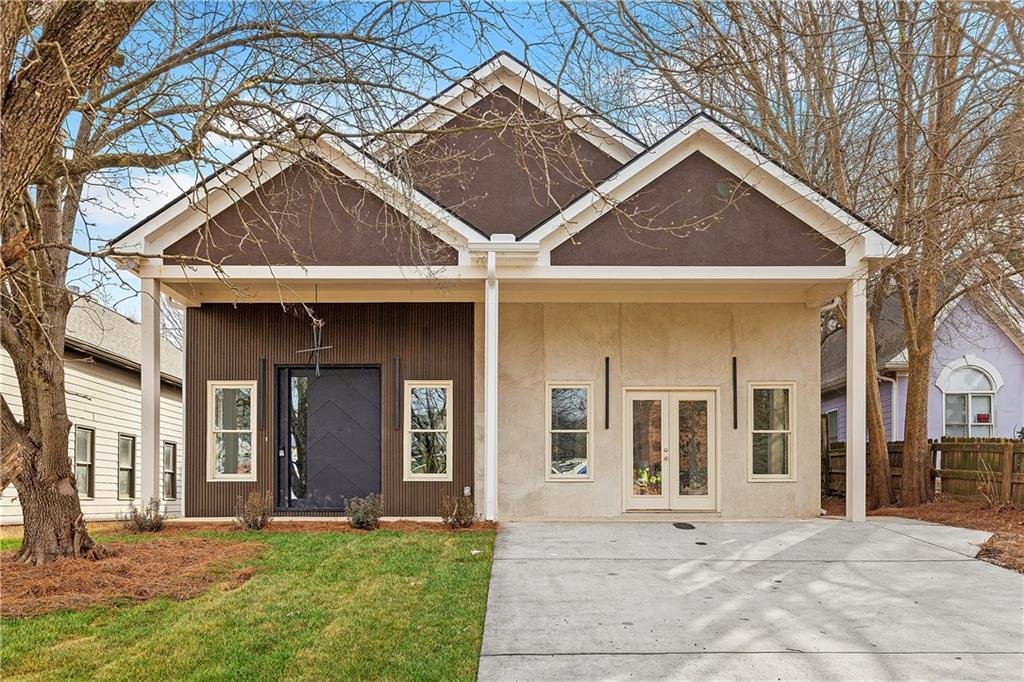
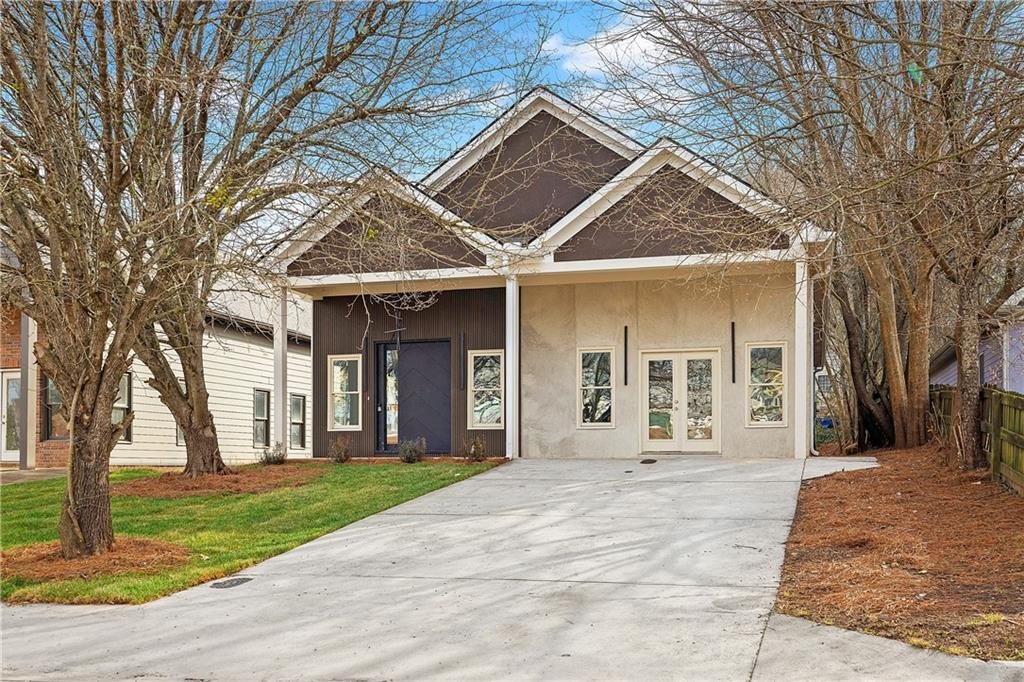
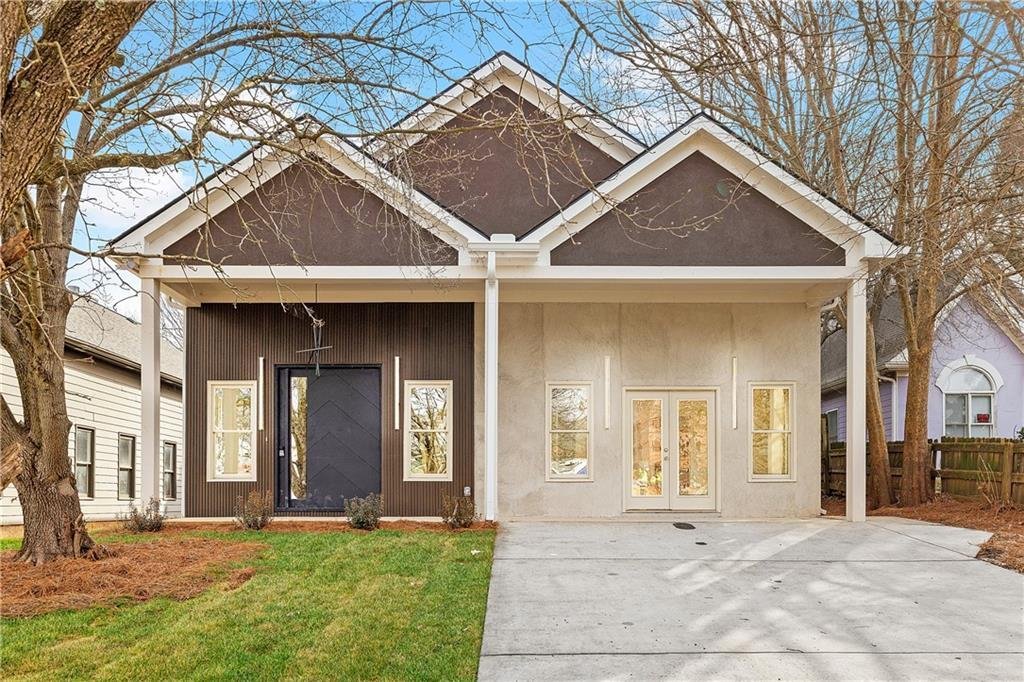
Scale changes everything. The ceilings rise, the rooms expand, and suddenly a classic home feels bold, architectural, and entirely reimagined. A front door that makes a statement usually tells you something about the home behind it. In this case, it hints at a space that feels deliberate, expansive, and thoughtfully put together from the moment you step inside.
The first impression is the volu
The first impression is the volu
Scale changes everything. The ceilings rise, the rooms expand, and suddenly a classic home feels bold, architectural, and entirely reimagined. A front door that makes a statement usually tells you something about the home behind it. In this case, it hints at a space that feels deliberate, expansive, and thoughtfully put together from the moment you step inside.
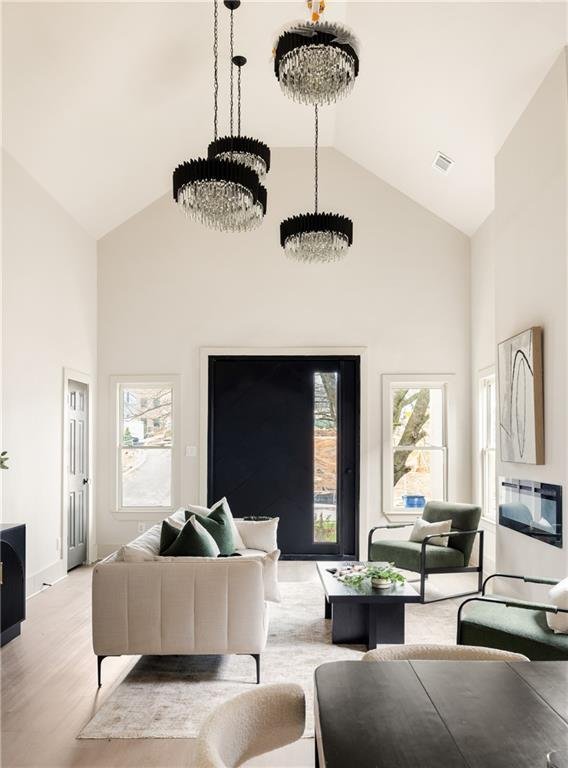
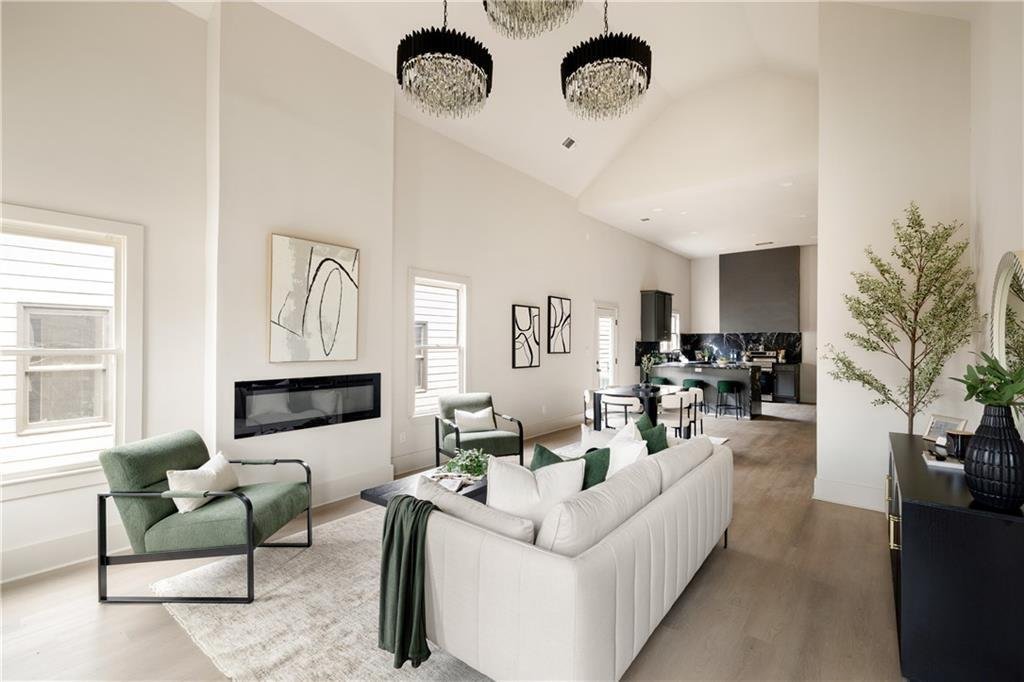
The first impression is the volume of the main living space. Vaulted ceilings and custom lighting that serves as a centerpiece rise overhead and immediately change the scale of the room, giving the central living area a sense of openness that feels both comfortable and impressive at the same time. Hardwood floors run throughout the home, grounding the space with warmth and continuity.
The living room anchors the front portion of the home with generous proportions. Large windows line the walls, bringing in natural brightness throughout the day. Just beyond the living room, the dining area sits comfortably between the living space and the kitchen, creating a layout that supports everyday living as easily as it does entertaining. The connection between these spaces feels natural and intuitive, allowing conversation and activity to move easily throughout the main portion of the home.
The kitchen is positioned to remain connected to the main living areas while still having its own defined footprint. Dark cabinetry pairs with striking stone surfaces that wrap the counters and backsplash, creating a bold visual moment that contrasts beautifully against the lighter tones throughout the home. A large peninsula island with seating becomes the natural place for morning coffee, casual meals, or gathering with guests while meals are being prepared.
The bedroom layout is thoughtfully arranged at the other side of the home, offering separation from the main living areas while still maintaining an easy sense of accessibility. The primary suite stands apart as one of the most impressive spaces in the home. Vaulted ceilings continue here, reinforcing the sense of scale while giving the room a calm and private atmosphere. The bedroom itself is notably large and includes a dedicated sitting area that can easily function as a reading space, workspace, or quiet retreat within the suite itself. Dual walk in closets add practical storage while the primary bathroom delivers a true spa like environment, complete with a freestanding soaking tub, oversized glass enclosed shower, and a dual vanity with ample counter space. Each secondary bedroom offers good space and comfort, making them flexible for guests, home offices, or additional living needs.
Throughout the home, the layout reflects a balance between openness and structure. Rooms feel connected without sacrificing definition, creating a floorplan that works well for everyone
The location adds another layer of appeal. Positioned a short distance from the spur trail that connects directly to the Southside BeltLine Trail, outdoor recreation and some of Atlanta’s most exciting redevelopment energy are nearby. Grant Park and the Chosewood Park neighborhood are also close by, placing restaurants, green space, and neighborhood destinations within easy reach while still allowing this home to feel tucked into its own residential setting.
1056 Lester Avenue offers the kind of scale, layout, and finish level that buyers consistently look for but do not always find in this part of the city. It is a home that feels intentional, well designed, and ready for the next chapter the moment you walk through the door.
The first impression is the volume of the main living space. Vaulted ceilings and custom lighting that serves as a centerpiece rise overhead and immediately change the scale of the room, giving the central living area a sense of openness that feels both comfortable and impressive at the same time. Hardwood floors run throughout the home, grounding the space with warmth and continuity.
The living room anchors the front portion of the home with generous proportions. Large windows line the walls, bringing in natural brightness throughout the day. Just beyond the living room, the dining area sits comfortably between the living space and the kitchen, creating a layout that supports everyday living as easily as it does entertaining. The connection between these spaces feels natural and intuitive, allowing conversation and activity to move easily throughout the main portion of the home.
The kitchen is positioned to remain connected to the main living areas while still having its own defined footprint. Dark cabinetry pairs with striking stone surfaces that wrap the counters and backsplash, creating a bold visual moment that contrasts beautifully against the lighter tones throughout the home. A large peninsula island with seating becomes the natural place for morning coffee, casual meals, or gathering with guests while meals are being prepared.
The bedroom layout is thoughtfully arranged at the other side of the home, offering separation from the main living areas while still maintaining an easy sense of accessibility. The primary suite stands apart as one of the most impressive spaces in the home. Vaulted ceilings continue here, reinforcing the sense of scale while giving the room a calm and private atmosphere. The bedroom itself is notably large and includes a dedicated sitting area that can easily function as a reading space, workspace, or quiet retreat within the suite itself. Dual walk in closets add practical storage while the primary bathroom delivers a true spa like environment, complete with a freestanding soaking tub, oversized glass enclosed shower, and a dual vanity with ample counter space. Each secondary bedroom offers good space and comfort, making them flexible for guests, home offices, or additional living needs.
Throughout the home, the layout reflects a balance between openness and structure. Rooms feel connected without sacrificing definition, creating a floorplan that works well for everyone
The location adds another layer of appeal. Positioned a short distance from the spur trail that connects directly to the Southside BeltLine Trail, outdoor recreation and some of Atlanta’s most exciting redevelopment energy are nearby. Grant Park and the Chosewood Park neighborhood are also close by, placing restaurants, green space, and neighborhood destinations within easy reach while still allowing this home to feel tucked into its own residential setting.
1056 Lester Avenue offers the kind of scale, layout, and finish level that buyers consistently look for but do not always find in this part of the city. It is a home that feels intentional, well designed, and ready for the next chapter the moment you walk through the door.
-
Property type
House
-
Year built
2003
-
Price/sqft
$264
Features
Explore the Area
1056 Lester Avenue SE, Atlanta, Georgia, United States
View on Google Maps
Price per sqft
Low
High

Joined 2 years ago
You have inquired about this property
The agent will contact you soon by
Listed by
6
Listings
2024
Joined
Book home tour with Tristain O'Donnell
Choose a date and whether you'd like a virtual or in-person tour with the agent.
Preferred date
Tour type

Last updated
June 19
First listed
Mar 7
Agent licence
#974398194084
Listing reference
7719949
Similar Properties Nearby
New Listings in Atlanta

Explore More Homes for Sale
Atlanta, GA, United States property types
Atlanta, GA, United States popular searches
- Properties with Garage in Atlanta, GA, United States
- Properties with Garden in Atlanta, GA, United States
- Properties with Balcony in Atlanta, GA, United States
- Properties with Pool in Atlanta, GA, United States
- Properties with Fitness Center / Gym in Atlanta, GA, United States
- Modern properties in Atlanta, GA, United States
- Renovated properties in Atlanta, GA, United States
- City View properties in Atlanta, GA, United States
- New Builds properties in Atlanta, GA, United States
- Properties with Elevator in Atlanta, GA, United States
- Investment Property properties in Atlanta, GA, United States
- Gated Community properties in Atlanta, GA, United States
- Properties with Tennis Court in Atlanta, GA, United States
- Properties with Wine Cellar in Atlanta, GA, United States
- Panoramic / Scenic View properties in Atlanta, GA, United States
- Properties with Cinema in Atlanta, GA, United States
- Properties with Sauna in Atlanta, GA, United States
- Water View properties in Atlanta, GA, United States
- Properties with Library in Atlanta, GA, United States
- Duplex properties in Atlanta, GA, United States
- Equestrian properties in Atlanta, GA, United States
- Mountain View properties in Atlanta, GA, United States
- Waterfront properties in Atlanta, GA, United States
- Hilltop properties in Atlanta, GA, United States
- Riverfront properties in Atlanta, GA, United States
- Golf View properties in Atlanta, GA, United States
- Lake View properties in Atlanta, GA, United States
- Properties with Indoor Pool in Atlanta, GA, United States
- River View properties in Atlanta, GA, United States
- Lakefront properties in Atlanta, GA, United States
- Mansion properties in Atlanta, GA, United States
Related Guides & Stories
Trusted by the World's Leading Brokers
The agents behind the world's most exceptional properties list with JamesEdition.
- Listings from Sotheby's, Christie's, BARNES, and Engel & Völkers
- Every listing reviewed before it goes live
- Connect directly with verified listing agents
By continuing you agree to our Terms and Privacy Policy.
brokerages we
partnered with
partnered with