$1,500,000
2 Bedrooms Single Family Detached
- 2 Beds
- 2 Baths
- 2,067 Sqft

- 27.74 Ac lot
- Updated: June 8
- 1
- MLS#20264057
About the Property
Experience refined country living in this exceptional custom 2-bed, 2-bath luxury estate, crafted for long-term comfort, durability, and sophistication. A custom rollback gate with opener and keypad sets the tone for a property built with meticulous attention to quality. The exterior is designed for longevity with an all-metal façade, metal roof, Leaf Guard gutters, Low-E windows, storm doors, and
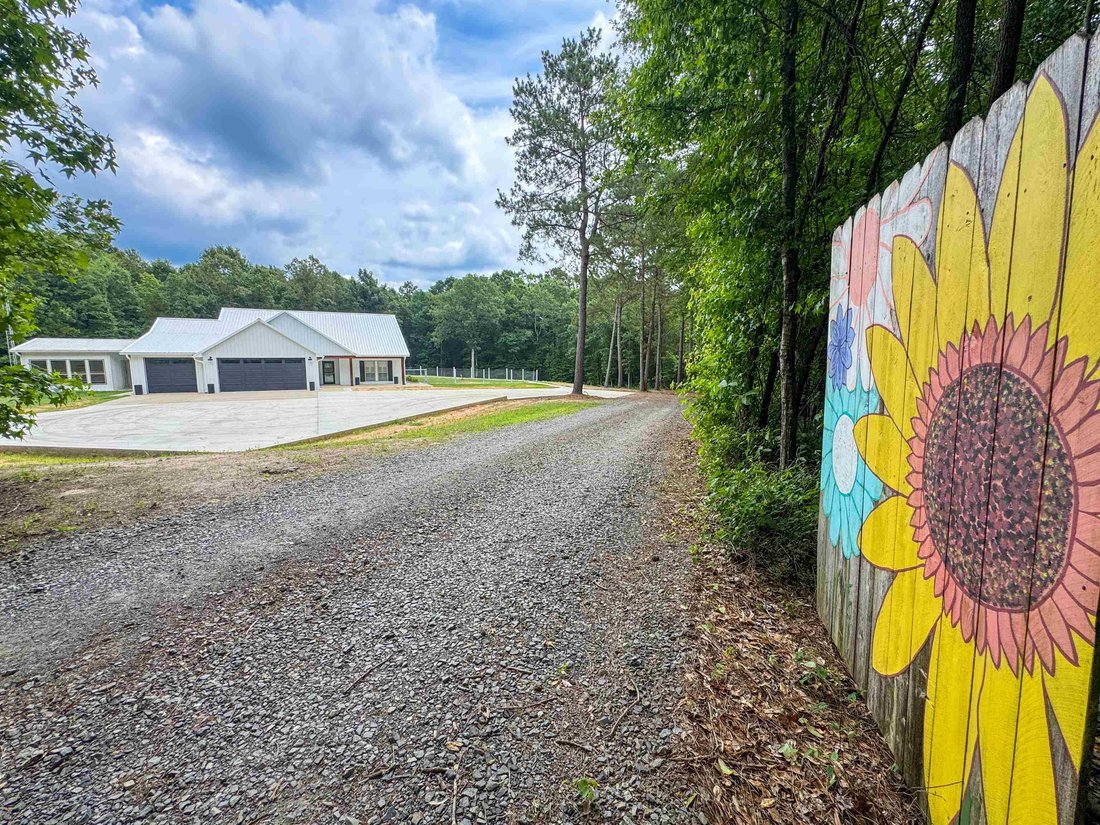
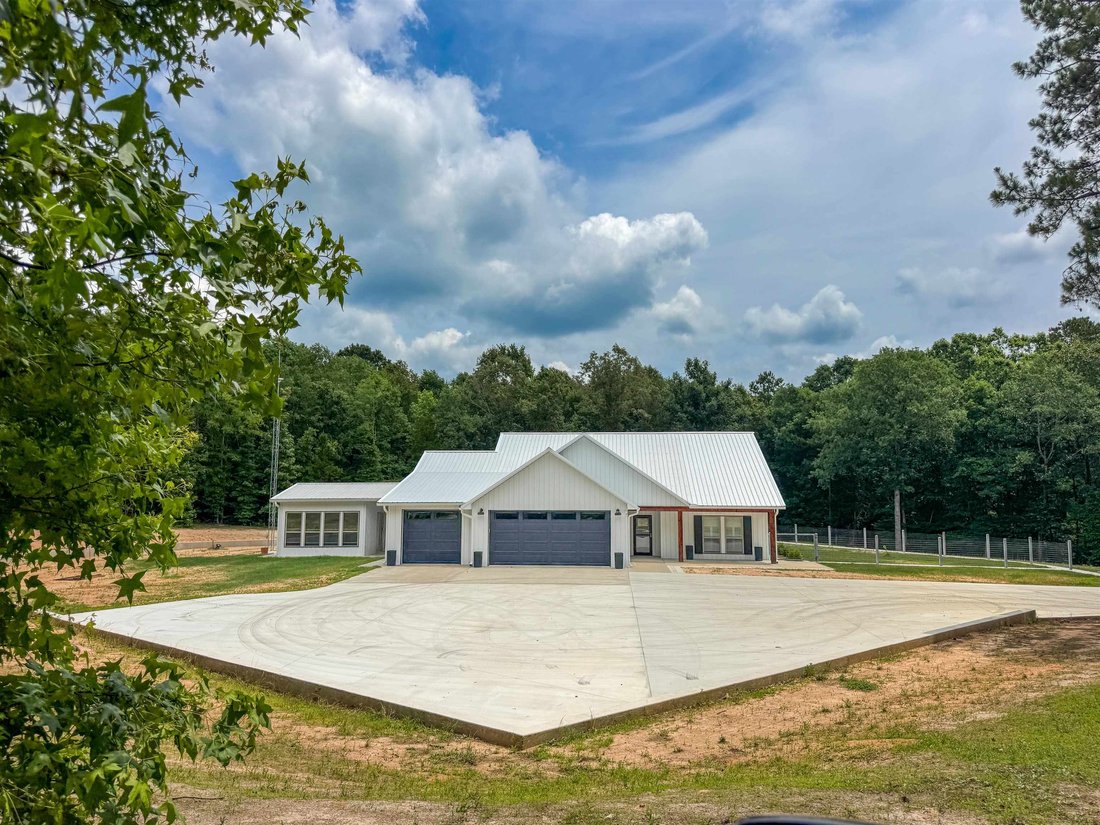
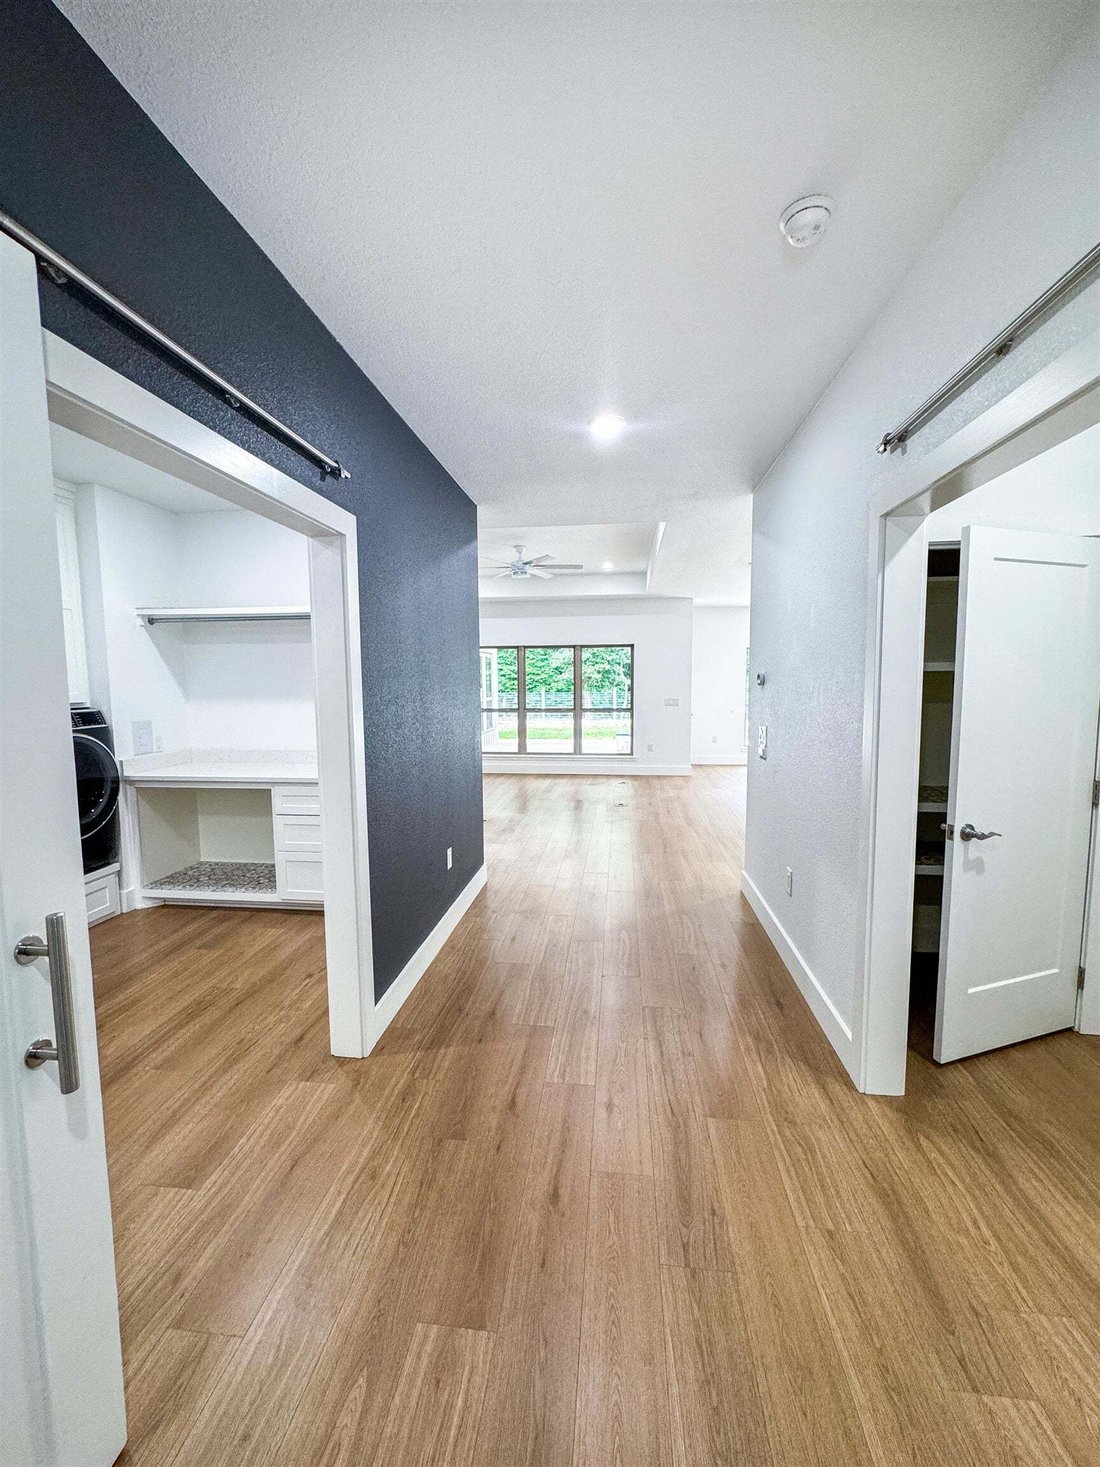
Experience refined country living in this exceptional custom 2-bed, 2-bath luxury estate, crafted for long-term comfort, durability, and sophistication. A custom rollback gate with opener and keypad sets the tone for a property built with meticulous attention to quality. The exterior is designed for longevity with an all-metal façade, metal roof, Leaf Guard gutters, Low-E windows, storm doors, and concrete parking. A 24kW Generac generator, 1,000-gallon propane tank, and 1,000-gallon septic system ensure uninterrupted comfort. Six Wi-Fi security cameras and dedicated network equipment provide full-property monitoring. Inside, premium finishes include Sherwin Williams designer paint, luxury vinyl plank flooring, brushed-nickel hardware, and custom cabinetry with vinyl-lined drawers and full-extension pullouts. Quartz counters, Delta faucets, Kohler sinks, skirted toilets, and a tankless water heater with circulator elevate both style and function. ADA-friendly doorways, single-level living, and a five-zone HVAC system support long-term accessibility and comfort. The gourmet kitchen features GE Profile appliances, a five-burner gas cooktop with vent hood, farmhouse sink, touch faucet, under-cabinet lighting, mixer lift, built-in trash pullout, and a quartz plant-shelf window. The butler’s pantry adds a wine fridge, bar sink, vent fan, custom shelving, pullouts, and plumbing for a direct-plumb coffee maker or ice maker. The spacious living area includes flexible furniture placement with floor outlets and an 82” Samsung TV that conveys. A breezeway connects the home to greenhouse and barbecue bonus rooms for expanded hobby and entertaining space. The private primary suite offers a serene bedroom flowing into a sunroom overlooking wooded acreage, plus a mounted 43” Samsung TV. The spa-inspired bath includes dual vanities, oversized medicine cabinets, a makeup station, roll-in shower, and private toilet room. The custom closet provides built-ins, pull-down storage, long/double hang sections, and direct access to the laundry room with GE Profile washer/dryer, quartz folding counter, and abundant cabinetry. The guest wing includes its own thermostat, plantation shutters, step-in shower, optimized closet storage, and a linen closet with ethernet and power for office equipment. A barn door allows full guest-suite privacy. A heated and cooled three-car garage with insulated doors and secure storage connects to outdoor entertaining areas. Above, a fully floored attic with 13-ft ceilings offers exceptional storage or future expansion. The property extends into a private natural sanctuary with mature timber, winding trails, a spring-fed creek, and heavily wooded acreage benefiting from an agricultural timber exemption. Outdoor amenities include a fenced yard, covered patio, cedar accents, outdoor kitchen space, utility pavilion, and parcel delivery locker. A standout feature is the 3,200-sq-ft insulated shop and RV garage, offering oversized roll-up doors, full RV hookups, climate-controlled guest quarters with Murphy bed and full bath, hobby room, loft access, covered parking, dedicated septic, and an equipment wash station—ideal for travelers, collectors, or entrepreneurs.
-
Property type
House
-
Year built
2021
-
Price/sqft
$725
Features
- Garage
- Fireplace
- Garden
- Walk In Closet
- Outdoor Kitchen
- Elevator
- Washer Dryer
- Gate
- Office
Explore the Area
305 County Road 1145, Atlanta, TX 75551, Douglassville, Texas, United States
View on Google Maps
Price per sqft
Low
High
Joined 9 years ago
You have inquired about this property
The agent will contact you soon by
Listed by
7
Listings
2017
Joined
Book home tour with Susan Jackson
Choose a date and whether you'd like a virtual or in-person tour with the agent.
Preferred date
Tour type

CENTURY 21 Platinum Partners
807 W Main St., 75551, Atlanta, Texas, United States
View agency profile
Last updated
June 8
First listed
June 5
Listing reference
8A9C74A7-0562-4D1E-ADAA-11ADF92ECA9F
Trusted by the World's Leading Brokers
The agents behind the world's most exceptional properties list with JamesEdition.
- Listings from Sotheby's, Christie's, BARNES, and Engel & Völkers
- Every listing reviewed before it goes live
- Connect directly with verified listing agents
By continuing you agree to our Terms and Privacy Policy.
brokerages we
partnered with
partnered with