Striking Modern Townhouse At Chelsea Westside
- 3 Beds
- 4 Baths
- 2,374 Sqft
- 1,133 Sqft lot
- 22
- MLS#7748622
About the Property
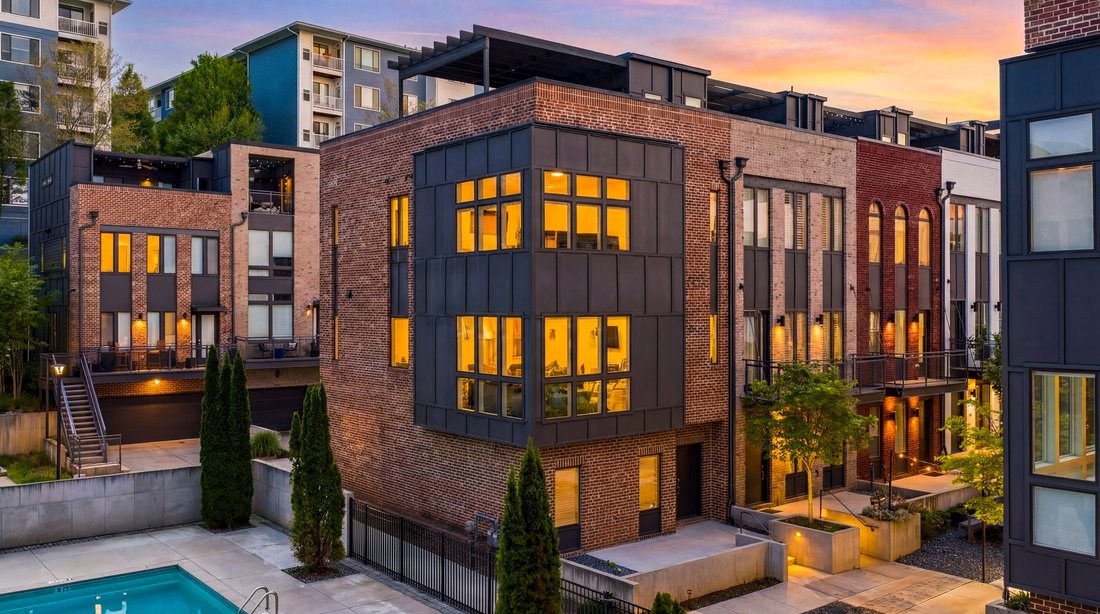
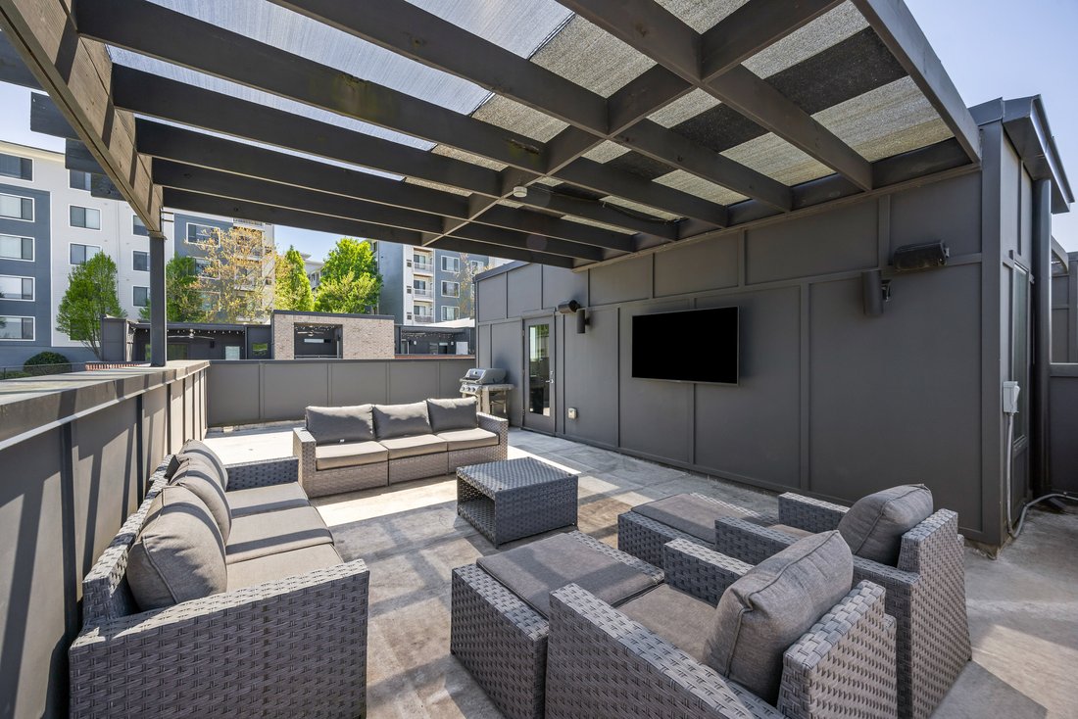
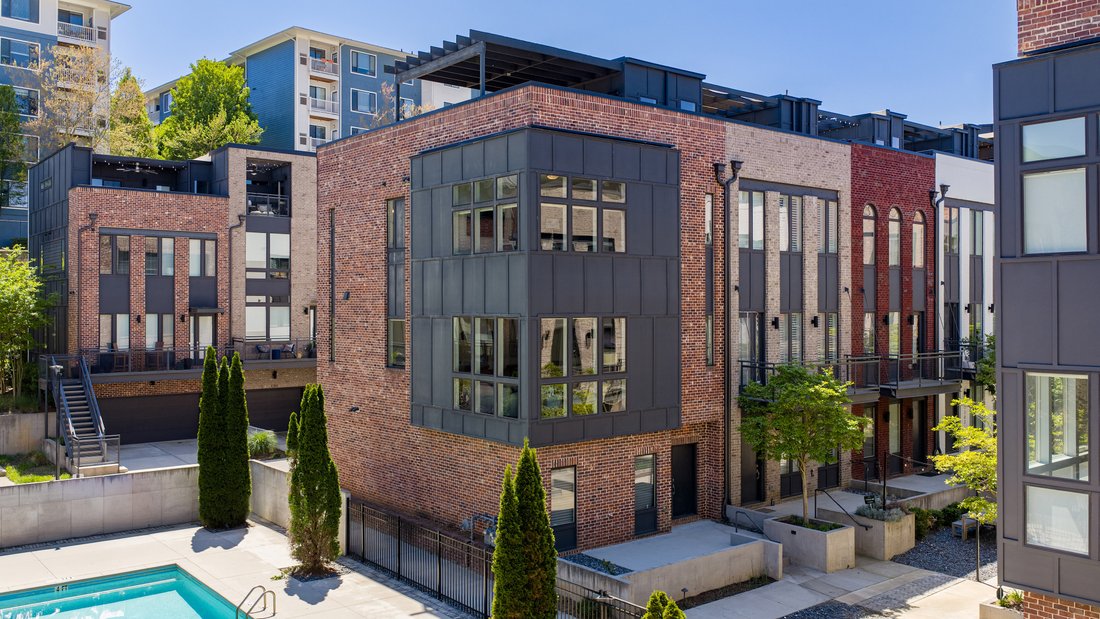
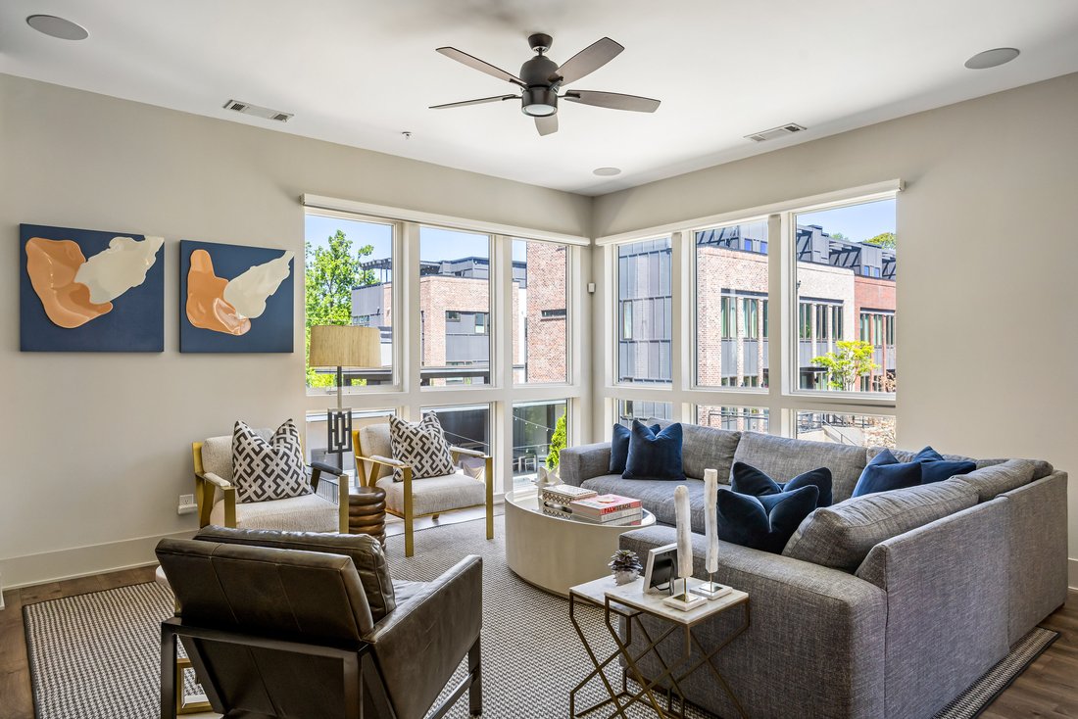
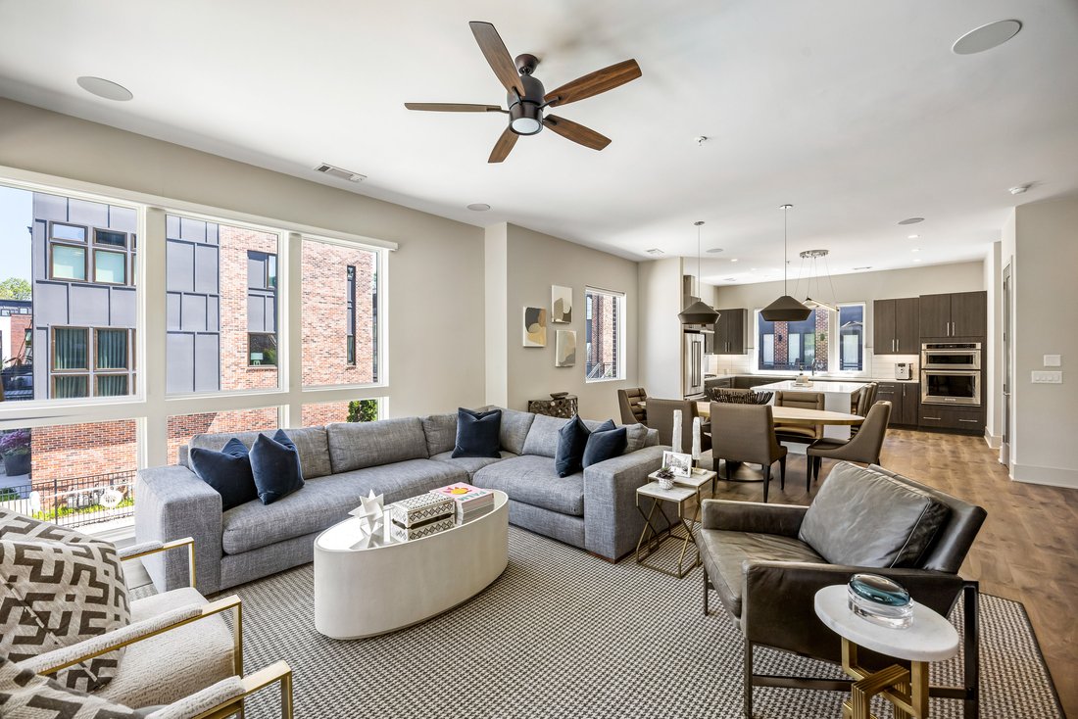
Bathed in natural light and positioned as a coveted end unit, this striking modern townhouse offers a level of finish and livability rarely achieved—perfectly sited adjacent to the community pool for effortless access to resort-style amenities. The main living level unfolds in a seamless open-concept design, framed by three walls of windows that flood the interiors with light. A stunning chef’s
Bathed in natural light and positioned as a coveted end unit, this striking modern townhouse offers a level of finish and livability rarely achieved—perfectly sited adjacent to the community pool for effortless access to resort-style amenities. The main living level unfolds in a seamless open-concept design, framed by three walls of windows that flood the interiors with light. A stunning chef’s kitchen anchors the space, featuring waterfall-edge quartz countertops, sleek contemporary cabinetry, and a full suite of professional-grade stainless steel appliances. An oversized island with generous seating serves as both a functional workspace and social centerpiece. The kitchen flows effortlessly into a refined dining area accented by designer lighting, and onward to a spacious fireside family room defined by a modern fireplace and expansive walls of glass. Upstairs, the primary suite is thoughtfully designed as a private retreat, complete with a custom walk-in closet and a spa-inspired bath featuring dual vanities and a frameless glass walk-in shower. A secondary ensuite bedroom, equally well-appointed and filled with natural light, along with a dedicated laundry room, completes the upper level. The top floor elevates the home’s lifestyle appeal with a wet bar and wine refrigerator, seamlessly servicing the expansive rooftop terrace—an exceptional outdoor living environment. Designed for both relaxation and entertaining, the terrace features a grilling station, outdoor television, pergola-covered lounge, and integrated speakers, offering a true extension of the interior living space. The finished terrace level provides additional flexibility with a third ensuite bedroom—currently configured as a media room—alongside access to the attached two-car garage. Ideally located within walking distance to Westside Market, Topgolf, Star Provisions, The Works, and the PATH trail system, this residence delivers a rare combination of modern design, abundant natural light, and unparalleled access to one of Atlanta’s most dynamic lifestyle corridors.
-
Property type
Townhouse
-
Year built
2019
-
Price/sqft
$302
Features
- Walk In Closet
- Garage
- Fireplace
- Terrace
- Water View
- Cinema
- Modern
- Open Kitchen
- Fitness Center / Gym
Lot
Indoor
- Fireplace
- Air Conditioning
- Kitchen island
- Gas Stovetop
- Bar
- Laundry Room
- Cinema
- Open Kitchen
- Basement
- Stone Countertops
- Walk In Closet
- Fitness Center / Gym
Outdoor
Explore the Area
The agent will contact you soon by
Listed by
Book home tour with Chase Mizell
Choose a date and whether you'd like a virtual or in-person tour with the agent.

Similar Properties Nearby
New Listings in Atlanta

Explore More Homes for Sale
Atlanta, GA, United States property types
Atlanta, GA, United States popular searches
- Properties with Garage in Atlanta, GA, United States
- Properties with Garden in Atlanta, GA, United States
- Properties with Balcony in Atlanta, GA, United States
- Properties with Pool in Atlanta, GA, United States
- Properties with Fitness Center / Gym in Atlanta, GA, United States
- Renovated properties in Atlanta, GA, United States
- Modern properties in Atlanta, GA, United States
- City View properties in Atlanta, GA, United States
- New Builds properties in Atlanta, GA, United States
- Gated Community properties in Atlanta, GA, United States
- Properties with Elevator in Atlanta, GA, United States
- Investment Property properties in Atlanta, GA, United States
- Properties with Tennis Court in Atlanta, GA, United States
- Panoramic / Scenic View properties in Atlanta, GA, United States
- Properties with Wine Cellar in Atlanta, GA, United States
- Properties with Cinema in Atlanta, GA, United States
- Properties with Sauna in Atlanta, GA, United States
- Water View properties in Atlanta, GA, United States
- Properties with Library in Atlanta, GA, United States
- Duplex properties in Atlanta, GA, United States
- Mountain View properties in Atlanta, GA, United States
- Equestrian properties in Atlanta, GA, United States
- Waterfront properties in Atlanta, GA, United States
- Hilltop properties in Atlanta, GA, United States
- Lake View properties in Atlanta, GA, United States
- Properties with Indoor Pool in Atlanta, GA, United States
- River View properties in Atlanta, GA, United States
- Riverfront properties in Atlanta, GA, United States
- Lakefront properties in Atlanta, GA, United States
- Golf View properties in Atlanta, GA, United States
- Mansion properties in Atlanta, GA, United States
- Beachfront properties in Atlanta, GA, United States
Related Guides & Stories
Trusted by the World's Leading Brokers
The agents behind the world's most exceptional properties list with JamesEdition.
- Listings from Sotheby's, Christie's, BARNES, and Engel & Völkers
- Every listing reviewed before it goes live
- Connect directly with verified listing agents
By continuing you agree to our Terms and Privacy Policy.
partnered with