Stately Druid Hills Home
- 7 Beds
- 6 Baths
- 5,085 Sqft
- 20,038 Sqft lot
-
2
Views for last 30 days
- MLS#7792546
About the Property
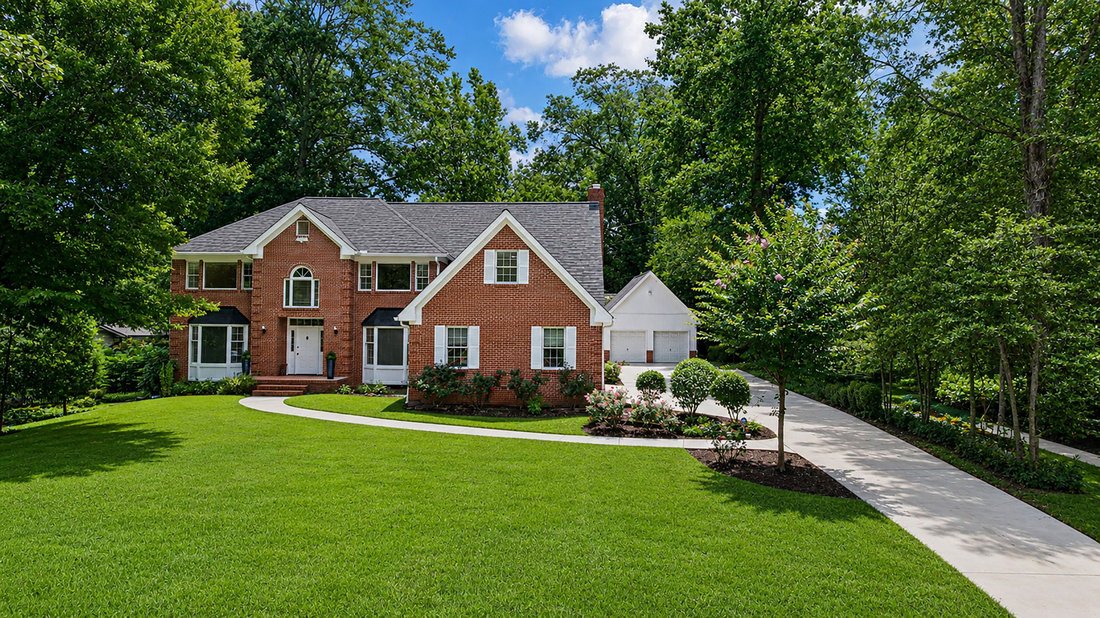
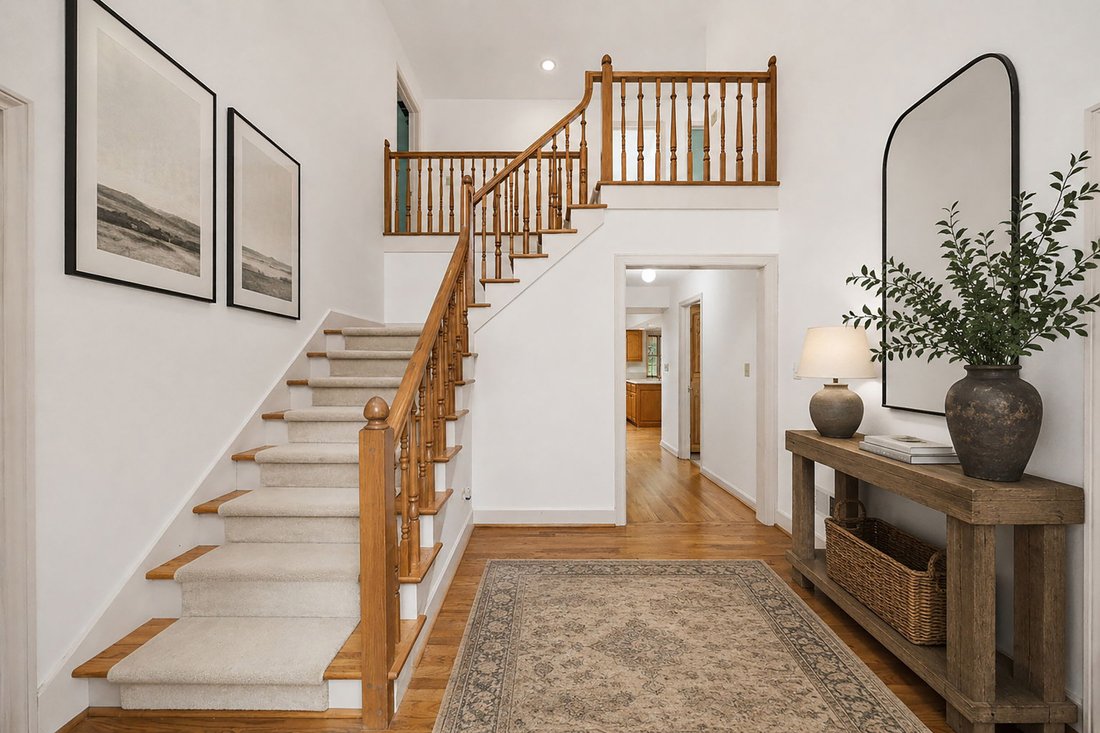
Located in Druid Hills, one of Atlanta’s most coveted neighborhoods, this stately brick residence offers timeless architecture, exceptional space, and endless potential in the highly sought-after Druid Hills community and Fernbank Elementary School District. A sweeping front lawn, mature trees, and a graceful curved walkway create a memorable first impression, leading to a grand two-story foyer
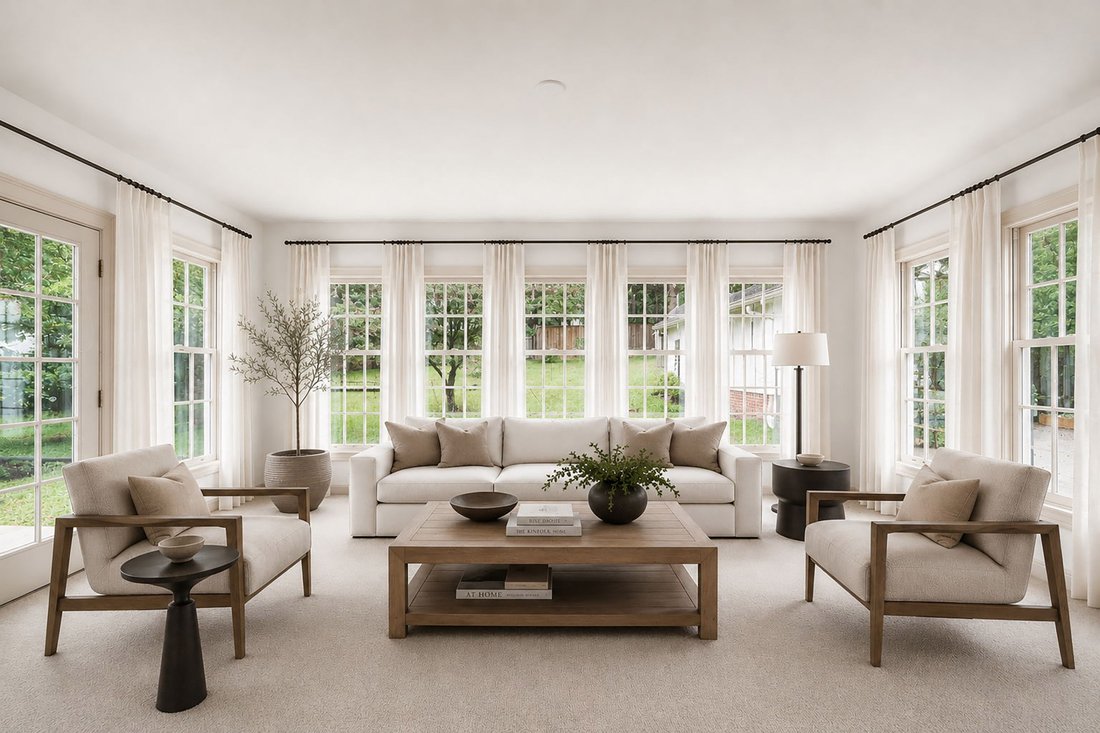
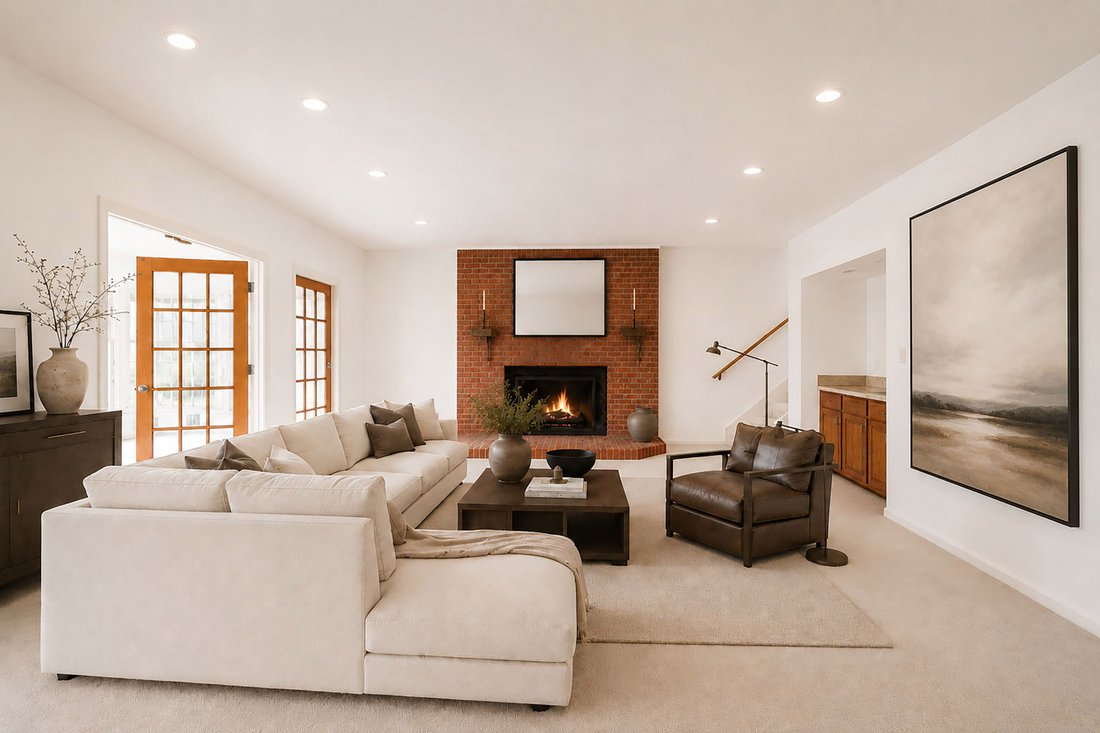
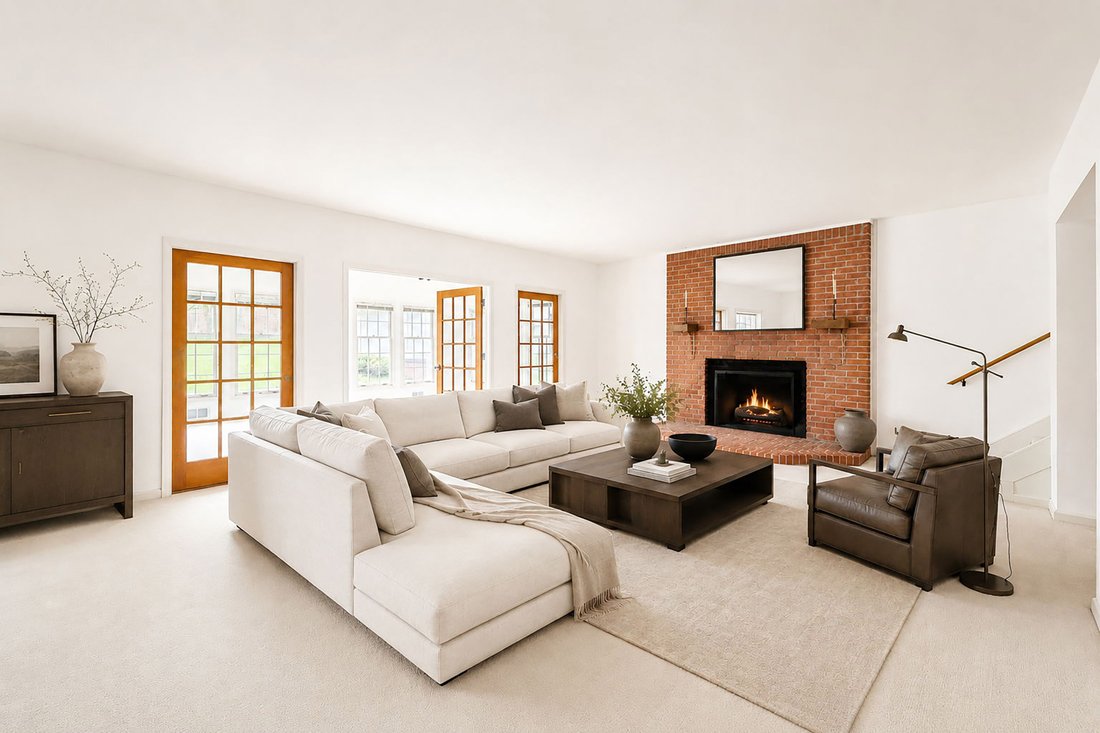
Located in Druid Hills, one of Atlanta’s most coveted neighborhoods, this stately brick residence offers timeless architecture, exceptional space, and endless potential in the highly sought-after Druid Hills community and Fernbank Elementary School District. A sweeping front lawn, mature trees, and a graceful curved walkway create a memorable first impression, leading to a grand two-story foyer with soaring ceilings, rich hardwood floors, and a dramatic staircase that sets the tone for the home’s classic elegance. Designed for both comfortable living and entertaining, the main level features generously scaled formal and casual living spaces filled with natural light. The spacious family room is anchored by a charming brick fireplace and framed by French doors and oversized windows that overlook the private backyard. A formal dining room provides the perfect setting for holiday gatherings and dinner parties, while the expansive eat-in kitchen offers abundant cabinetry, extensive counter space, a center island, breakfast area, and seamless flow into the home’s gathering spaces. One of the home’s standout features is the impressive oversized bedroom, office, or flex space featuring a wall of custom built-ins, skylights, and vaulted ceilings, an ideal executive office, library, creative studio, or private guest retreat. The upper level offers generous secondary bedrooms and baths, providing exceptional comfort and flexibility for family and guests. The oversized primary suite serves as a true retreat with abundant space for a sitting area and peaceful views of the surrounding greenery. The spa-inspired primary bathroom features dual vanities, a soaking tub, separate shower, and large windows that create a serene, light-filled sanctuary. The finished terrace level provides incredible flexibility and serves as the perfect retreat for multi-generational living, guests, a teen suite, or a private work-from-home setup. This level includes two additional bedrooms, a full bath, kitchenette, bonus room, and expansive living space, offering privacy and comfort while remaining connected to the main home. Throughout the home, oversized windows bring in natural light and showcase the lush surroundings, while thoughtful architectural details, including hardwood floors, French doors, extensive millwork, and spacious room proportions, create warmth and character. Outside, the large level backyard provides endless possibilities for recreation, entertaining, gardening, or future enhancements. Car enthusiasts, hobbyists, and those needing exceptional storage will appreciate the rare combination of a two-car attached garage plus a detached two-car garage, offering parking for four+ vehicles and ample workshop or storage space. Perfectly positioned in one of Atlanta’s most prestigious neighborhoods, this exceptional property combines classic charm, abundant square footage, an unbeatable school district, and a rare level lot, creating an extraordinary opportunity to make this Druid Hills residence your forever home.
-
Property type
House
-
Year built
1989
-
Price/sqft
$351
Features
Explore the Area
The agent will contact you soon by
Listed by
Book home tour with Jared Sapp
Choose a date and whether you'd like a virtual or in-person tour with the agent.

Similar Properties Nearby
New Listings in Atlanta

Explore More Homes for Sale
Atlanta, GA, United States property types
Atlanta, GA, United States popular searches
- Properties with Garage in Atlanta, GA, United States
- Properties with Garden in Atlanta, GA, United States
- Properties with Balcony in Atlanta, GA, United States
- Properties with Pool in Atlanta, GA, United States
- Properties with Fitness Center / Gym in Atlanta, GA, United States
- Modern properties in Atlanta, GA, United States
- Renovated properties in Atlanta, GA, United States
- City View properties in Atlanta, GA, United States
- New Builds properties in Atlanta, GA, United States
- Properties with Elevator in Atlanta, GA, United States
- Investment Property properties in Atlanta, GA, United States
- Gated Community properties in Atlanta, GA, United States
- Properties with Tennis Court in Atlanta, GA, United States
- Properties with Wine Cellar in Atlanta, GA, United States
- Panoramic / Scenic View properties in Atlanta, GA, United States
- Properties with Cinema in Atlanta, GA, United States
- Properties with Sauna in Atlanta, GA, United States
- Water View properties in Atlanta, GA, United States
- Properties with Library in Atlanta, GA, United States
- Duplex properties in Atlanta, GA, United States
- Equestrian properties in Atlanta, GA, United States
- Mountain View properties in Atlanta, GA, United States
- Waterfront properties in Atlanta, GA, United States
- Hilltop properties in Atlanta, GA, United States
- Riverfront properties in Atlanta, GA, United States
- Golf View properties in Atlanta, GA, United States
- Lake View properties in Atlanta, GA, United States
- Properties with Indoor Pool in Atlanta, GA, United States
- River View properties in Atlanta, GA, United States
- Lakefront properties in Atlanta, GA, United States
- Mansion properties in Atlanta, GA, United States
Related Guides & Stories
Trusted by the World's Leading Brokers
The agents behind the world's most exceptional properties list with JamesEdition.
- Listings from Sotheby's, Christie's, BARNES, and Engel & Völkers
- Every listing reviewed before it goes live
- Connect directly with verified listing agents
By continuing you agree to our Terms and Privacy Policy.
partnered with