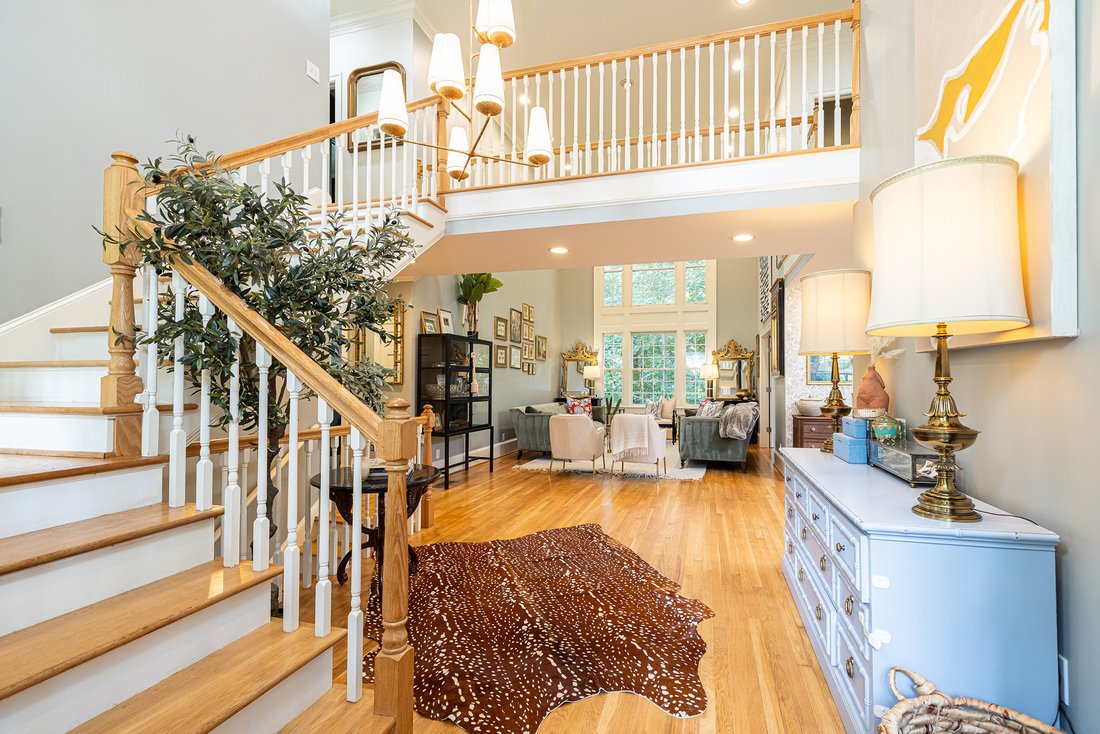
Spacious Home In The Sought After Morris Brandon School District
- 6 Beds
- 6 Baths
- 5,806 Sqft
- 20,299 Sqft lot
- MLS#7818868
About the Property
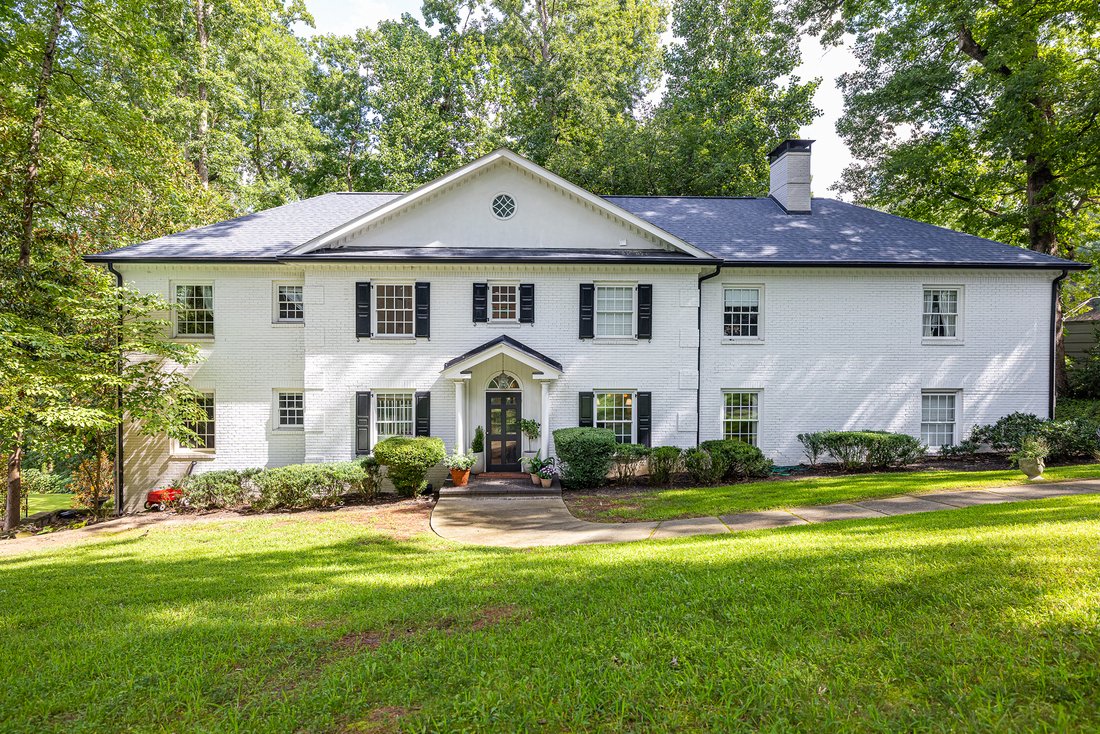
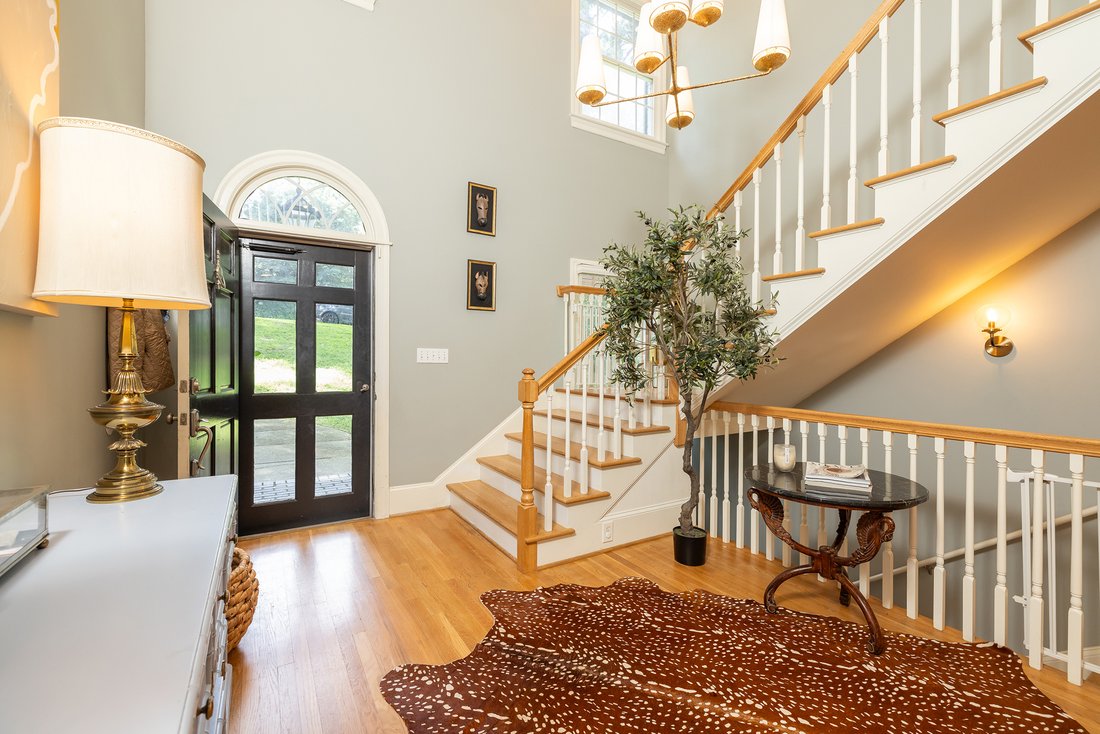
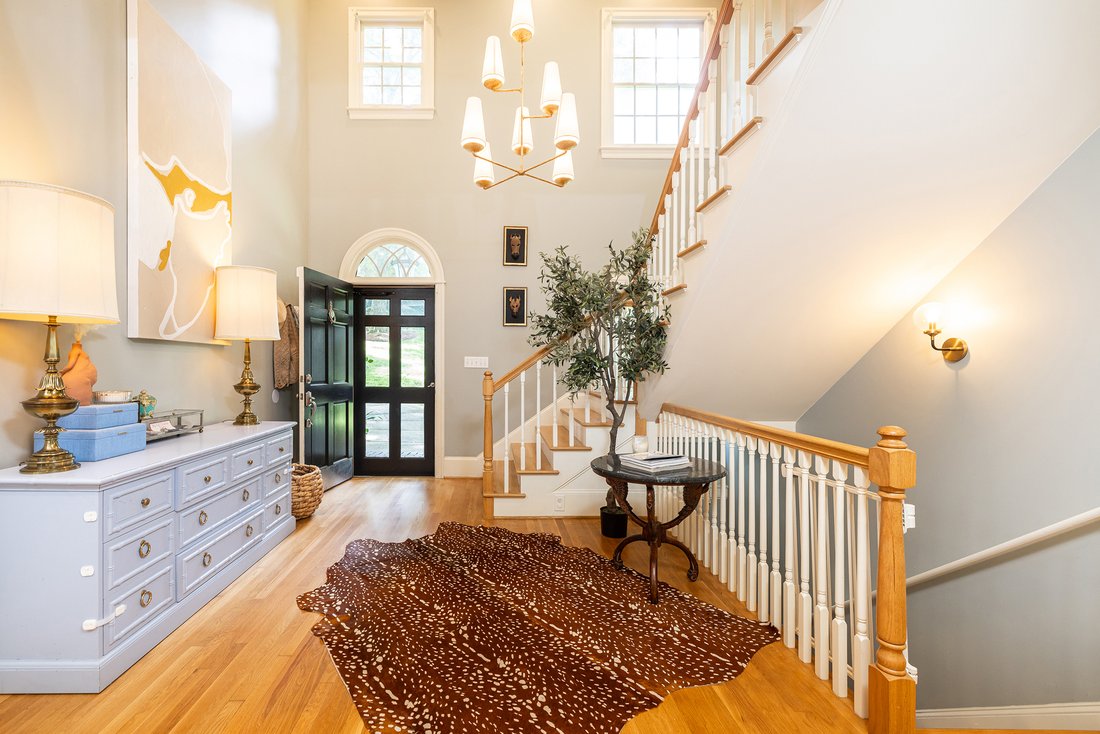
Set in the sought-after Morris Brandon school district, this spacious home offers room to live, work, and entertain. A gracious two-story foyer welcomes you into an open flow of formal living and dining spaces alongside a kitchen outfitted with updated appliances, plus a flexible bonus room adjacent to the kitchen that works well as a second dining area or additional living space. A covered pat
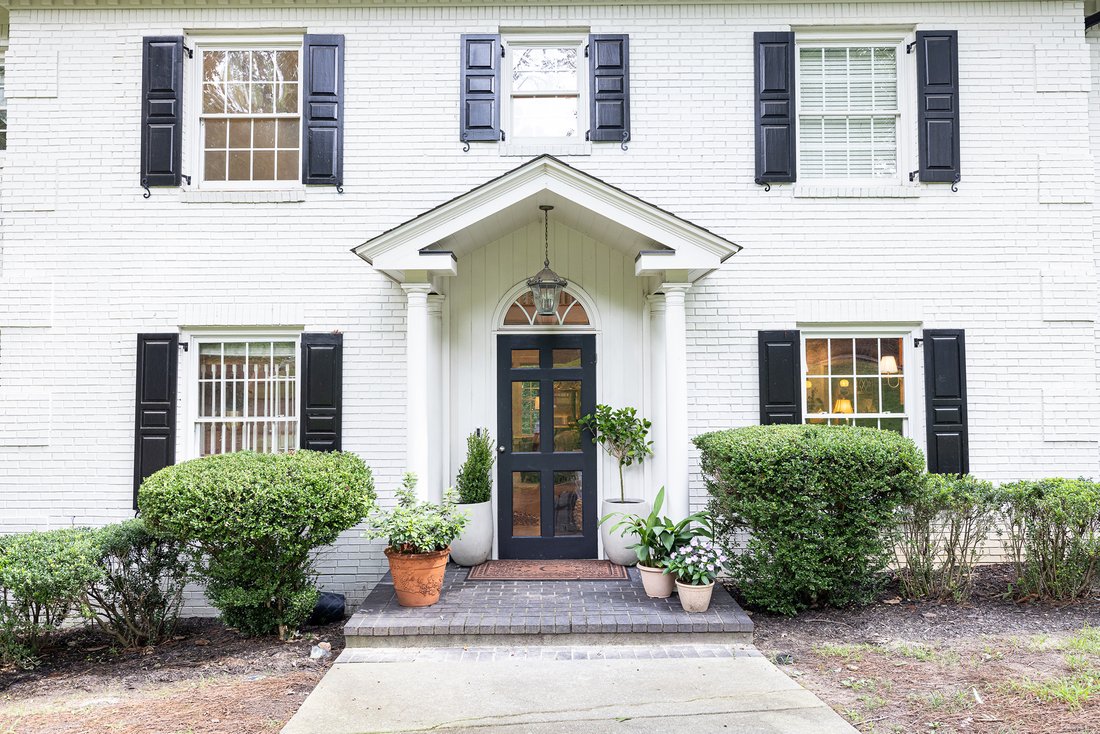
Set in the sought-after Morris Brandon school district, this spacious home offers room to live, work, and entertain. A gracious two-story foyer welcomes you into an open flow of formal living and dining spaces alongside a kitchen outfitted with updated appliances, plus a flexible bonus room adjacent to the kitchen that works well as a second dining area or additional living space. A covered patio off the kitchen makes outdoor grilling and dining effortless, and a two-car garage on the kitchen level adds everyday convenience. Also on the main level is a large bedroom with access to two full baths, ideal for guests or multigenerational living. Upstairs, four bedrooms and a laundry room round out the sleeping quarters. The oversized primary suite includes his and hers walk-in closets and a spa-like bath with a double vanity, soaking tub, and separate shower. The basement adds significant living space, with room for play and entertaining plus a separate deck. A basement bath and bedroom sets up the level perfectly as a guest suite or au pair suite. Outside, a turfed backyard backs up to a private, wooded view for added privacy. Parking is abundant, with a pergola-style covered parking area and a circular driveway completing the picture.
-
Property type
House
-
Year built
1959
-
Price/sqft
$223
Features
Explore the Area
The agent will contact you soon by
Listed by
Book home tour with Erin Yabroudy
Choose a date and whether you'd like a virtual or in-person tour with the agent.

Similar Properties Nearby
New Listings in Atlanta




Explore More Homes for Sale
Atlanta, GA, United States property types
Atlanta, GA, United States popular searches
- Properties with Garage in Atlanta, GA, United States
- Properties with Garden in Atlanta, GA, United States
- Properties with Balcony in Atlanta, GA, United States
- Properties with Pool in Atlanta, GA, United States
- Properties with Fitness Center / Gym in Atlanta, GA, United States
- Renovated properties in Atlanta, GA, United States
- Modern properties in Atlanta, GA, United States
- City View properties in Atlanta, GA, United States
- New Builds properties in Atlanta, GA, United States
- Gated Community properties in Atlanta, GA, United States
- Properties with Elevator in Atlanta, GA, United States
- Investment Property properties in Atlanta, GA, United States
- Panoramic / Scenic View properties in Atlanta, GA, United States
- Properties with Tennis Court in Atlanta, GA, United States
- Properties with Wine Cellar in Atlanta, GA, United States
- Properties with Cinema in Atlanta, GA, United States
- Properties with Sauna in Atlanta, GA, United States
- Water View properties in Atlanta, GA, United States
- Properties with Library in Atlanta, GA, United States
- Duplex properties in Atlanta, GA, United States
- Equestrian properties in Atlanta, GA, United States
- Mountain View properties in Atlanta, GA, United States
- Waterfront properties in Atlanta, GA, United States
- Hilltop properties in Atlanta, GA, United States
- Properties with Indoor Pool in Atlanta, GA, United States
- Lake View properties in Atlanta, GA, United States
- Golf View properties in Atlanta, GA, United States
- River View properties in Atlanta, GA, United States
- Riverfront properties in Atlanta, GA, United States
- Lakefront properties in Atlanta, GA, United States
- Mansion properties in Atlanta, GA, United States
Related Guides & Stories
Trusted by the World's Leading Brokers
The agents behind the world's most exceptional properties list with JamesEdition.
- Listings from Sotheby's, Christie's, BARNES, and Engel & Völkers
- Every listing reviewed before it goes live
- Connect directly with verified listing agents
By continuing you agree to our Terms and Privacy Policy.
partnered with