$1,350,000

Single Family Residence In Atlanta

  • 5 Beds
  • 4 Baths
  • 3,904 Sqft
  • 11,326 Sqft lot
  • Updated: October 29
  • Source:
    Georgia MLS  MLS#10879444

About the Property

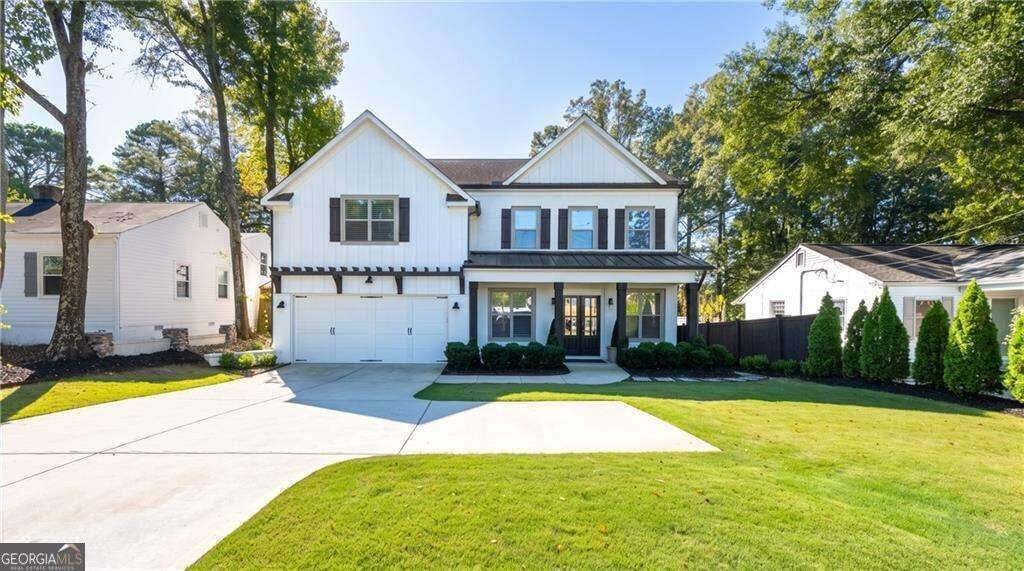
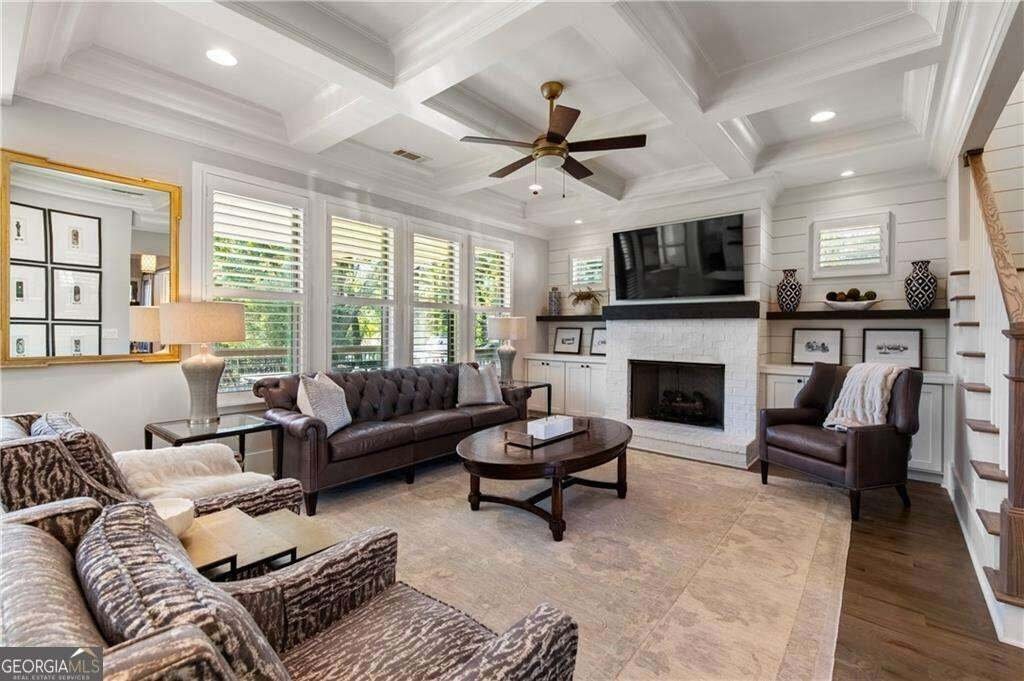
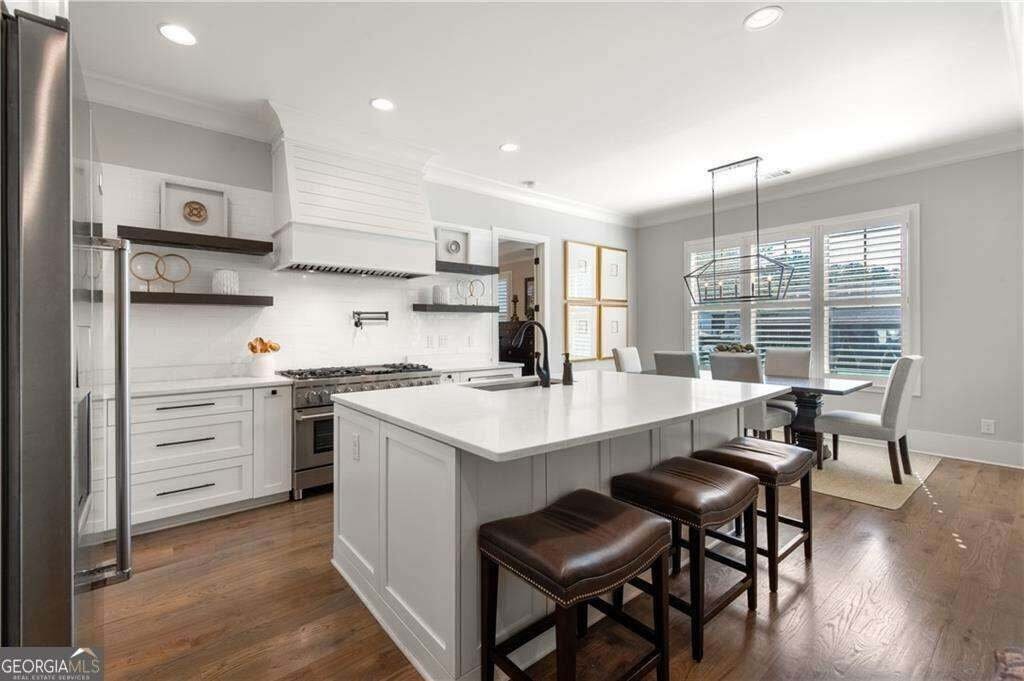
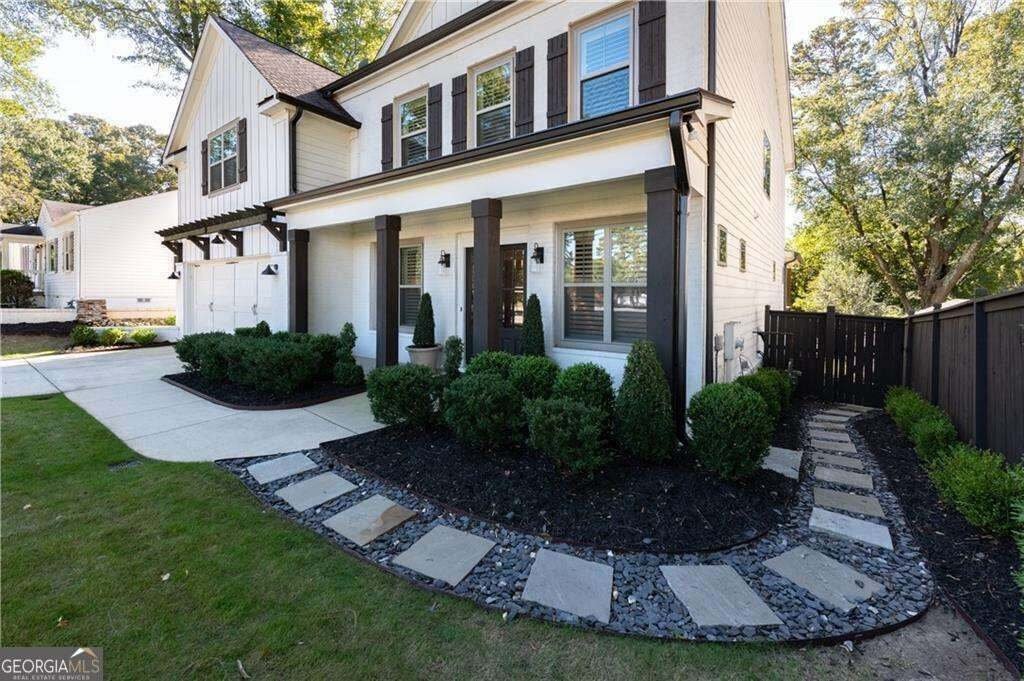
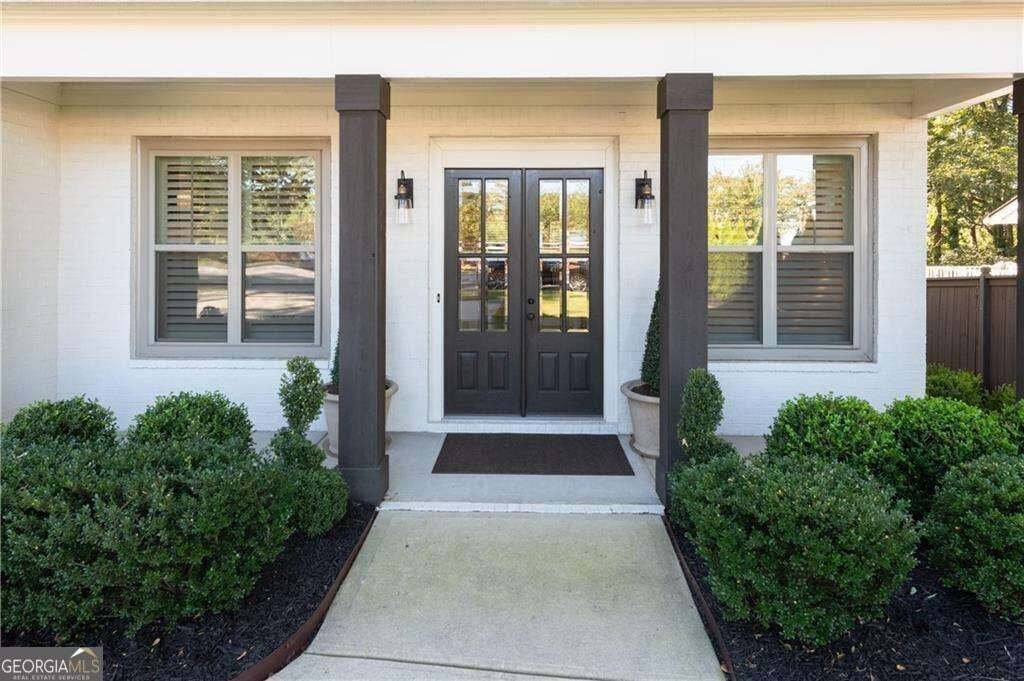
Meticulously maintained by its original owners since 2018, this beautiful Brookhaven home pairs timeless curb appeal with thoughtfully designed interiors and exceptional outdoor living. A welcoming front porch opens to light-filled spaces accented by hardwood floors, detailed millwork and an inviting, open flow. The dining room connects to a butlerCOs pantry, creating a natural setting for enterta
Meticulously maintained by its original owners since 2018, this beautiful Brookhaven home pairs timeless curb appeal with thoughtfully designed interiors and exceptional outdoor living. A welcoming front porch opens to light-filled spaces accented by hardwood floors, detailed millwork and an inviting, open flow. The dining room connects to a butlerCOs pantry, creating a natural setting for entertaining, while a dedicated office with barn doors and exposed ceiling beams offers a beautiful space to work from home. At the heart of the home, the kitchen features white cabinetry, an oversized island, stainless steel appliances and generous storage. The adjoining breakfast area and fireside living room bring everyone together, with coffered ceilings and built-ins adding warmth and architectural character. An especially desirable feature is the opportunity for two primary bedrooms, with a main-level bedroom and full bath offering the flexibility of a primary retreat downstairs, along with a spacious primary suite upstairs. Whether accommodating guests, multigenerational living or changing needs over time, this layout offers exceptional versatility. Upstairs, the primary suite provides a relaxing retreat with a tray ceiling, walk-in closet and beautifully appointed bath featuring an oversized glass-enclosed shower and dual vanities. A dedicated media room creates the perfect setting for movie nights, watching the game or simply unwinding. Additional bedrooms and a conveniently located laundry room complete the upper level. Outside, the covered back porch extends the living space and overlooks an expansive, fenced backyard with room to play, garden and entertain. From the manicured landscaping to the pristine interiors, the care these original owners have given the home is evident at every turn. Convenient to Dresden DriveCOs shops and restaurants, parks and everything that makes Brookhaven such a special place to call home.
…
  • Property type

    House

  • Year built

    2018

  • Price/sqft

    $345

Features

  • Garage
  • Walk In Closet
  • Fireplace
  • Garden
  • Open Kitchen
  • Terrace
  • Gas Stovetop
  • High Ceiling
  • Stone Countertops
Features

Indoor

  • High Ceiling
  • Fireplace
  • Kitchen island
  • Gas Stovetop
  • Bar
  • Laundry Room
  • Open Kitchen
  • Stone Countertops
  • Walk In Closet

Outdoor

  • Terrace
  • Garage
  • Garden

Explore the Area

1929 Dresden DR NE, Brookhaven, Georgia, United States View on Google Maps
Price per sqft
Low
High

View 234 more listings in Brookhaven

The Rezerve - Roswell

Joined 1 year ago
Your message
You have inquired about this property

The agent will contact you soon by

Listed by

The Rezerve - Roswell
Georgia, United States
View agency profile
57
Listings
2025
Joined

Book home tour with the agent

Choose a date and whether you'd like a virtual or in-person tour with the agent.

In-person tour
Preferred date
Tour type
The Rezerve - Roswell
Roswell, Georgia, United States
View agency profile
Last updated
October 29
First listed
October 29
Listing reference
10879444
Listing status
Call

Start phone call with:

Hello, I’m calling for the property with the reference 10879444, which I discovered on JamesEdition.

After the call, we'll provide your contacts to the agent for easy communication.

brokerages we
partnered with