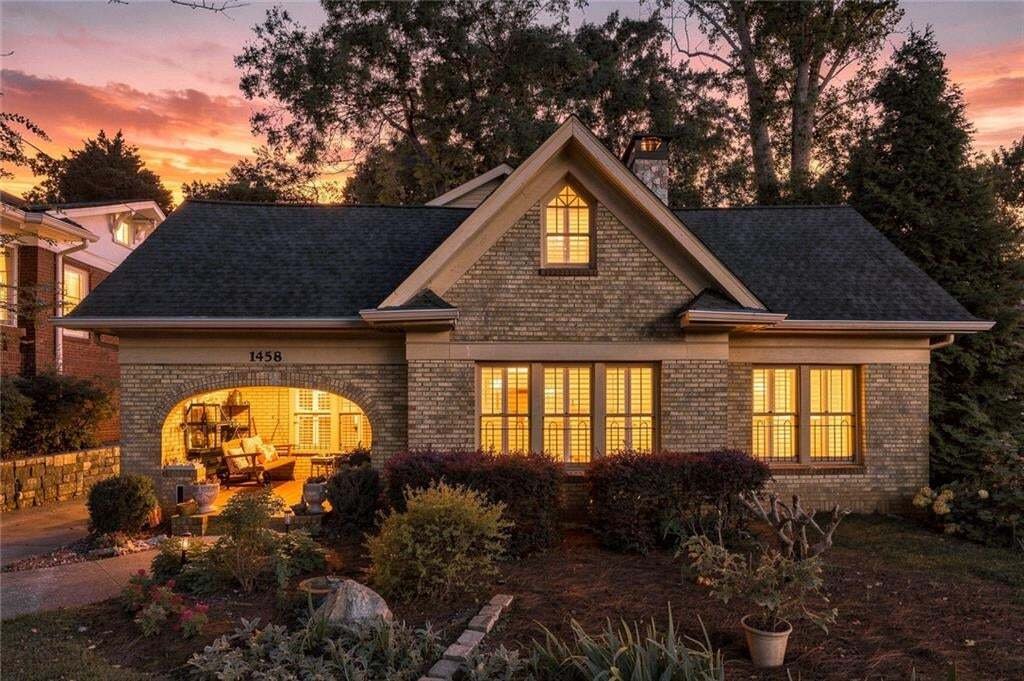
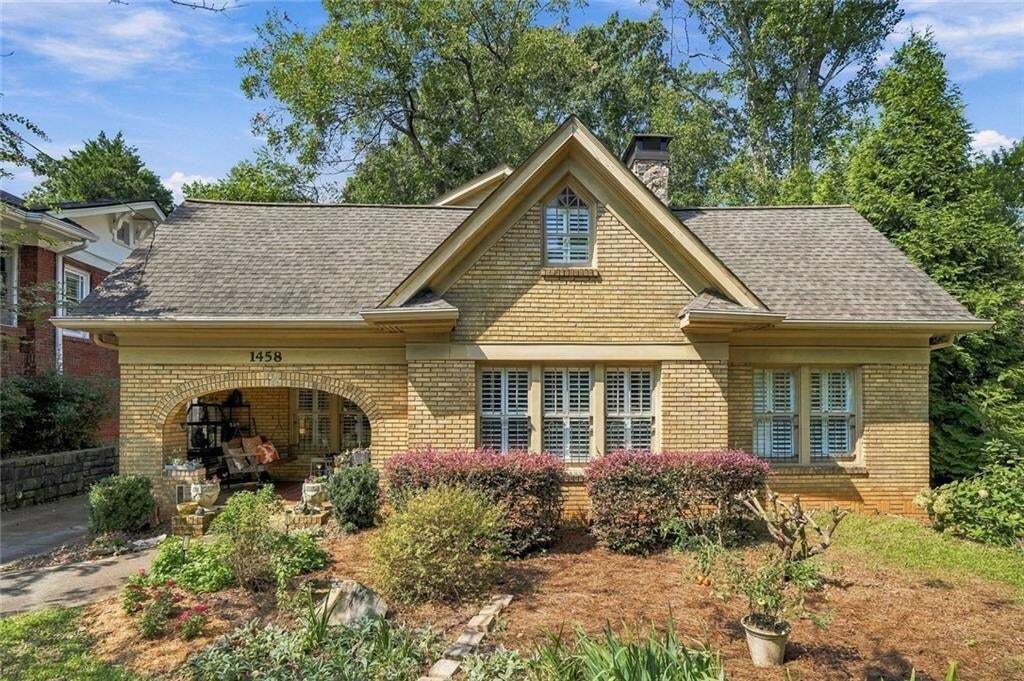
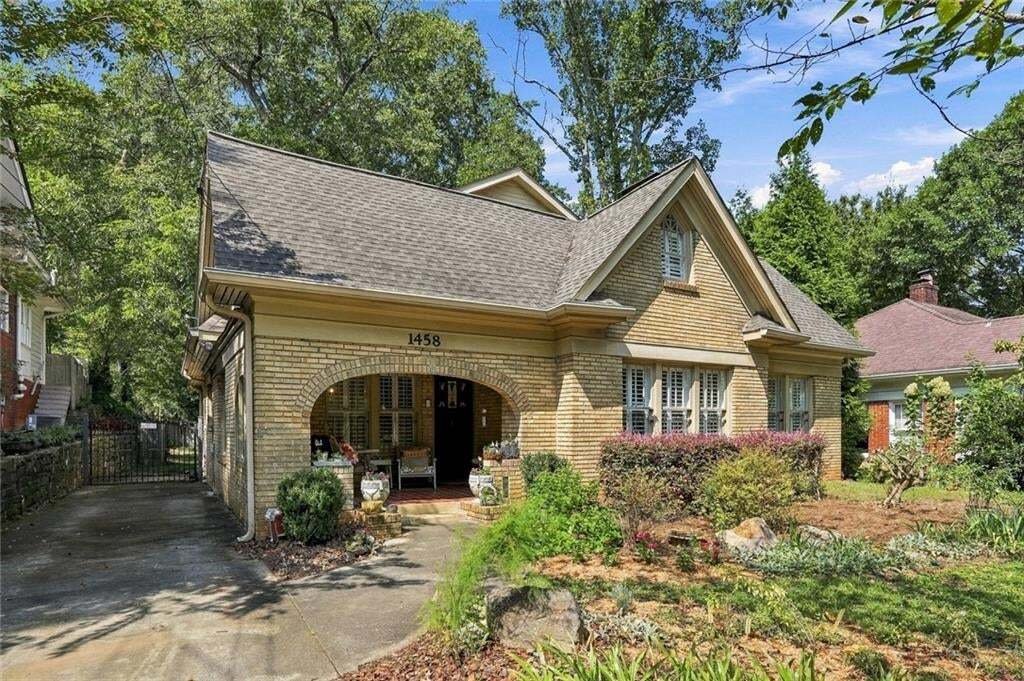
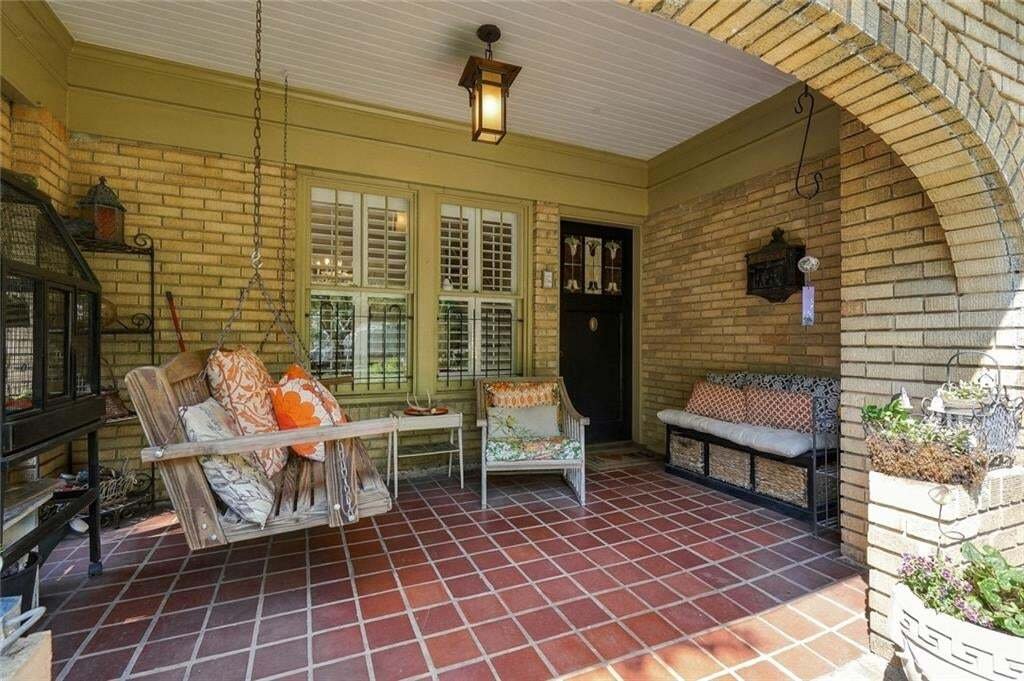
Single Family Residence In Atlanta
- 4 Beds
- 3 Baths
- 2,700 Sqft
- 11,213 Sqft lot
- Updated: Today
- Source: First Multiple Listing Service (FMLS) MLS#7827434
About the Property
The main level offe
The main level offers gracious sitting and living rooms, including a light-filled living room with gas fireplace and a wall of windows. At the heart of the home is the renovated and expanded kitchen with custom cream cabinetry, granite countertops, farmhouse-style sink, commercial-style stainless appliances and extensive storage. Beyond the kitchen is one of the home’s standout spaces—a dramatic vaulted breakfast room surrounded by windows, with a beadboard ceiling, abundant natural light and views of the backyard. French doors open directly to the rear deck, creating a natural connection between the kitchen, everyday dining and outdoor living. Three bedrooms and two renovated full baths are also located on the main level, along with a dedicated laundry room with built-in cabinetry.
Upstairs, the private primary retreat was completely reimagined as part of a major expansion. Hardwood floors and vaulted ceilings lead to a beautifully renovated primary bath featuring marble floors, an oversized marble-tiled glass shower, skylight, freestanding clawfoot tub and double vanity. A generous walk-in closet and private covered balcony overlooking the backyard complete the suite.
Outdoor living is equally appealing. The rear deck overlooks a large, flat and remarkably usable backyard with mature trees and plenty of room for entertaining, gardening and play. The property also features front and rear irrigation, extensive grading and underground drainage improvements, and a widened driveway.
The improvements extend well beyond what you can see. Major renovations in approximately 2013 and 2016 expanded and transformed the home, including an approximately 100-square-foot kitchen expansion and approximately 350 additional square feet as part of the later renovation. Plumbing to the kitchen and baths has been replaced, along with newer water and gas service lines from the street, updated electrical, spray-foam attic insulation and a tankless water heater. The upstairs HVAC system was recently replaced and paired with a dedicated in-line dehumidification system.
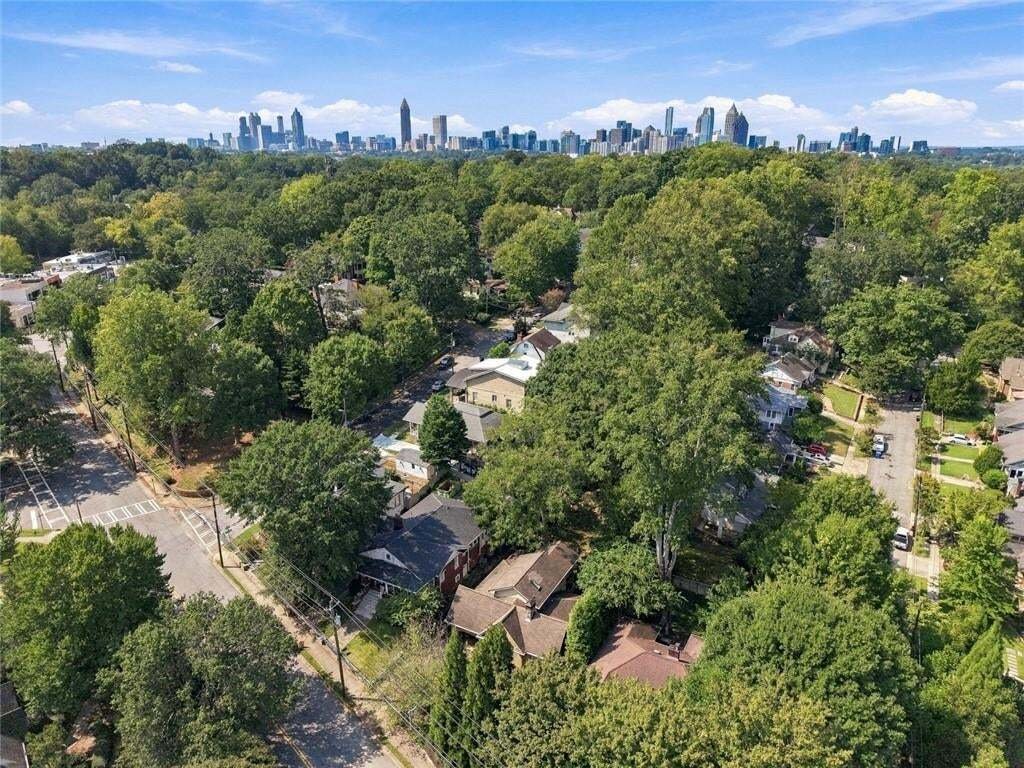
And then there is the location—just steps from Morningside Village and its shops and restaurants, close to Morningside Elementary, and within easy walking distance of Piedmont Park, Virginia-Highland and the Beltline. It is a rare combination of the character and warmth of a 1920s Morningside home with the space, systems and functionality created through years of thoughtful improvements.
-
Property type
House
-
Year built
1920
-
Price/sqft
$499
Features
- Walk In Closet
- Garden
- Fireplace
- Washer Dryer
- Renovated
- Balcony
- High Ceiling
- Laundry Room
- Kitchen island
Explore the Area
The agent will contact you soon by
Listed by
Book home tour with the agent
Choose a date and whether you'd like a virtual or in-person tour with the agent.
Listings on this website come from the FMLS IDX Compilation and may be held by brokerage firms other than the owner of this website. The listing brokerage is identified in any listing details. Information is deemed reliable but is not guaranteed. If you believe any FMLS listing contains material that infringes your copyrighted work, please https://www.fmls.com/dmca to review our DMCA policy and learn how to submit a takedown request. © 2026 FMLS.
Trusted by the World's Leading Brokers
The agents behind the world's most exceptional properties list with JamesEdition.
- Listings from Sotheby's, Christie's, BARNES, and Engel & Völkers
- Every listing reviewed before it goes live
- Connect directly with verified listing agents
By continuing you agree to our Terms and Privacy Policy.
partnered with