Single Family Residence in Atlanta
- 5 Beds
- 4 Baths
- 3,446 Sqft
- 6,099 Sqft lot
- Updated: October 15
- 2
- Source: First Multiple Listing Service (FMLS) MLS#7840925
About the Property
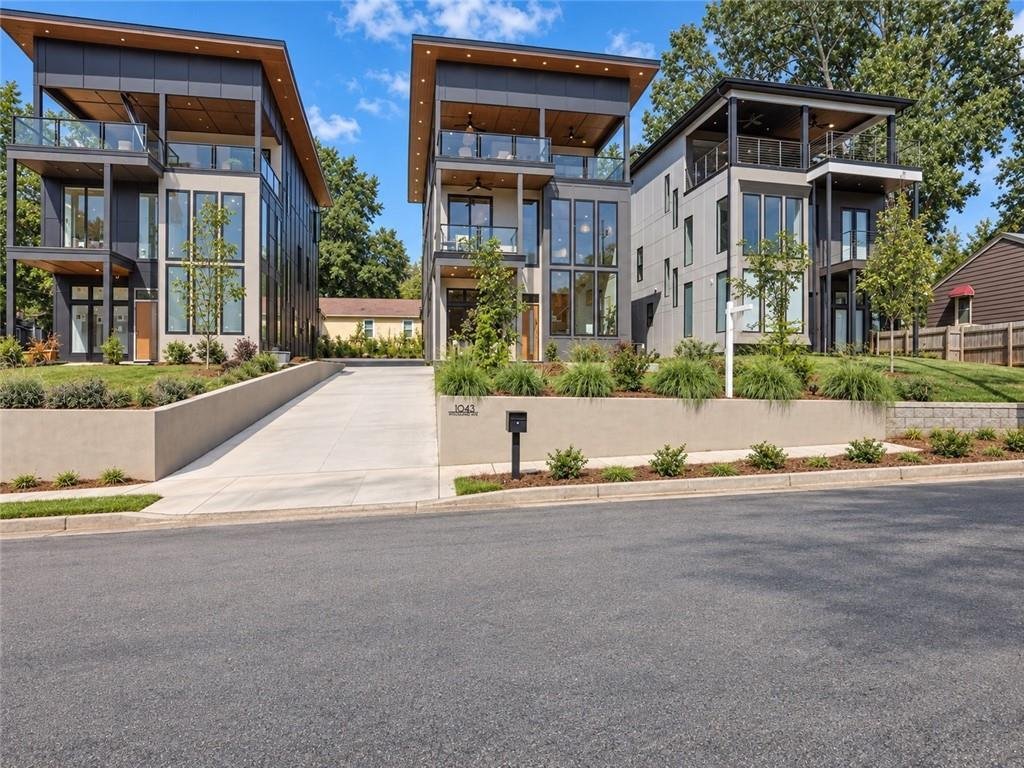
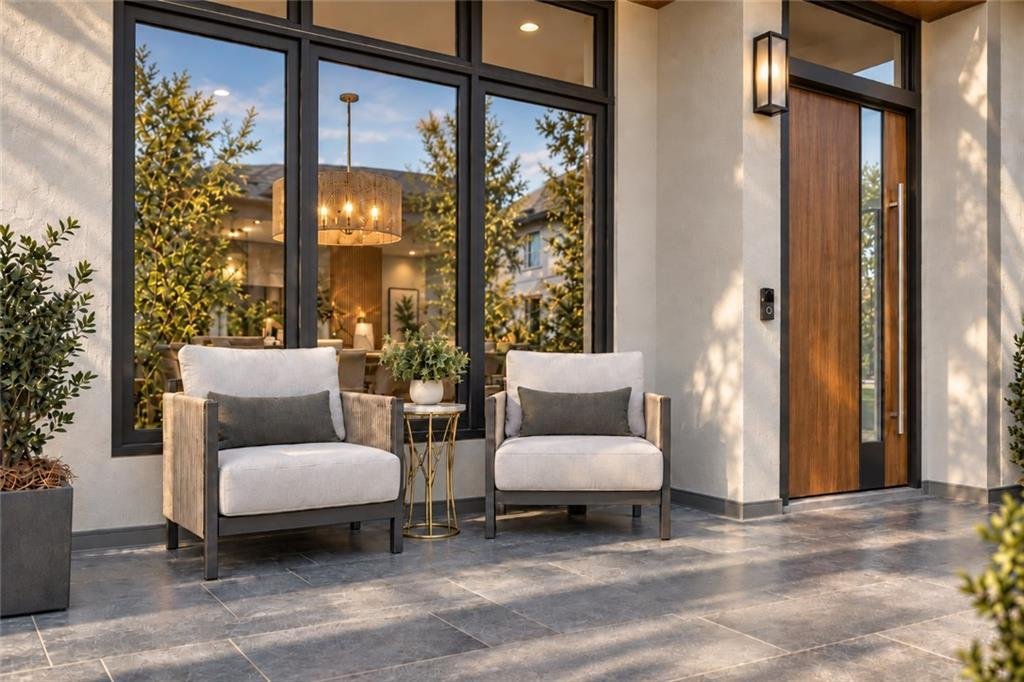
The architecture makes an immediate statement. A structurally engineered flat-roof design, dramatic overhangs, oversized black-framed windows, and warm soffit detailing create a clean, modern profile rarely found in new construction. Integrated lighting recessed into the soffits highlights the home after sunset, giving it a striking evening presence, while a two-car garage keeps everyday arrivals simple and the front elevation uncluttered.
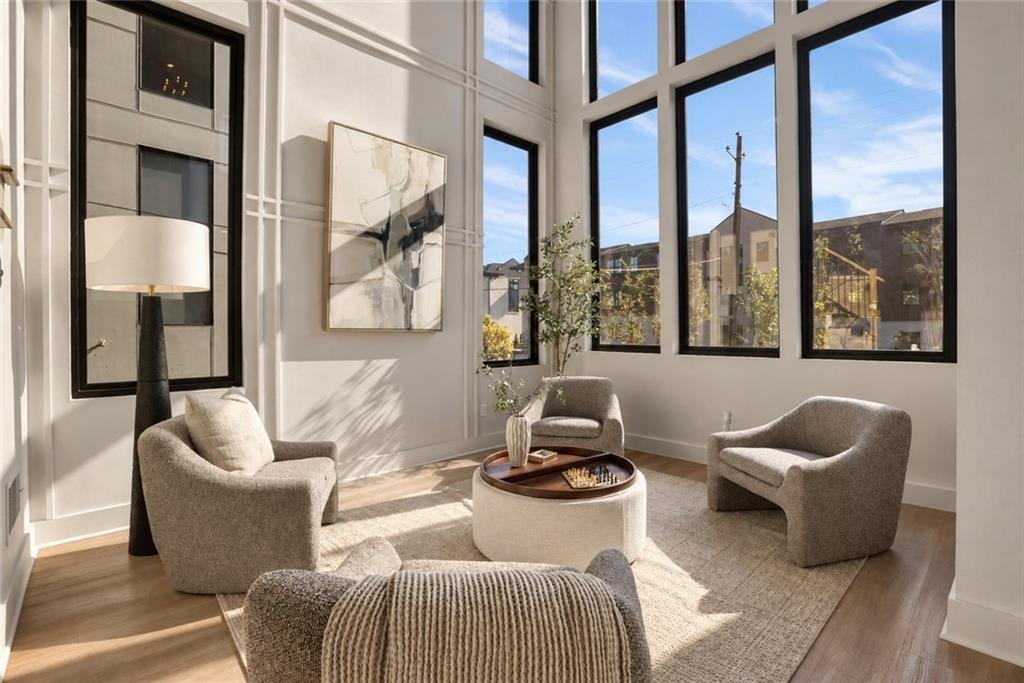
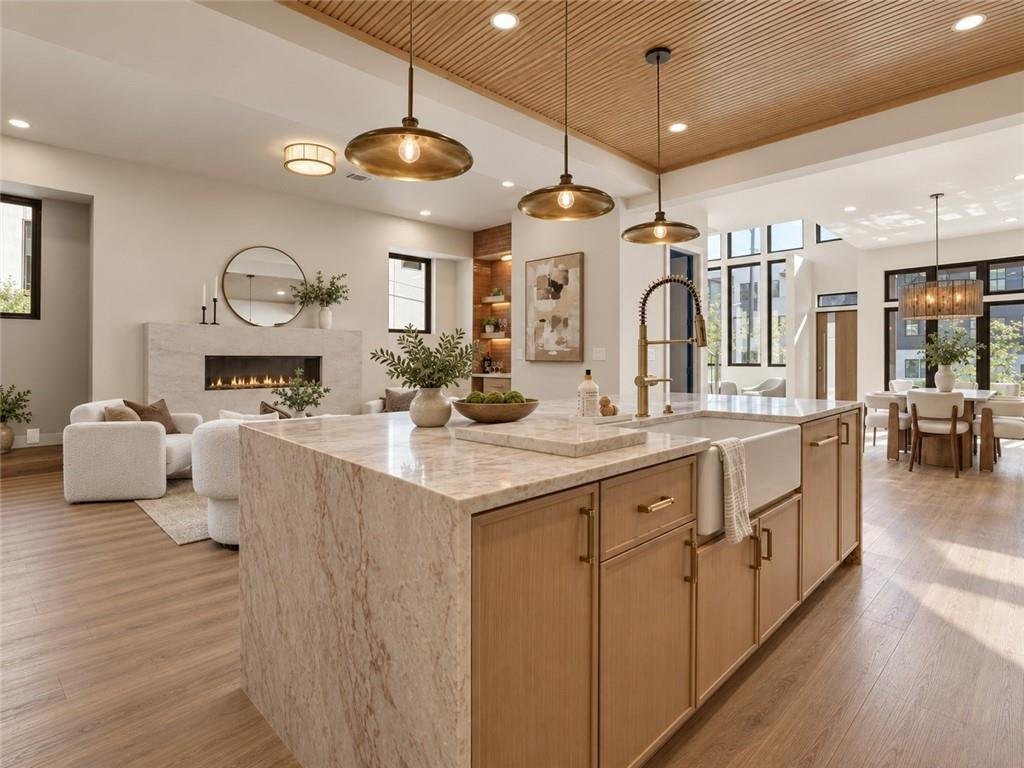
Step inside to a soaring 20-foot foyer that opens to a light-filled interior with 10-foot ceilings, wide-plank flooring, custom millwork, and layered, thoughtfully chosen finishes. The three-level plan gives every room space to breathe, with room for guests, for working from home, and for quiet retreat. The main living area is anchored by a sleek linear gas fireplace and flows effortlessly into the dining room and kitchen, an ideal setting for everyday living and for hosting.
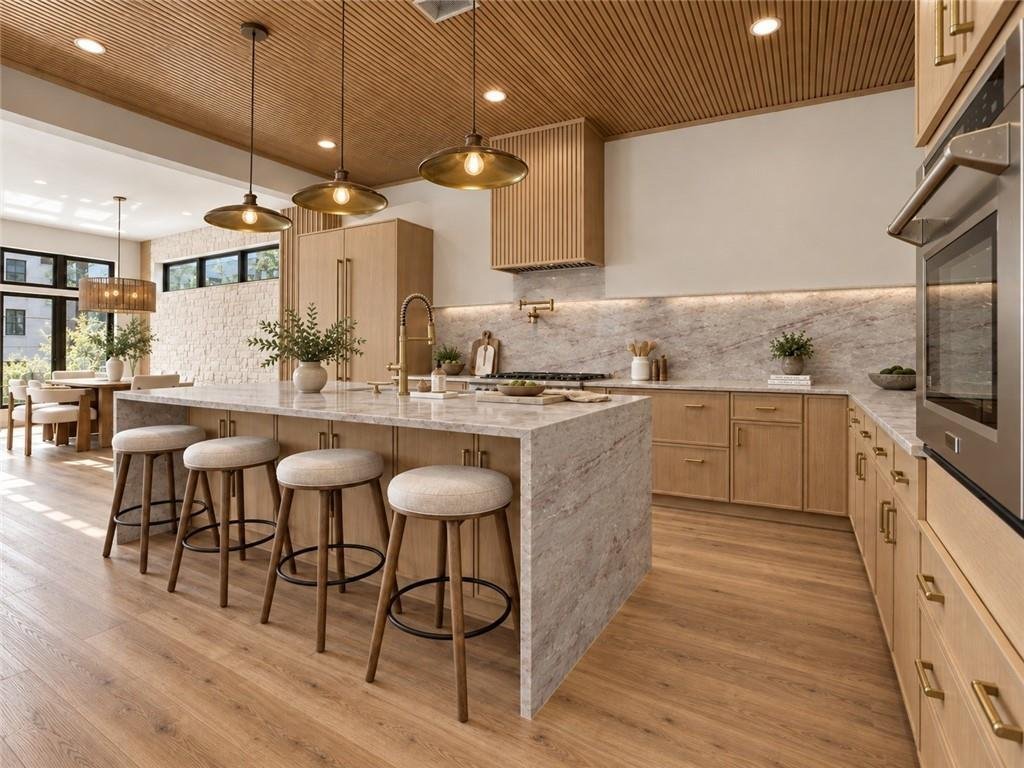
The kitchen is the centerpiece of the home. An oversized waterfall island, richly veined stone carried from the countertops into the backsplash, custom soft-close cabinetry, a professional-style gas range, a statement vent hood, and a brass pot filler set the tone, while designer fixtures and sculptural lighting add polish. With no traditional upper cabinets, the space stays visually open, and warm wood detailing and a slatted ceiling bring texture and architectural depth. Cooking, conversation, and entertaining all happen in one connected space.
A custom beverage and coffee bar adds another signature moment, with richly textured tile, illuminated shelving, natural wood cabinetry, brass hardware, and dedicated beverage refrigeration. Nearby, the office features monochromatic, color-drenched finishes and custom arched built-ins, a workspace that feels as intentional as the rest of the home.
The primary suite is a private retreat with generous proportions, a sitting area, a fireplace, and walls of windows. The spa-inspired bath pairs a freestanding soaking tub with dramatic stone tile carried from floor to wall, an oversized glass shower, a dual vanity, warm wood detailing, and carefully selected lighting and fixtures. Four additional bedrooms offer flexibility for family, guests, or a second workspace.
Even the supporting spaces have been elevated. A designer mudroom offers statement flooring, built-in seating, and storage, a polished landing spot between the garage and the rest of the home. Outdoors, the expansive covered terrace is a true extension of the interior, with dedicated areas for lounging, dining, and entertaining in every season.
From every angle, the dramatic rooflines, expansive glass, natural materials, integrated lighting, and manicured landscaping create a strong architectural presence. With the BeltLine, neighborhood parks, dining, and Atlanta’s intown energy just beyond the front door, 1043 Avondale Ave SE is a rare opportunity to own a modern home where design, comfort, and location come together beautifully.
-
Property type
House
-
Year built
2026
-
Price/sqft
$420
Features
- Walk In Closet
- Garden
- Garage
- Fireplace
- Elevator
- Modern
- Terrace
- Hilltop
- New Builds
Lot
- Hilltop
- New Builds
- Modern
Indoor
- High Ceiling
- Office
- Fireplace
- Kitchen island
- Gas Stovetop
- Bar
- Laundry Room
- Elevator
- Stone Countertops
- Walk In Closet
Outdoor
Explore the Area
The agent will contact you soon by
Listed by
Book home tour with the agent
Choose a date and whether you'd like a virtual or in-person tour with the agent.
Listings on this website come from the FMLS IDX Compilation and may be held by brokerage firms other than the owner of this website. The listing brokerage is identified in any listing details. Information is deemed reliable but is not guaranteed. If you believe any FMLS listing contains material that infringes your copyrighted work, please https://www.fmls.com/dmca to review our DMCA policy and learn how to submit a takedown request. © 2026 FMLS.
Similar Properties Nearby
New Listings in Atlanta


Explore More Homes for Sale
Atlanta, GA, United States property types
Atlanta, GA, United States popular searches
- Properties with Garden in Atlanta, GA, United States
- Properties with Garage in Atlanta, GA, United States
- Properties with Balcony in Atlanta, GA, United States
- Properties with Pool in Atlanta, GA, United States
- Properties with Fitness Center / Gym in Atlanta, GA, United States
- City View properties in Atlanta, GA, United States
- Renovated properties in Atlanta, GA, United States
- Modern properties in Atlanta, GA, United States
- New Builds properties in Atlanta, GA, United States
- Properties with Elevator in Atlanta, GA, United States
- Gated Community properties in Atlanta, GA, United States
- Investment Property properties in Atlanta, GA, United States
- Panoramic / Scenic View properties in Atlanta, GA, United States
- Properties with Tennis Court in Atlanta, GA, United States
- Properties with Wine Cellar in Atlanta, GA, United States
- Properties with Cinema in Atlanta, GA, United States
- Water View properties in Atlanta, GA, United States
- Properties with Library in Atlanta, GA, United States
- Properties with Sauna in Atlanta, GA, United States
- Duplex properties in Atlanta, GA, United States
- Equestrian properties in Atlanta, GA, United States
- Waterfront properties in Atlanta, GA, United States
- Mountain View properties in Atlanta, GA, United States
- Hilltop properties in Atlanta, GA, United States
- Lake View properties in Atlanta, GA, United States
- Lakefront properties in Atlanta, GA, United States
- Golf View properties in Atlanta, GA, United States
- River View properties in Atlanta, GA, United States
- Properties with Indoor Pool in Atlanta, GA, United States
- Riverfront properties in Atlanta, GA, United States
- Mansion properties in Atlanta, GA, United States
Related Guides & Stories
Trusted by the World's Leading Brokers
The agents behind the world's most exceptional properties list with JamesEdition.
- Listings from Sotheby's, Christie's, BARNES, and Engel & Völkers
- Every listing reviewed before it goes live
- Connect directly with verified listing agents
By continuing you agree to our Terms and Privacy Policy.
partnered with