


Single Family Residence In Atlanta
- 5 Beds
- 4 Baths
- 3,608 Sqft
- 9,148 Sqft lot
- Updated: August 14
- Source: First Multiple Listing Service (FMLS) MLS#7821420
About the Property
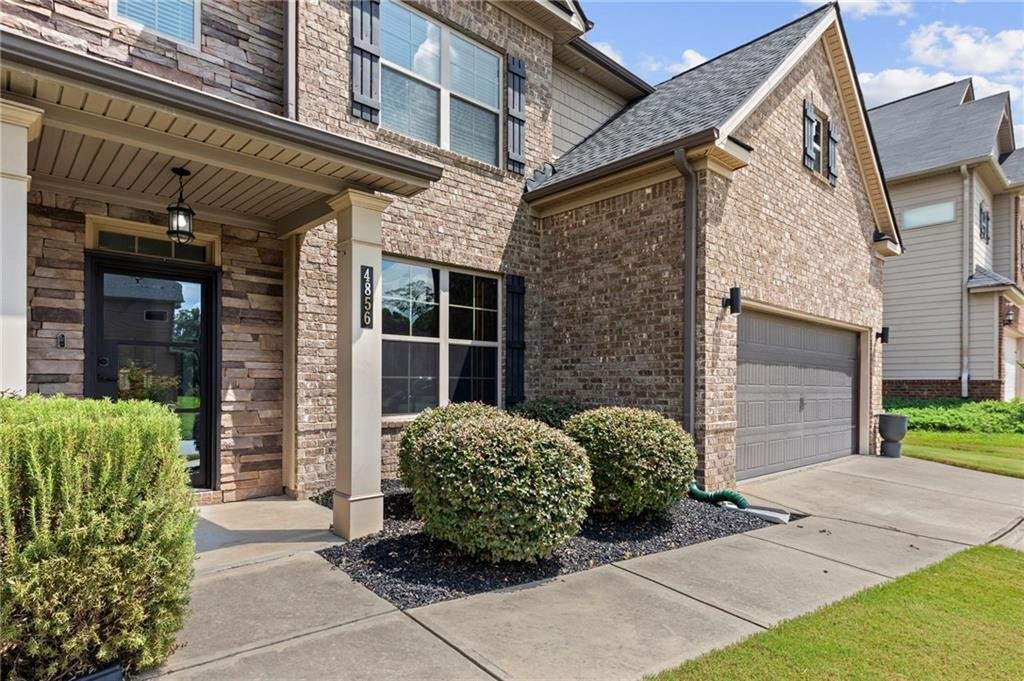
Welcome to this masterfully curated, custom designer oasis in the highly sought after Bedford Estates. This spectacular fully upgraded home completely redefines turn key luxury with uncompromising,
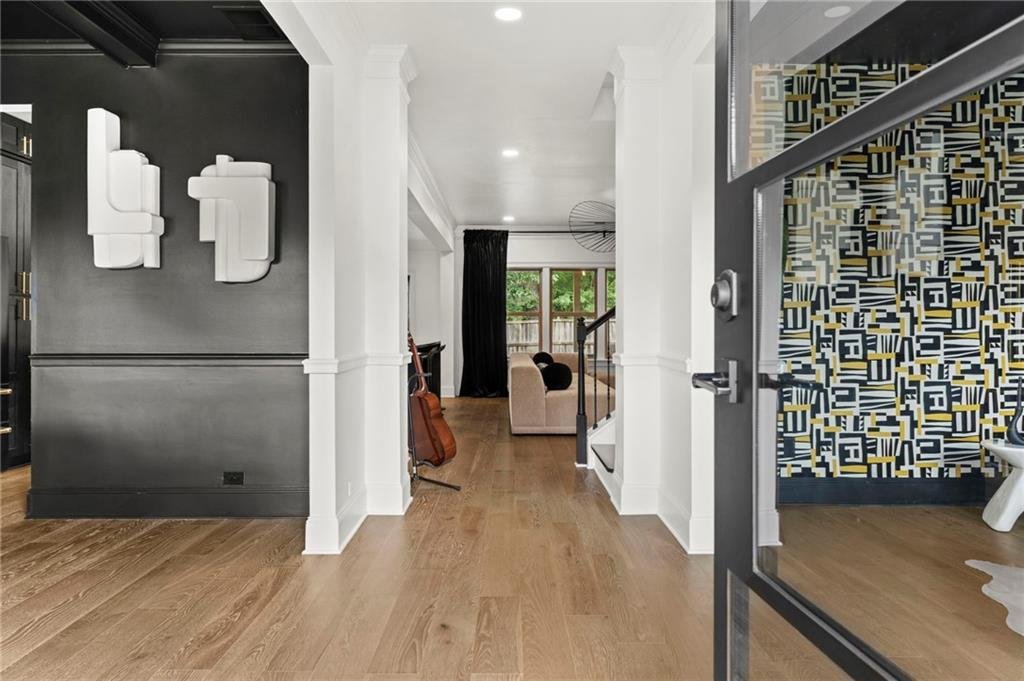
Welcome to this masterfully curated, custom designer oasis in the highly sought after Bedford Estates. This spectacular fully upgraded home completely redefines turn key luxury with uncompromising, absolute ZERO Carpet, hypoallergenic footprint featuring continuous, premium wide-plank oak flooring from main floor to top levels.
The main level welcomes you with an ultra-chic, moody flex lounge wrapped in bespoke organic vertical wooden acoustic slat paneling—an ideal setup for an executive home office, media den, or private podcast studio. Modern Glass Iron door sets the stage. The open-concept great room centers around a dramatic, floor-to-ceiling textured fireplace surround, perfectly balanced under the iconic, airy silhouette of a large black Vertigo statement pendant. Prepare to be astounded by the true chef’s kitchen, boasting an expansive quartzite central island, custom floor-to-ceiling inset cabinetry with premium gold hardware, full-height stacked stone backsplash, and luxury quartzite surfaces. Zline Appliance Package. A brilliantly upgraded main-floor spa bathroom services the main level, featuring an architectural 3D geometric marble shower enclosure with integrated body sprayer jets, custom 36-inch vanity, and premium waterfall fixtures. This independent main-level wing sits directly adjacent to a highly practical downstairs laundry room and a spacious main-floor bedroom, making it a perfect setup for multi-generational living or an elite guest suite.
Upstairs, the luxury continuity continues flawlessly across an open stairwell landing. A dedicated entertainment loft serves as a secondary media hub complete with a sleek, modern linear electric fireplace with blue LED flame media. The upper level features a sprawling primary sanctuary boasting a deep double-stepped tray ceiling wrapped in thick crown molding and an integrated, custom-organized wardrobe system. Three additional massive secondary guest bedrooms easily accommodate king-size beds, home office setups, and architectural bay windows with absolute flooring consistency right up to the bathroom tile transitions. Complete with a brand-new 2024 roof, custom iron-and-glass front entry door, and premium finishes at every turn, this estate offers custom-build quality without the builder timeline. Covered rear patio. Fenced back Yard. Schedule your tour today!
-
Property type
House
-
Year built
2017
-
Price/sqft
$160
Features
- Walk In Closet
- Garage
- Garden
- Fireplace
- Tennis Court
- Playground
- Modern
- Open Kitchen
- Pool
Lot
- Privacy
- Modern
Indoor
- Fireplace
- Kitchen island
- Laundry Room
- Open Kitchen
- Walk In Closet
Outdoor
- Parking
- Pool
- Garage
- Playground
- Tennis Court
- Garden
Explore the Area
The agent will contact you soon by
Listed by
Book home tour with the agent
Choose a date and whether you'd like a virtual or in-person tour with the agent.
Listings on this website come from the FMLS IDX Compilation and may be held by brokerage firms other than the owner of this website. The listing brokerage is identified in any listing details. Information is deemed reliable but is not guaranteed. If you believe any FMLS listing contains material that infringes your copyrighted work, please https://www.fmls.com/dmca to review our DMCA policy and learn how to submit a takedown request. © 2026 FMLS.
Similar Properties Nearby
New Listings in Atlanta








Explore More Homes for Sale
Atlanta, GA, United States property types
Atlanta, GA, United States popular searches
- Properties with Garage in Atlanta, GA, United States
- Properties with Garden in Atlanta, GA, United States
- Properties with Balcony in Atlanta, GA, United States
- Properties with Pool in Atlanta, GA, United States
- Properties with Fitness Center / Gym in Atlanta, GA, United States
- Modern properties in Atlanta, GA, United States
- Renovated properties in Atlanta, GA, United States
- City View properties in Atlanta, GA, United States
- New Builds properties in Atlanta, GA, United States
- Properties with Elevator in Atlanta, GA, United States
- Investment Property properties in Atlanta, GA, United States
- Gated Community properties in Atlanta, GA, United States
- Properties with Tennis Court in Atlanta, GA, United States
- Properties with Wine Cellar in Atlanta, GA, United States
- Panoramic / Scenic View properties in Atlanta, GA, United States
- Properties with Cinema in Atlanta, GA, United States
- Properties with Sauna in Atlanta, GA, United States
- Water View properties in Atlanta, GA, United States
- Properties with Library in Atlanta, GA, United States
- Duplex properties in Atlanta, GA, United States
- Equestrian properties in Atlanta, GA, United States
- Mountain View properties in Atlanta, GA, United States
- Waterfront properties in Atlanta, GA, United States
- Hilltop properties in Atlanta, GA, United States
- Riverfront properties in Atlanta, GA, United States
- Golf View properties in Atlanta, GA, United States
- Lake View properties in Atlanta, GA, United States
- Properties with Indoor Pool in Atlanta, GA, United States
- River View properties in Atlanta, GA, United States
- Lakefront properties in Atlanta, GA, United States
- Mansion properties in Atlanta, GA, United States
Related Guides & Stories
Trusted by the World's Leading Brokers
The agents behind the world's most exceptional properties list with JamesEdition.
- Listings from Sotheby's, Christie's, BARNES, and Engel & Völkers
- Every listing reviewed before it goes live
- Connect directly with verified listing agents
By continuing you agree to our Terms and Privacy Policy.
partnered with