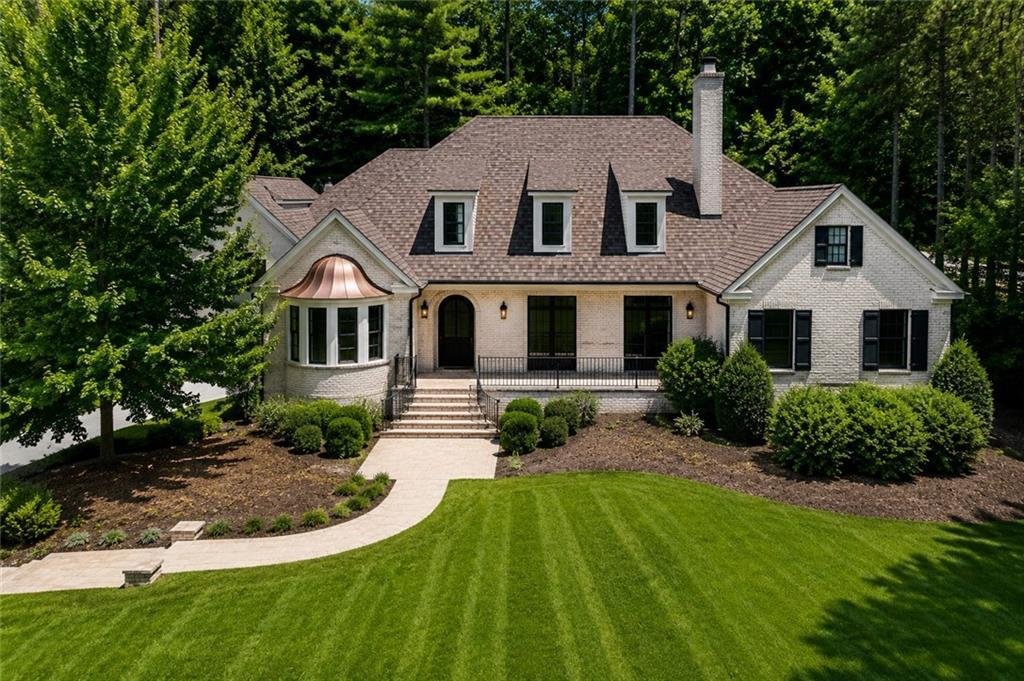
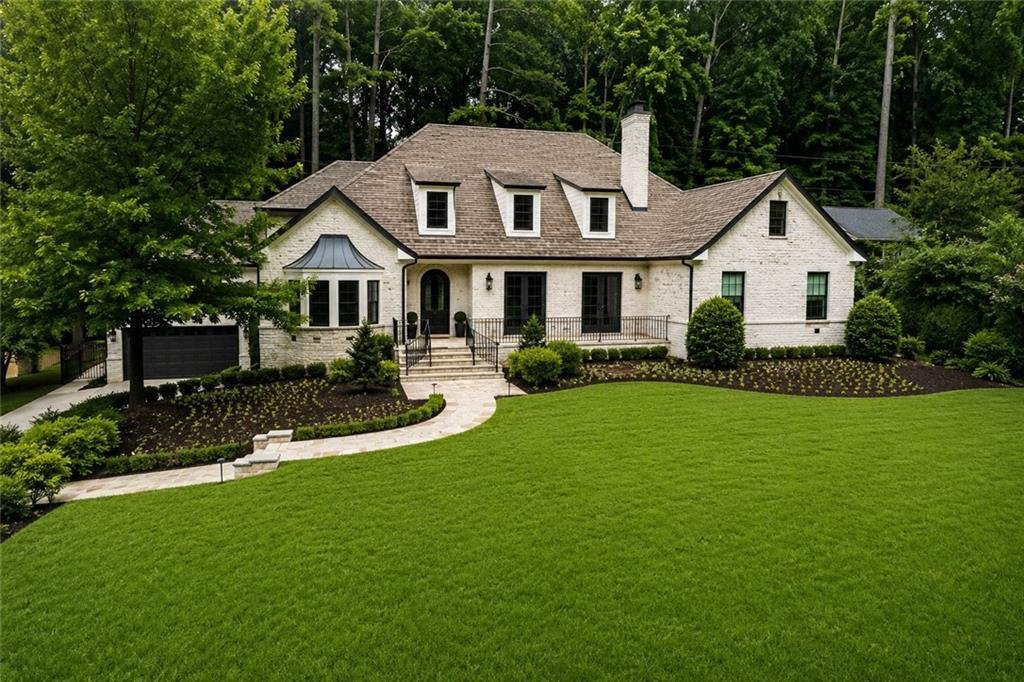
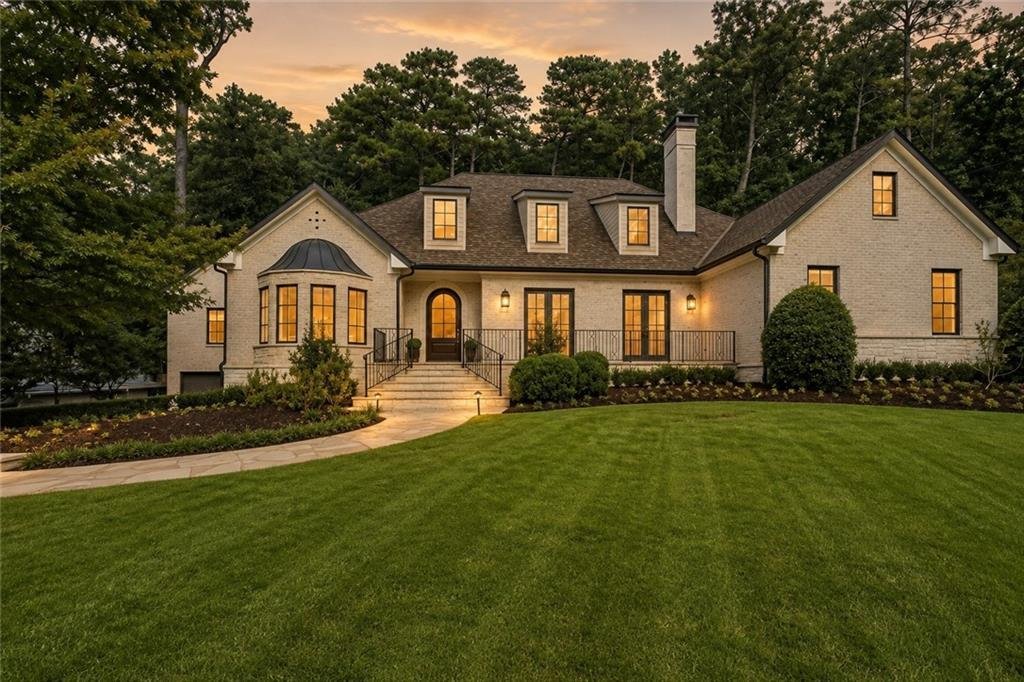
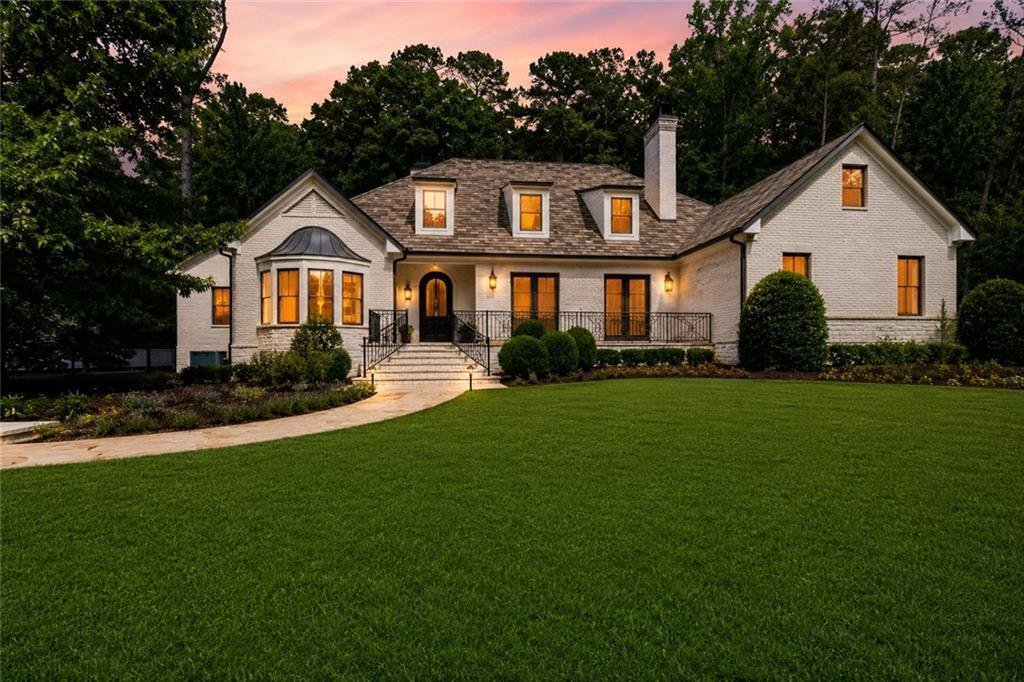
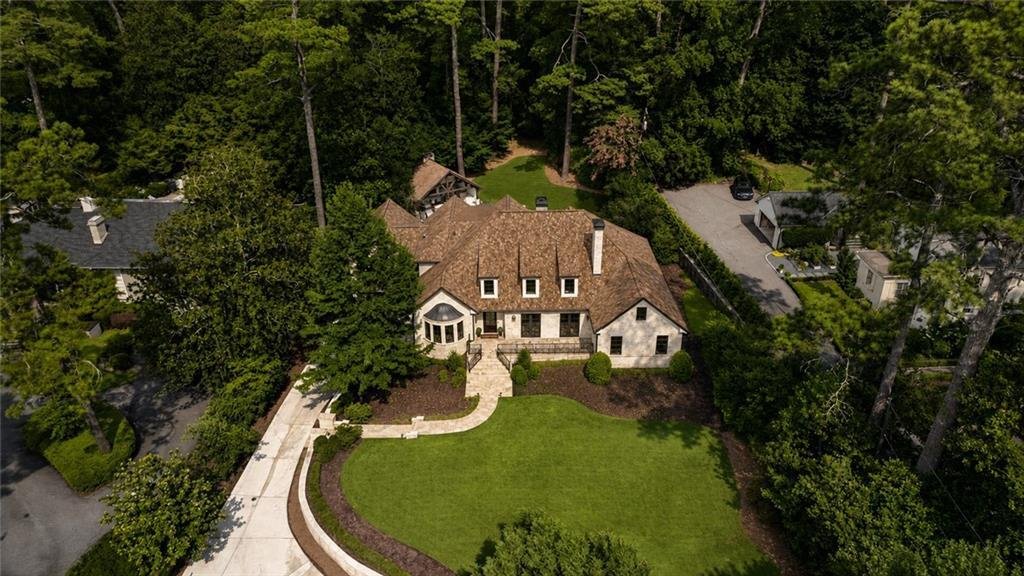
Single Family Residence In Atlanta
- 5 Beds
- 7 Baths
- 7,206 Sqft
- 1.2 Ac lot
- Updated: September 14
- 3
- Source: First Multiple Listing Service (FMLS) MLS#7810605
About the Property
Designed for total functionality across its 5 bedrooms, all 6 full and 1 half baths have been redesigned with artisanal tile and designer finishes. An elevator services all floors, accompanied by a dedicated wellness space with new rubber flooring, and 3 separate laundry facilities strategically placed throughout the home. Lower level fitness area can also be used as a 6th bedroom. The rear grounds open to a remodeled walkout pool, anchored by a covered cabana with an outdoor grilling area, professionally redesigned landscaping, and architectural lighting. Complete with a spacious 4-car garage, new HVAC systems, dual tankless water heaters, and a whole-house water filtration system, this move-in ready sanctuary offers rare privacy and effortless luxury in Atlanta’s premier neighborhood.
-
Property type
House
-
Year built
2015
-
Price/sqft
$631
Features
Explore the Area
The agent will contact you soon by
Listed by
Book home tour with the agent
Choose a date and whether you'd like a virtual or in-person tour with the agent.
Listings on this website come from the FMLS IDX Compilation and may be held by brokerage firms other than the owner of this website. The listing brokerage is identified in any listing details. Information is deemed reliable but is not guaranteed. If you believe any FMLS listing contains material that infringes your copyrighted work, please https://www.fmls.com/dmca to review our DMCA policy and learn how to submit a takedown request. © 2026 FMLS.
Similar Properties Nearby
New Listings in Atlanta




Explore More Homes for Sale
Atlanta, GA, United States property types
Atlanta, GA, United States popular searches
- Properties with Garage in Atlanta, GA, United States
- Properties with Garden in Atlanta, GA, United States
- Properties with Balcony in Atlanta, GA, United States
- Properties with Pool in Atlanta, GA, United States
- Properties with Fitness Center / Gym in Atlanta, GA, United States
- Renovated properties in Atlanta, GA, United States
- Modern properties in Atlanta, GA, United States
- City View properties in Atlanta, GA, United States
- New Builds properties in Atlanta, GA, United States
- Gated Community properties in Atlanta, GA, United States
- Properties with Elevator in Atlanta, GA, United States
- Investment Property properties in Atlanta, GA, United States
- Panoramic / Scenic View properties in Atlanta, GA, United States
- Properties with Tennis Court in Atlanta, GA, United States
- Properties with Wine Cellar in Atlanta, GA, United States
- Properties with Cinema in Atlanta, GA, United States
- Properties with Sauna in Atlanta, GA, United States
- Water View properties in Atlanta, GA, United States
- Properties with Library in Atlanta, GA, United States
- Duplex properties in Atlanta, GA, United States
- Equestrian properties in Atlanta, GA, United States
- Mountain View properties in Atlanta, GA, United States
- Waterfront properties in Atlanta, GA, United States
- Hilltop properties in Atlanta, GA, United States
- Properties with Indoor Pool in Atlanta, GA, United States
- Lake View properties in Atlanta, GA, United States
- Golf View properties in Atlanta, GA, United States
- River View properties in Atlanta, GA, United States
- Riverfront properties in Atlanta, GA, United States
- Lakefront properties in Atlanta, GA, United States
- Mansion properties in Atlanta, GA, United States
Related Guides & Stories
Trusted by the World's Leading Brokers
The agents behind the world's most exceptional properties list with JamesEdition.
- Listings from Sotheby's, Christie's, BARNES, and Engel & Völkers
- Every listing reviewed before it goes live
- Connect directly with verified listing agents
By continuing you agree to our Terms and Privacy Policy.
partnered with