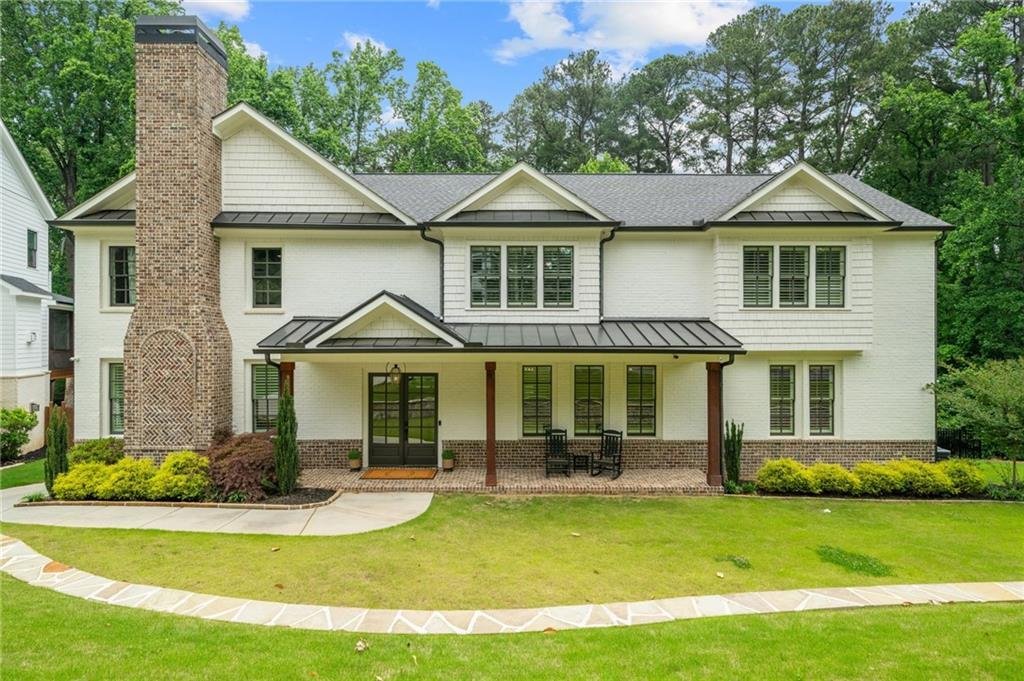
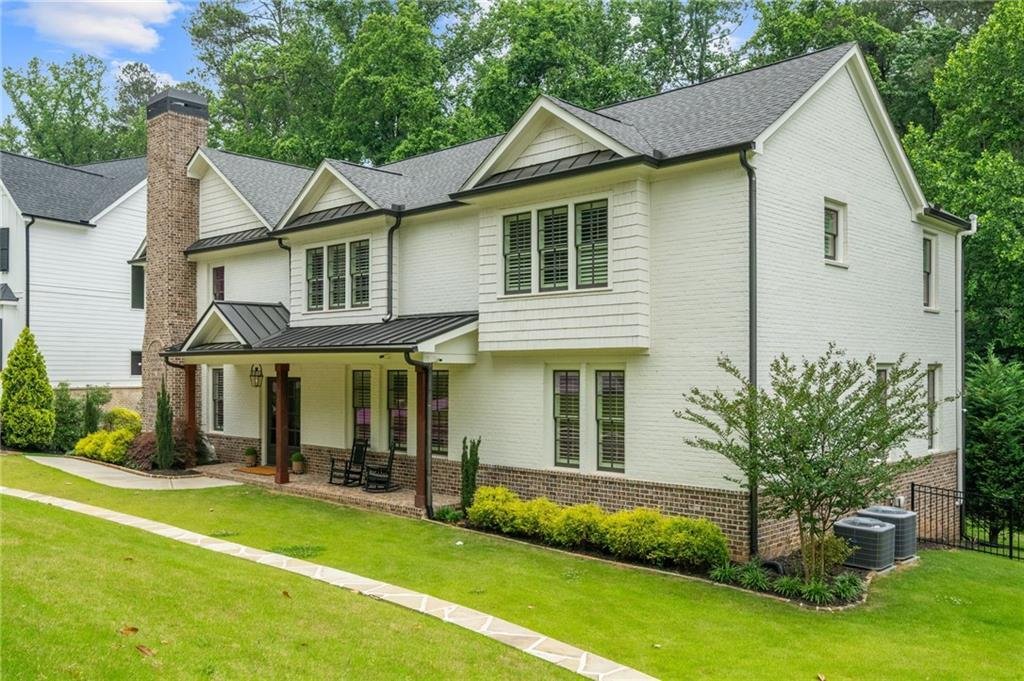
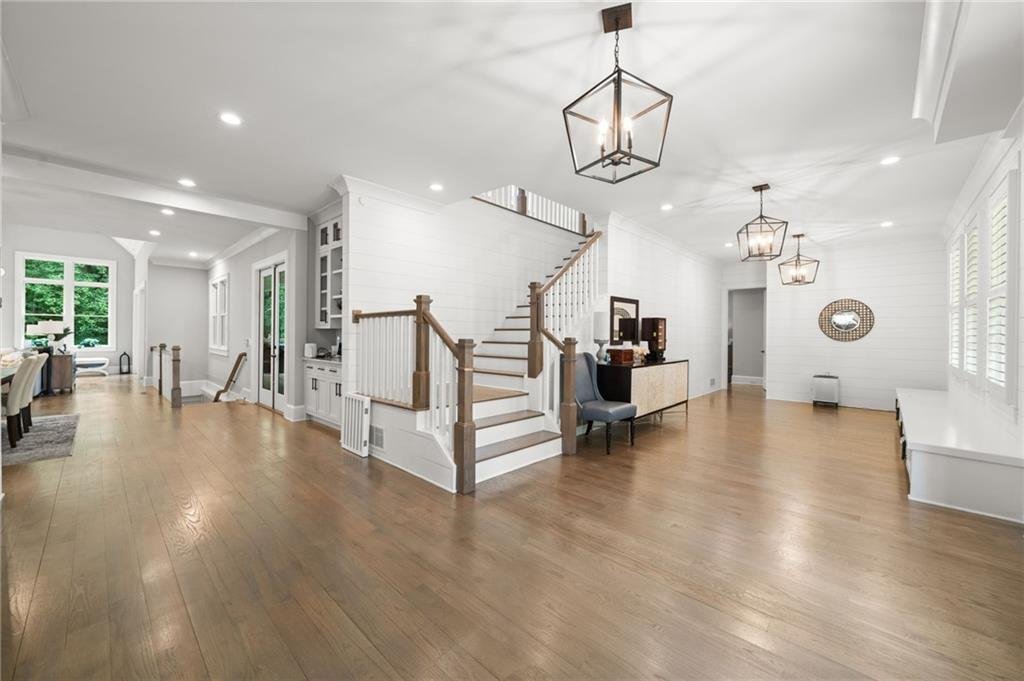
Single Family Residence In Atlanta
- 6 Beds
- 5 Baths
- 5,400 Sqft
- 25,701 Sqft lot
- Updated: September 10
- Source: First Multiple Listing Service (FMLS) MLS#7776761
About the Property
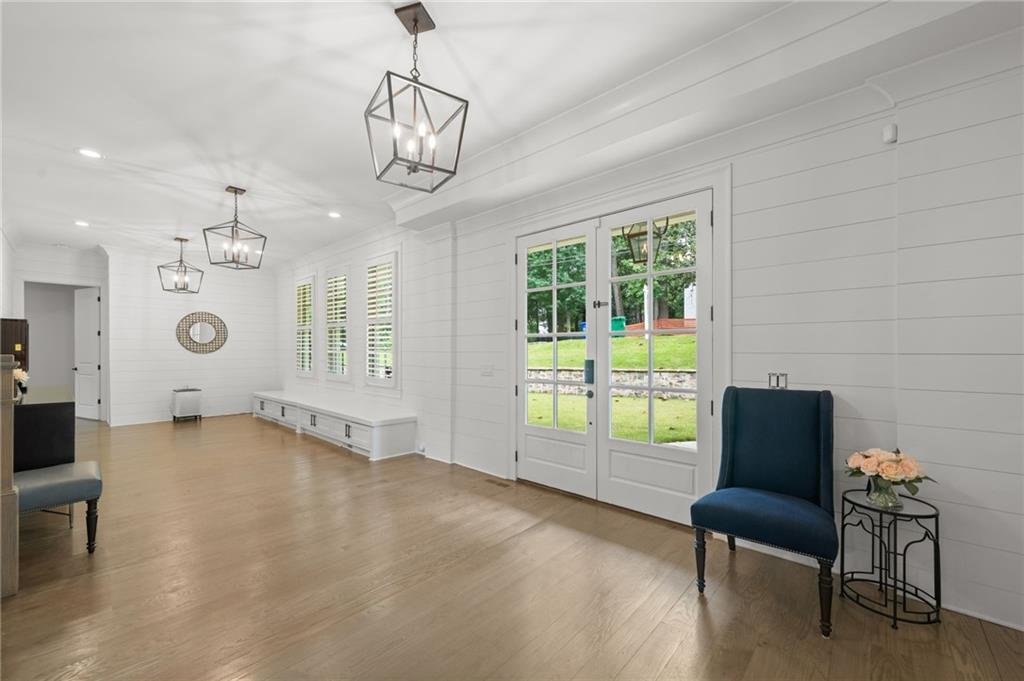
Designed with entertaining and everyday living in mind, the chef’s kitchen features custom cabinetry, Wolf and Sub-Zero appliances, marble and quartz countertops, a serving bar, and a butler’s pantry. The kitchen flows seamlessly into the vaulted fireside living room with tongue-and-groove ceilings, designer lighting, and views of the private backyard. The main-level owner’s suite feels tucked away and serene, complete with direct access to the covered porch, a custom walk-in closet, private laundry room, and spa-inspired bath featuring marble finishes, dual vanities, freestanding soaking tub, and a custom multi-function shower. Upstairs, generously sized secondary bedrooms, custom closets, private and shared baths, and a second laundry room provide both comfort and functionality. Additional features include a GAF lifetime architectural roof, Hardie plank siding, foam insulation throughout, plantation shutters, smart home features, whole-house security system with cameras, underground drainage, zoned sprinkler system, and 3 high-efficiency Carrier HVAC units. The expansive covered back deck with tongue-and-groove ceiling creates a true extension of the home, offering the perfect setting for outdoor entertaining and quiet evenings alike. Ideally located near Brookhaven dining, shopping, parks, hospitals, and schools, with walking distance access to the future Parkside on Dresden development featuring restaurants, retail, and green space.
-
Property type
House
-
Year built
2017
-
Price/sqft
$323
Features
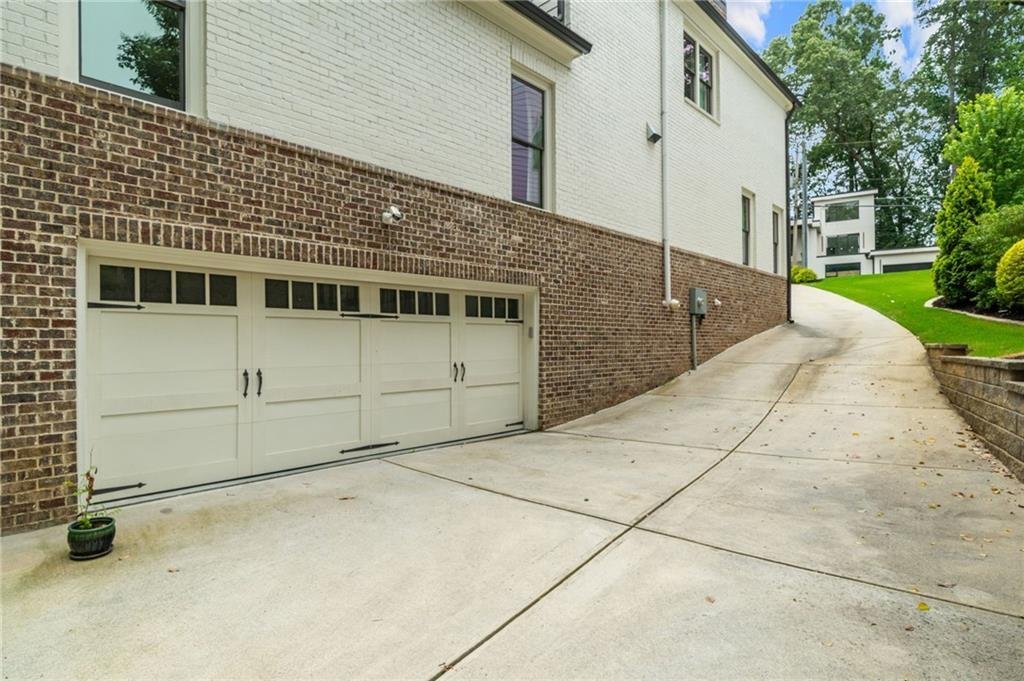
- Garage
- Walk In Closet
- Fireplace
- Garden
- Privacy
- Stone Countertops
- Bar
- Laundry Room
- Kitchen island
Explore the Area
The agent will contact you soon by
Listed by
Book home tour with the agent
Choose a date and whether you'd like a virtual or in-person tour with the agent.
Listings on this website come from the FMLS IDX Compilation and may be held by brokerage firms other than the owner of this website. The listing brokerage is identified in any listing details. Information is deemed reliable but is not guaranteed. If you believe any FMLS listing contains material that infringes your copyrighted work, please https://www.fmls.com/dmca to review our DMCA policy and learn how to submit a takedown request. © 2026 FMLS.
Similar Properties Nearby
New Listings in Brookhaven



Explore More Homes for Sale
Brookhaven, GA, United States property types
Brookhaven, GA, United States popular searches
- Properties with Garden in Brookhaven, GA, United States
- Properties with Pool in Brookhaven, GA, United States
- Renovated properties in Brookhaven, GA, United States
- Gated Community properties in Brookhaven, GA, United States
- Properties with Elevator in Brookhaven, GA, United States
- Modern properties in Brookhaven, GA, United States
- Properties with Steam Room in Brookhaven, GA, United States
- Waterfront properties in Brookhaven, GA, United States
- Lakefront properties in Brookhaven, GA, United States
- Golf View properties in Brookhaven, GA, United States
- Lake View properties in Brookhaven, GA, United States
- Riverfront properties in Brookhaven, GA, United States
Related Guides & Stories
Trusted by the World's Leading Brokers
The agents behind the world's most exceptional properties list with JamesEdition.
- Listings from Sotheby's, Christie's, BARNES, and Engel & Völkers
- Every listing reviewed before it goes live
- Connect directly with verified listing agents
By continuing you agree to our Terms and Privacy Policy.
partnered with