Single Family Residence In Atlanta
- 6 Beds
- 8 Baths
- 7,704 Sqft
- 22,869 Sqft lot
- Updated: July 11
- 1
- Source: First Multiple Listing Service (FMLS) MLS#7771398
About the Property
Optional features may include dedicated interior design services, a basketball half-court or pickleball, gated driveway entry, or a 3-stop elevator. Depending on the stage of construction, the builder welcomes collaboration with the buyers on features and selections.
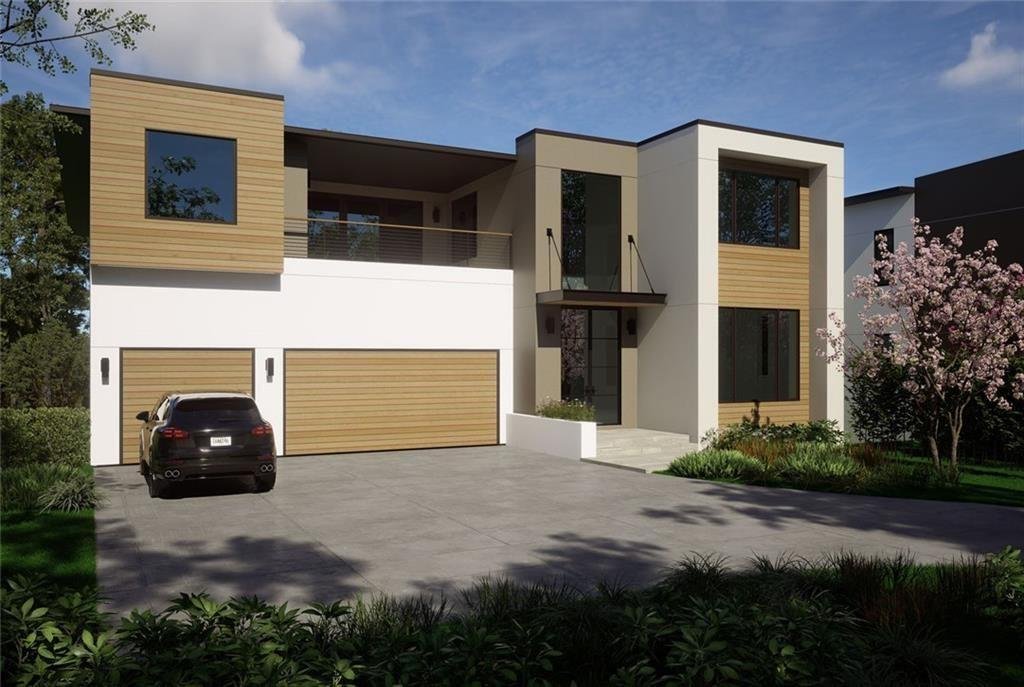
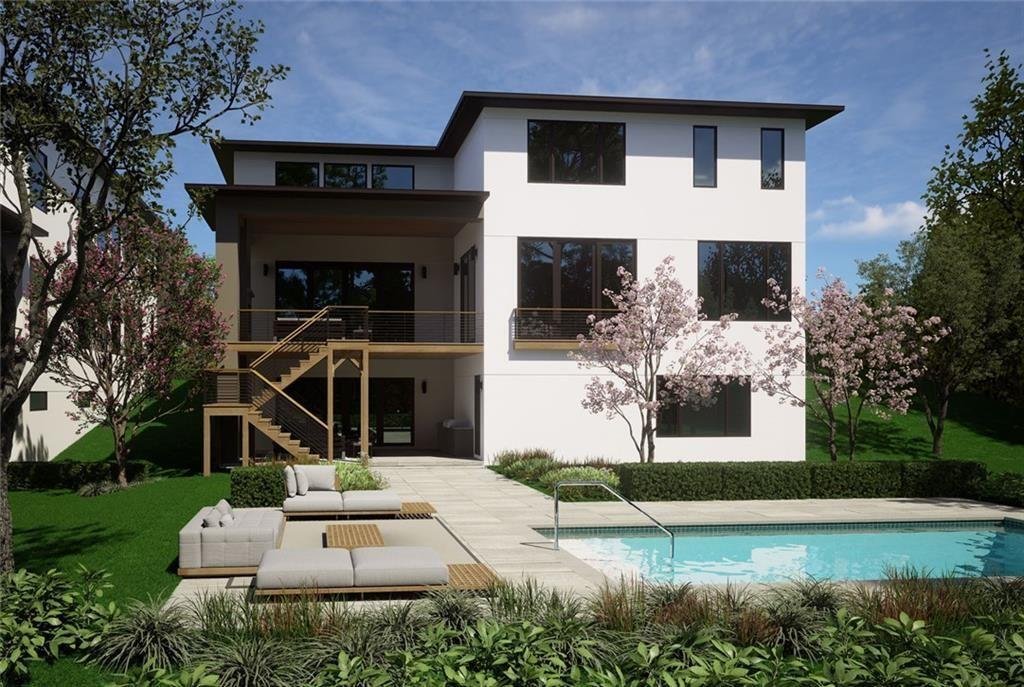
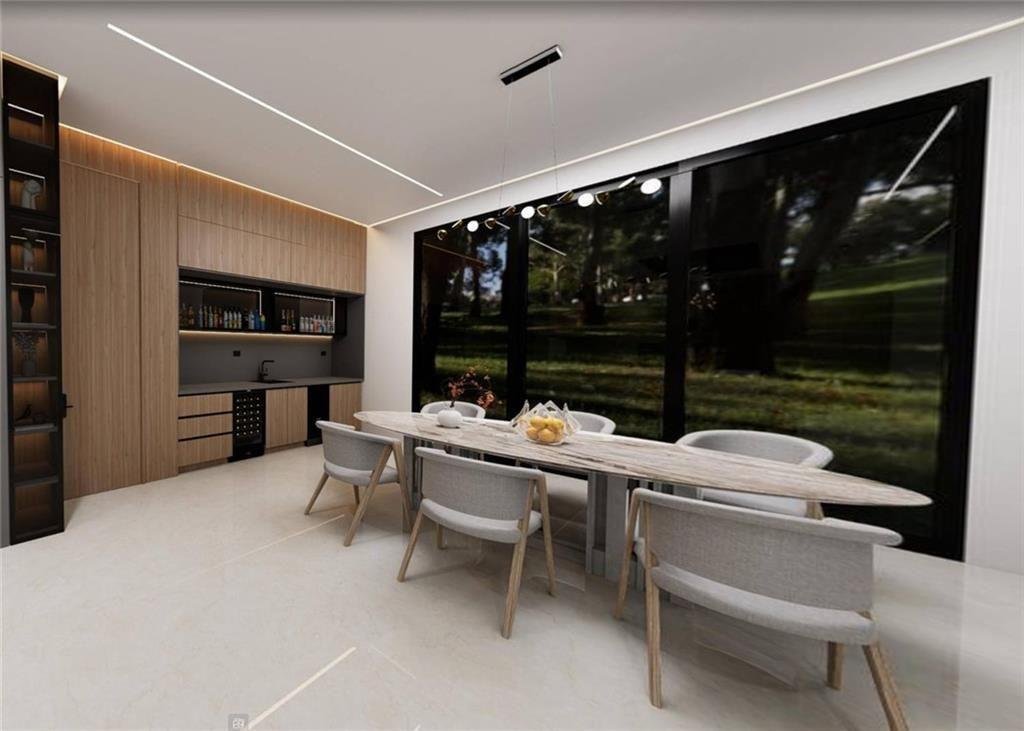
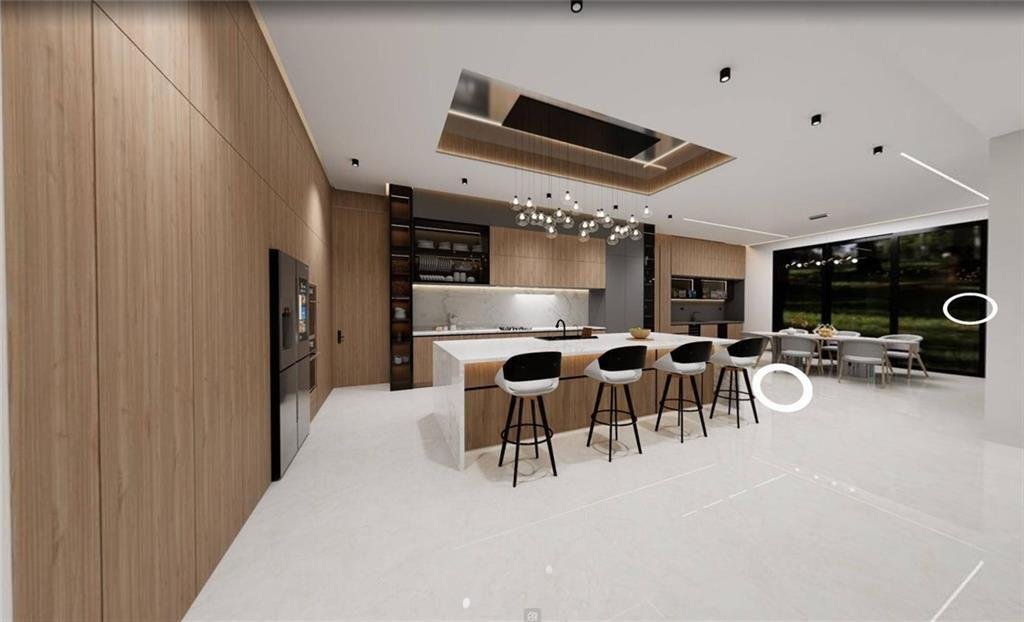
Welcome to The Zenith, a crown jewel of the Ella Estates Collection, one of four luxury homes in this Lavista Park/Brookhaven community. Check out the incredible full photo design renderings and architectural details and floor plans. Pictures and descriptions are representative currently as the home is under construction.
While The Zenith offers a private sanctuary of light, it keeps you connected to the heartbeat of the city. Enjoy an enviable location just minutes from Emory, the CDC, and CHOA, as well as the nearby churches and synagogue, with easy access to premier shopping.
From the moment you arrive The Zenith commands attention. Its sleek, geometric, forms and masterful modern design create an immediate, breathtaking, impression. This is contemporary intown living elevated to an art form, where every structural detail has been meticulously curated to achieve a balance of sophisticated luxury and organic warmth. The Zenith is defined by its expansive glass footprint—the largest in the collection— Inspired by the Greek etymology of ”Ella”—meaning shining light—this residence is more than a home; it is an architectural study in brilliance. Designed to capture and harmonize with the natural rhythm of the sun and moon, The Zenith stands as the pinnacle of the ”Luminous” theme, offering an unparalleled living experience for those who demand the extraordinary.
Massive, floor-to-ceiling glass systems blur the lines between interior opulence and the vibrant outdoors. Integrated smart technology customizes your environment, ensuring your home evolves in sync with the outdoor light. The open and free-flowing floor plan creates a sense of boundless space, perfect for both intimate moments and grand-scale entertaining. Every inch of The Zenith speaks to an upscale way of life.
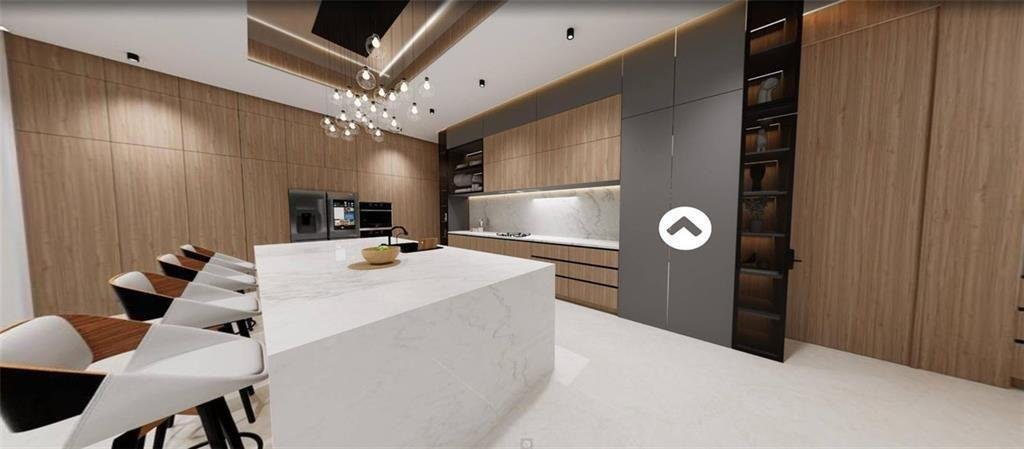
The Zenith offers a free-flowing floor plan across three levels, meticulously curated for both grand-scale entertaining and private sanctuary. This home features five bedrooms, six full baths, and two half baths. On the main level you will find a chef-inspired gourmet kitchen which serves as the heart of the home, finished with the finest materials and a full-size scullery/prep kitchen, along with a spacious guest suite and a media room, and great room. The upper-level primary suite features a private roof-top terrace, dual walk-in closets, and an ensuite bath with a standalone soaking tub, plus two additional large bedrooms. The lower level can be flexible and fully finished featuring a dedicated exercise room and theater, a pool-accessible bathroom, and another large guest suite. Step through glass walls to your private, covered, patio with an outdoor fireplace, and an outdoor kitchen overlooking a stunning, custom-designed backyard pool, your personal retreat for relaxation or social gatherings in your own private oasis. Ceiling height on the main level is twelve feet, ten feet on the upper and lower levels, and over twenty feet in the great room/living room.
-
Property type
House
-
Year built
2026
-
Price/sqft
$389
Features
Explore the Area
The agent will contact you soon by
Listed by
Book home tour with the agent
Choose a date and whether you'd like a virtual or in-person tour with the agent.
Listings on this website come from the FMLS IDX Compilation and may be held by brokerage firms other than the owner of this website. The listing brokerage is identified in any listing details. Information is deemed reliable but is not guaranteed. If you believe any FMLS listing contains material that infringes your copyrighted work, please https://www.fmls.com/dmca to review our DMCA policy and learn how to submit a takedown request. © 2026 FMLS.
Similar Properties Nearby
New Listings in Atlanta




Explore More Homes for Sale
Atlanta, GA, United States property types
Atlanta, GA, United States popular searches
- Properties with Garage in Atlanta, GA, United States
- Properties with Garden in Atlanta, GA, United States
- Properties with Balcony in Atlanta, GA, United States
- Properties with Pool in Atlanta, GA, United States
- Properties with Fitness Center / Gym in Atlanta, GA, United States
- Renovated properties in Atlanta, GA, United States
- Modern properties in Atlanta, GA, United States
- City View properties in Atlanta, GA, United States
- New Builds properties in Atlanta, GA, United States
- Gated Community properties in Atlanta, GA, United States
- Properties with Elevator in Atlanta, GA, United States
- Investment Property properties in Atlanta, GA, United States
- Panoramic / Scenic View properties in Atlanta, GA, United States
- Properties with Tennis Court in Atlanta, GA, United States
- Properties with Wine Cellar in Atlanta, GA, United States
- Properties with Cinema in Atlanta, GA, United States
- Properties with Sauna in Atlanta, GA, United States
- Water View properties in Atlanta, GA, United States
- Properties with Library in Atlanta, GA, United States
- Duplex properties in Atlanta, GA, United States
- Equestrian properties in Atlanta, GA, United States
- Mountain View properties in Atlanta, GA, United States
- Waterfront properties in Atlanta, GA, United States
- Hilltop properties in Atlanta, GA, United States
- Properties with Indoor Pool in Atlanta, GA, United States
- Lake View properties in Atlanta, GA, United States
- Golf View properties in Atlanta, GA, United States
- River View properties in Atlanta, GA, United States
- Riverfront properties in Atlanta, GA, United States
- Lakefront properties in Atlanta, GA, United States
- Mansion properties in Atlanta, GA, United States
Related Guides & Stories
Trusted by the World's Leading Brokers
The agents behind the world's most exceptional properties list with JamesEdition.
- Listings from Sotheby's, Christie's, BARNES, and Engel & Völkers
- Every listing reviewed before it goes live
- Connect directly with verified listing agents
By continuing you agree to our Terms and Privacy Policy.
partnered with