$2,150,000
Single Family Detached Atlanta
- 6 Beds
- 7 Baths
- 6,297 Sqft
- 10,890 Sqft lot
- Updated: October 30
- MLS#7860094
About the Property
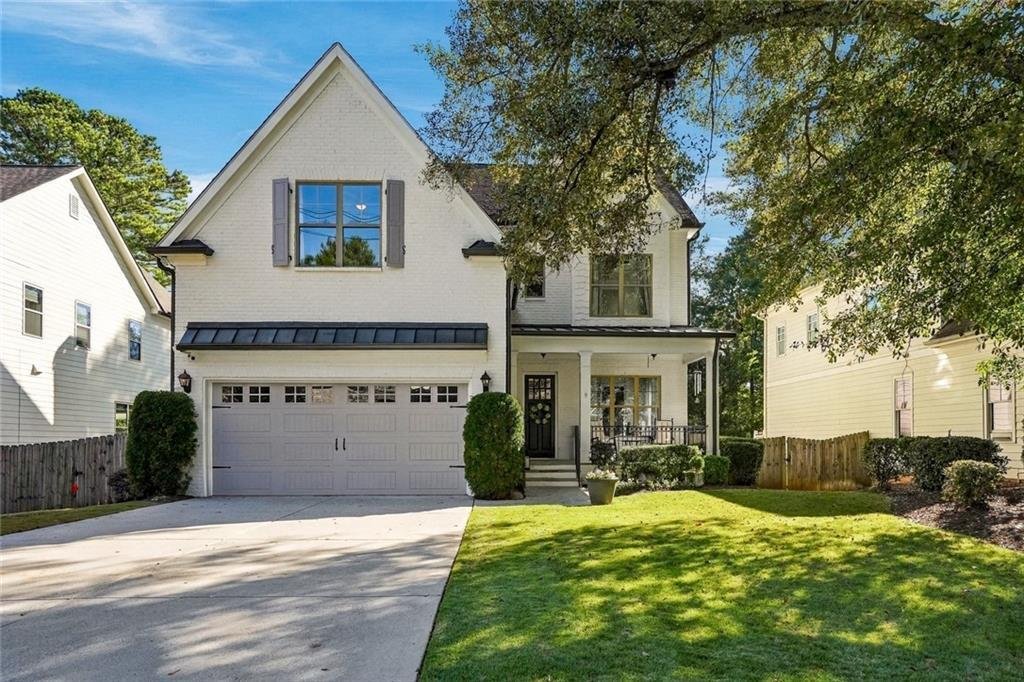
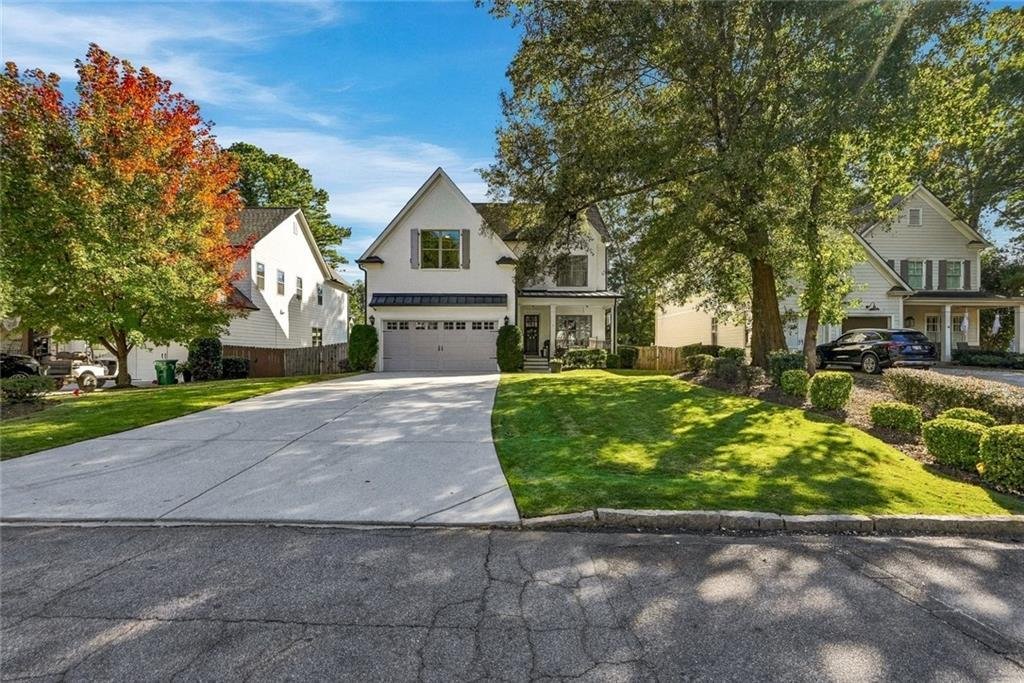
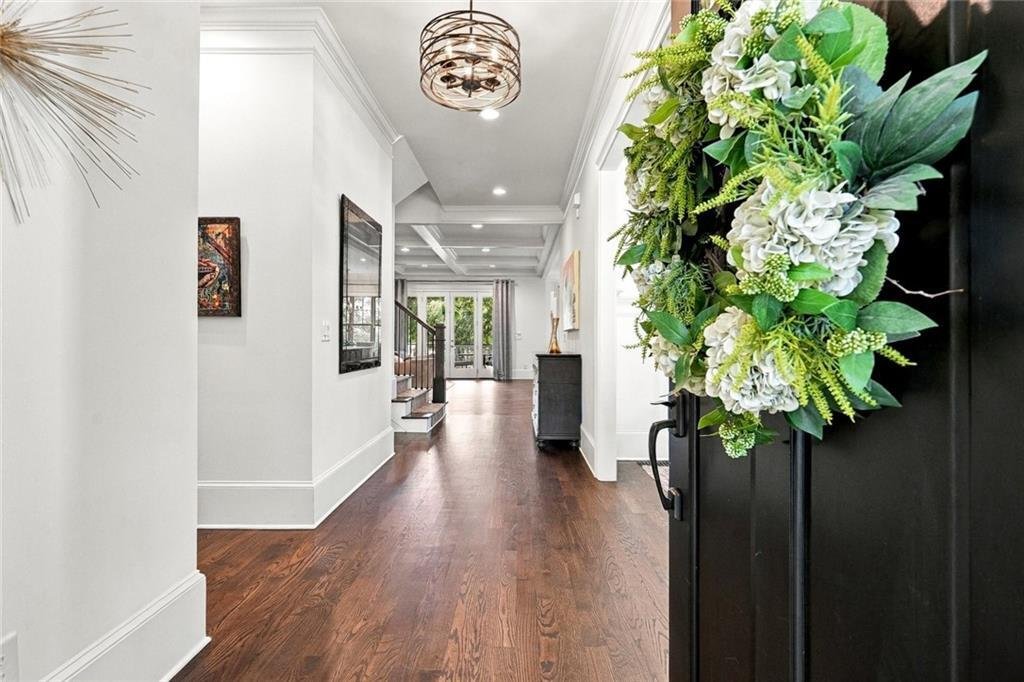
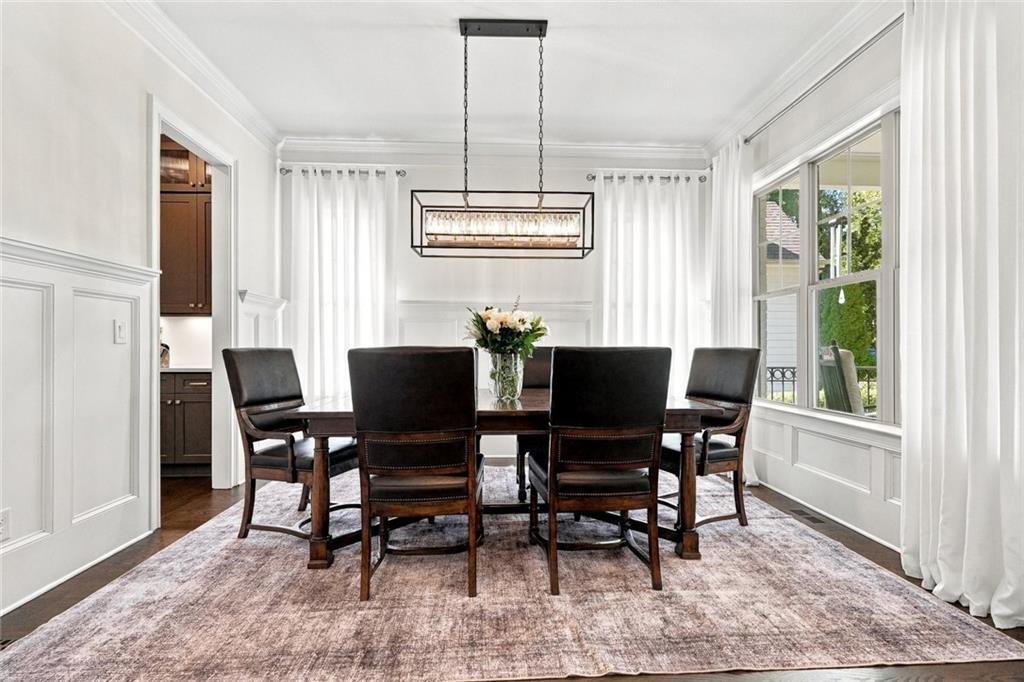
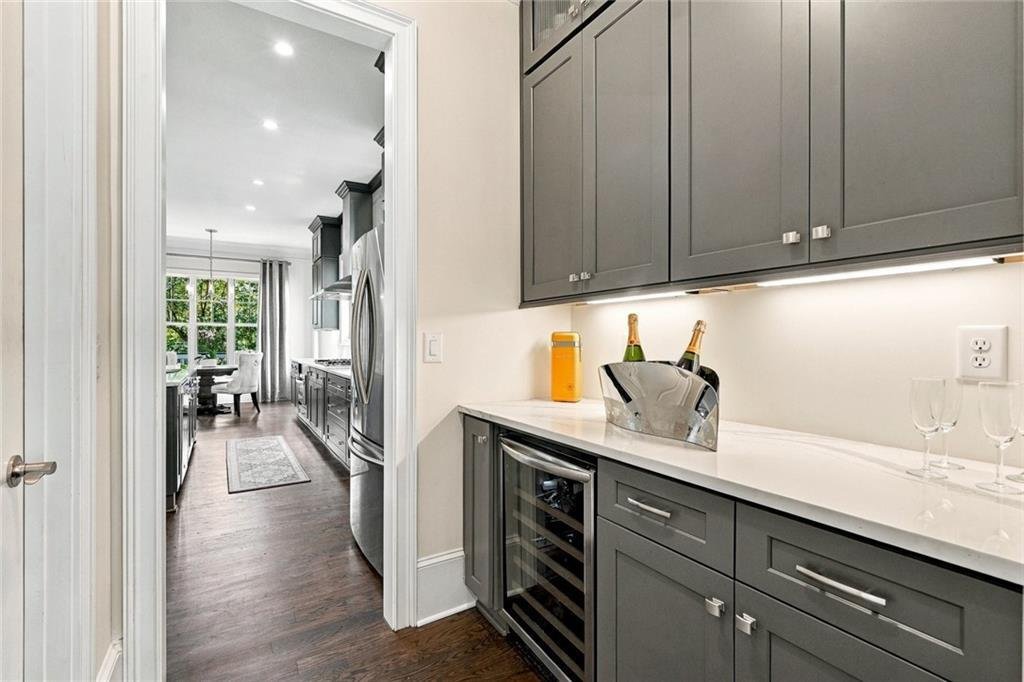
Picture perfect 6 bed 7 bath home on four finished levels in sought-after Ashford Park. Coffered ceilings, custom built-ins, a gas-log fireplace and French doors to the deck anchor an open great room that flows into a gourmet kitchen with Cambria countertops, a countertop-to-ceiling Cambria backsplash, oversized island, double ovens, gas cooktop and a breakfast area overlooking the trees. A butler
Picture perfect 6 bed 7 bath home on four finished levels in sought-after Ashford Park. Coffered ceilings, custom built-ins, a gas-log fireplace and French doors to the deck anchor an open great room that flows into a gourmet kitchen with Cambria countertops, a countertop-to-ceiling Cambria backsplash, oversized island, double ovens, gas cooktop and a breakfast area overlooking the trees. A butler’s pantry with wine refrigerator, walk-in pantry, formal dining room, mudroom with built-in bench and a main-level bedroom with full bath complete the first floor. Upstairs, four bedrooms each have a private bath. The oversized primary suite offers a tray ceiling, sitting area, two walk-in closets with custom built-ins, a freestanding soaking tub and an extra-large walk-in shower, with a large laundry room featuring a sink, countertops and cabinets just steps away. The third floor adds a game room, reading areas and a full bath. The walkout lower level, finished in 2025, is made for gathering: media room with in-ceiling speakers and app-controlled lighting, entertainment kitchen with waterfall-edge island and wet bar, private study with built-ins and a hidden room behind the bookcase, a bedroom, full bath and wine storage. An oversized, covered deck with wood-burning fireplace and a generous seating area, plus a patio below, overlook the private, fully fenced backyard. Tree-lined Ashford Park streets lead to Dresden Drive’s restaurants, the Brookhaven Farmers Market and neighborhood parks, with easy access to I-85 and GA-400 and Buckhead, Phipps Plaza and Midtown close by.
-
Property type
House
-
Year built
2017
-
Price/sqft
$341
Features
Explore the Area
1849 Tobey Road, Atlanta, GA 30341, Chamblee, Georgia, United States
View on Google Maps
Price per sqft
Low
High
Joined 5 years ago
You have inquired about this property
The agent will contact you soon by
Listed by
77
Listings
2022
Joined
Book home tour with the agent
Choose a date and whether you'd like a virtual or in-person tour with the agent.
Preferred date
Tour type

Last updated
October 30
First listed
October 30
Agent licence
#376867
Listing reference
2174972344851044
Listing status
Similar Properties Nearby
New Listings in Chamblee

Explore More Homes for Sale
Chamblee, GA, United States property types
Chamblee, GA, United States popular searches
- Properties with Open Kitchen in Chamblee, GA, United States
- Properties with Balcony in Chamblee, GA, United States
- Investment Property properties in Chamblee, GA, United States
- Panoramic / Scenic View properties in Chamblee, GA, United States
- City View properties in Chamblee, GA, United States
- Mountain View properties in Chamblee, GA, United States
- Properties with Cinema in Chamblee, GA, United States
Related Guides & Stories
Trusted by the World's Leading Brokers
The agents behind the world's most exceptional properties list with JamesEdition.
- Listings from Sotheby's, Christie's, BARNES, and Engel & Völkers
- Every listing reviewed before it goes live
- Connect directly with verified listing agents
By continuing you agree to our Terms and Privacy Policy.
brokerages we
partnered with
partnered with