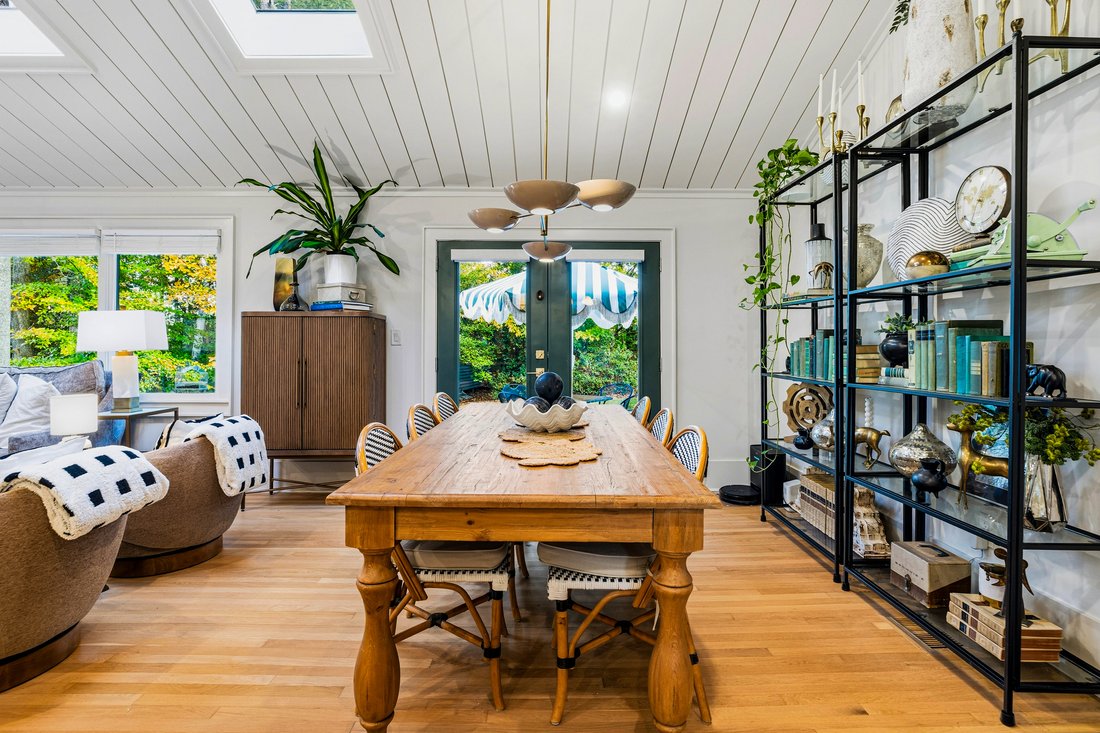
Reimagined Mid Century Ranch
- 4 Beds
- 3 Baths
- 3,600 Sqft
- 23,523 Sqft lot
- MLS#7870063
About the Property
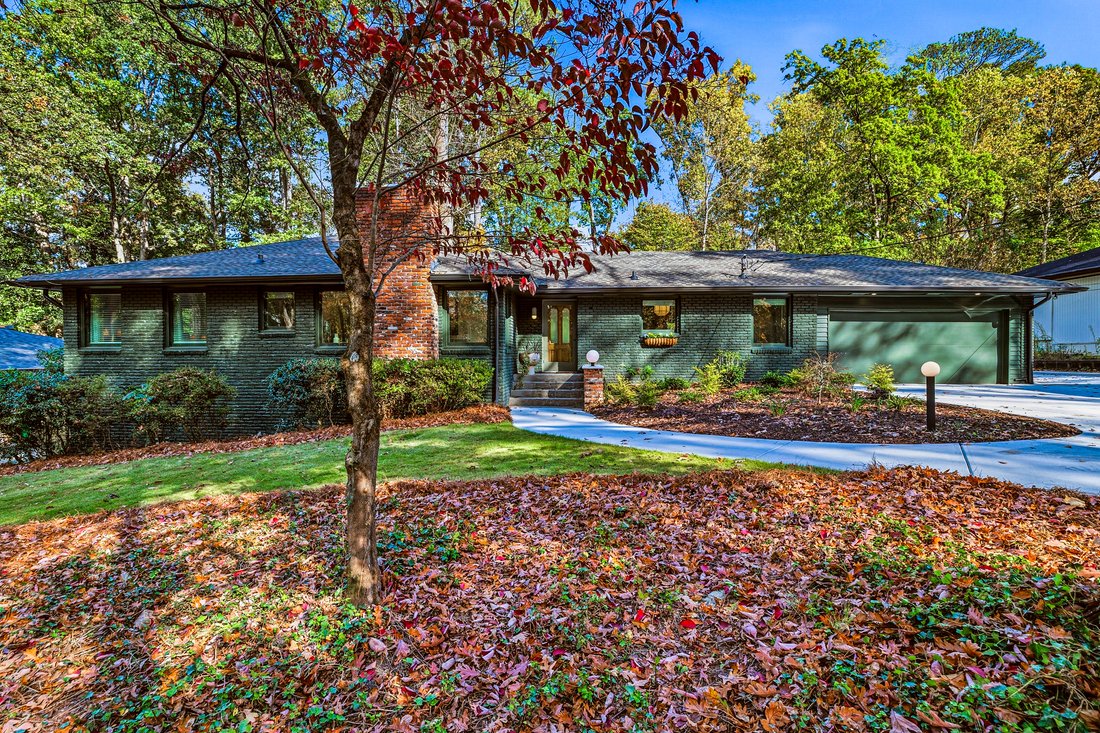
Quite possibly the most unique home on the market, this completely reimagined Mid-Century Ranch was redesigned top to bottom with arched doorways, curved walls and bespoke design that stretches the imagination of what’s possible. Age gracefully with one-level living or enjoy the full 3,600 square feet with an in-law suite downstairs that features a second kitchen, second living room and plenty
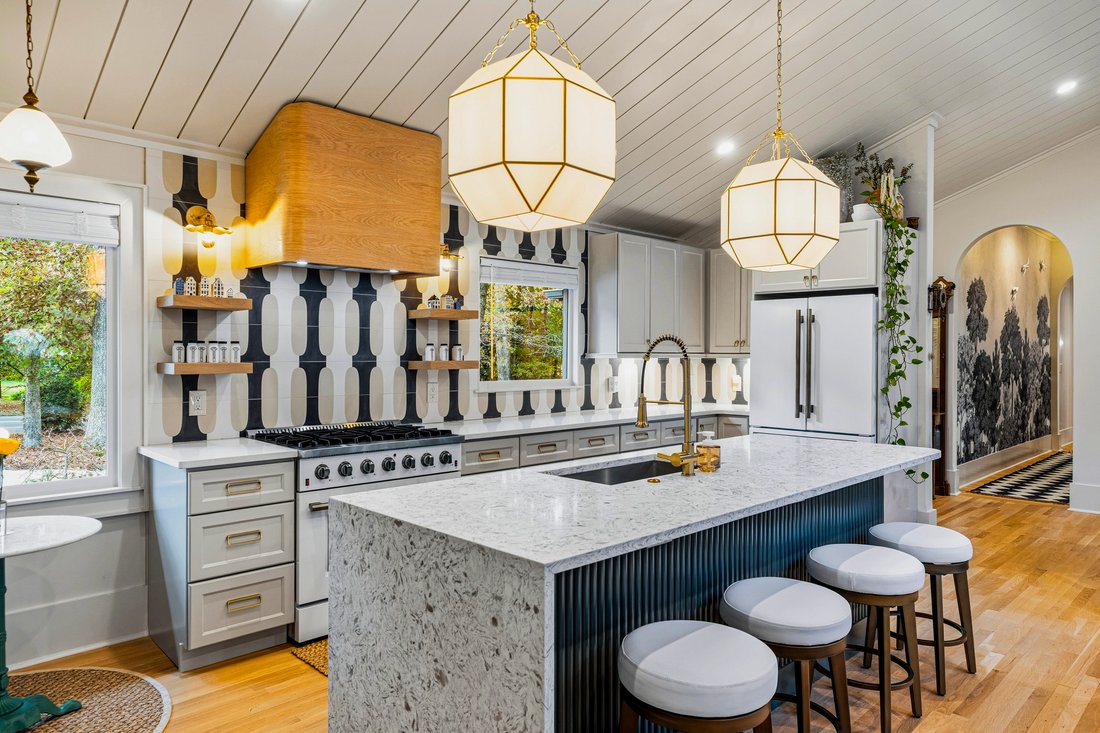
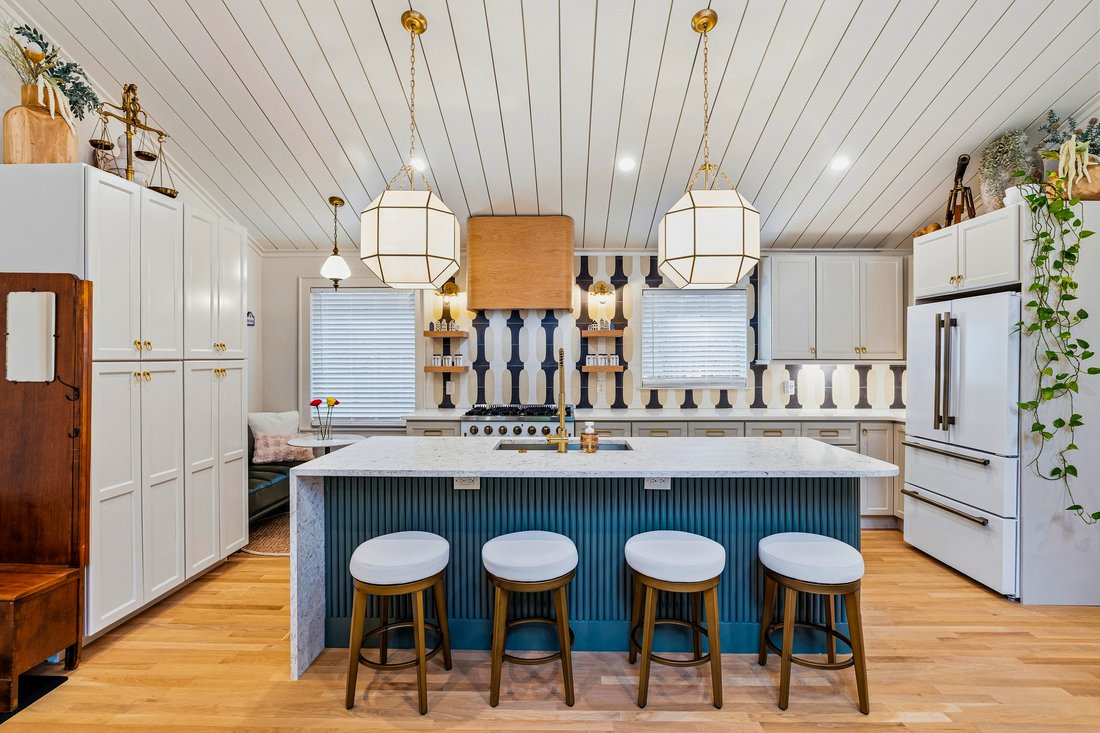
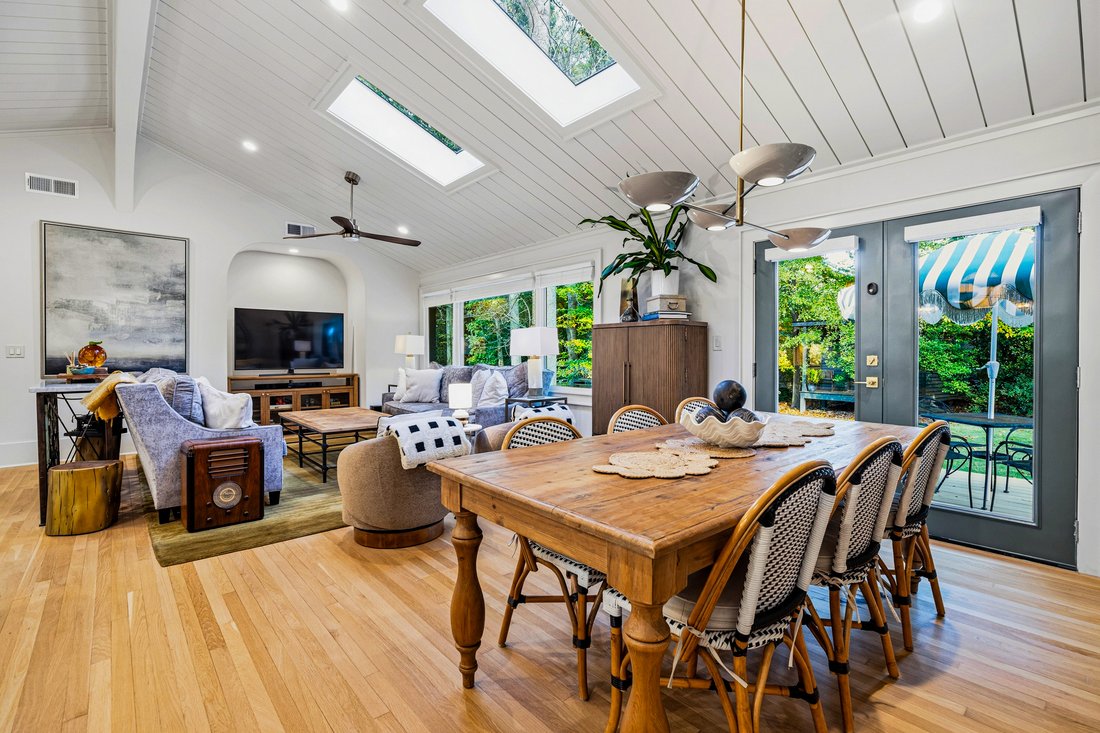
Quite possibly the most unique home on the market, this completely reimagined Mid-Century Ranch was redesigned top to bottom with arched doorways, curved walls and bespoke design that stretches the imagination of what’s possible. Age gracefully with one-level living or enjoy the full 3,600 square feet with an in-law suite downstairs that features a second kitchen, second living room and plenty of bonus spaces. Outside, you’ll appreciate the 4-sided brick with fresh paint along with a brand-new roof and new gutters. The driveway was recently replaced and widened, providing years of smooth driving as you pull in. All new windows adorn the home along with spray-foam insulation, creating extremely low utility bills. On the main level, you’ll walk into a Parisian-style kitchen with FORNO appliances, quartz countertops with a waterfall edge, custom fluted trim on the island, a handcrafted vent hood and ZIA tile backsplash. The vaulted ceilings rise to 12’ and are accentuated with two oversized skylights, drenching the living area with copious amounts of natural light. The original white oak hardwoods floors were restored and resealed with a Scandinavian finish. The owner’s bedroom boasts three windows, 11-foot vaulted ceilings, a color-drenched monochromatic palette, an oversized bathroom with a custom shower, soaking tub, decorative fireplace and dual vanity as well as a gracious walk-in closet with a washer/dryer hookup. Two additional guest bedrooms boast 11-foot ceilings, each with their own color-drenched design. The second full bathroom on the main level has a custom vanity, skylight and designer floor to ceiling tile. As you walk downstairs, you’re met by natural light from the Solatube in the stairwell along with a turn-of-the-century door that was salvaged from an old home in Decatur. Once you get downstairs, you have several options. First, you have the exterior entrance that leads into a common area space, best used as an office or home gym. You also have the proper laundry room with its own laundry sink. The fourth bedroom has two windows, allowing plenty of natural light and also boasts two walk-in closets. The terrace level bathroom has a custom walk-in shower, beautiful vanity and whimsical wallpaper. A potential fifth bedroom is currently being used as an art studio, along with its own artist sink to wash brushes. After the bedrooms, you walk into a second kitchen with a full-size fridge, dishwasher, sink with a disposal and an induction cooktop. The terrace living room is the perfect spot for guests or just wanting some cozy separation of space on those long nights. The ”speakeasy” room off of the kitchen is the fun after-party spot for guests to enjoy late-night laughs or a cold cocktail. Another storage space is available past the speakeasy. Outside, you’ll also find a 16x12 storage shed. No need for storage fees anymore! Recently, new sod was added in the front and back yard and a two-level deck overlooks the fenced-in backyard. The terrace was completely waterproofed as well, providing years of worry-free living during Mother Nature’s episodes. Come experience this one-of-one residence before it’s too late.
-
Property type
House
-
Year built
1956
-
Price/sqft
$249
Features
Explore the Area
The agent will contact you soon by
Listed by
Book home tour with the agent
Choose a date and whether you'd like a virtual or in-person tour with the agent.

Similar Properties Nearby
New Listings in Atlanta





Explore More Homes for Sale
Atlanta, GA, United States property types
Atlanta, GA, United States popular searches
- Properties with Garden in Atlanta, GA, United States
- Properties with Garage in Atlanta, GA, United States
- Properties with Balcony in Atlanta, GA, United States
- Properties with Pool in Atlanta, GA, United States
- Properties with Fitness Center / Gym in Atlanta, GA, United States
- City View properties in Atlanta, GA, United States
- Modern properties in Atlanta, GA, United States
- Renovated properties in Atlanta, GA, United States
- New Builds properties in Atlanta, GA, United States
- Properties with Elevator in Atlanta, GA, United States
- Gated Community properties in Atlanta, GA, United States
- Investment Property properties in Atlanta, GA, United States
- Panoramic / Scenic View properties in Atlanta, GA, United States
- Properties with Tennis Court in Atlanta, GA, United States
- Properties with Wine Cellar in Atlanta, GA, United States
- Properties with Cinema in Atlanta, GA, United States
- Water View properties in Atlanta, GA, United States
- Properties with Library in Atlanta, GA, United States
- Properties with Sauna in Atlanta, GA, United States
- Duplex properties in Atlanta, GA, United States
- Equestrian properties in Atlanta, GA, United States
- Waterfront properties in Atlanta, GA, United States
- Mountain View properties in Atlanta, GA, United States
- Hilltop properties in Atlanta, GA, United States
- Golf View properties in Atlanta, GA, United States
- Lake View properties in Atlanta, GA, United States
- Lakefront properties in Atlanta, GA, United States
- River View properties in Atlanta, GA, United States
- Properties with Indoor Pool in Atlanta, GA, United States
- Riverfront properties in Atlanta, GA, United States
- Mansion properties in Atlanta, GA, United States
Related Guides & Stories
Trusted by the World's Leading Brokers
The agents behind the world's most exceptional properties list with JamesEdition.
- Listings from Sotheby's, Christie's, BARNES, and Engel & Völkers
- Every listing reviewed before it goes live
- Connect directly with verified listing agents
By continuing you agree to our Terms and Privacy Policy.
partnered with