Luxury, Comfort And Everyday Livability
- 6 Beds
- 5 Baths
- 5,600 Sqft
- 11,326 Sqft lot
- MLS#7866460
About the Property
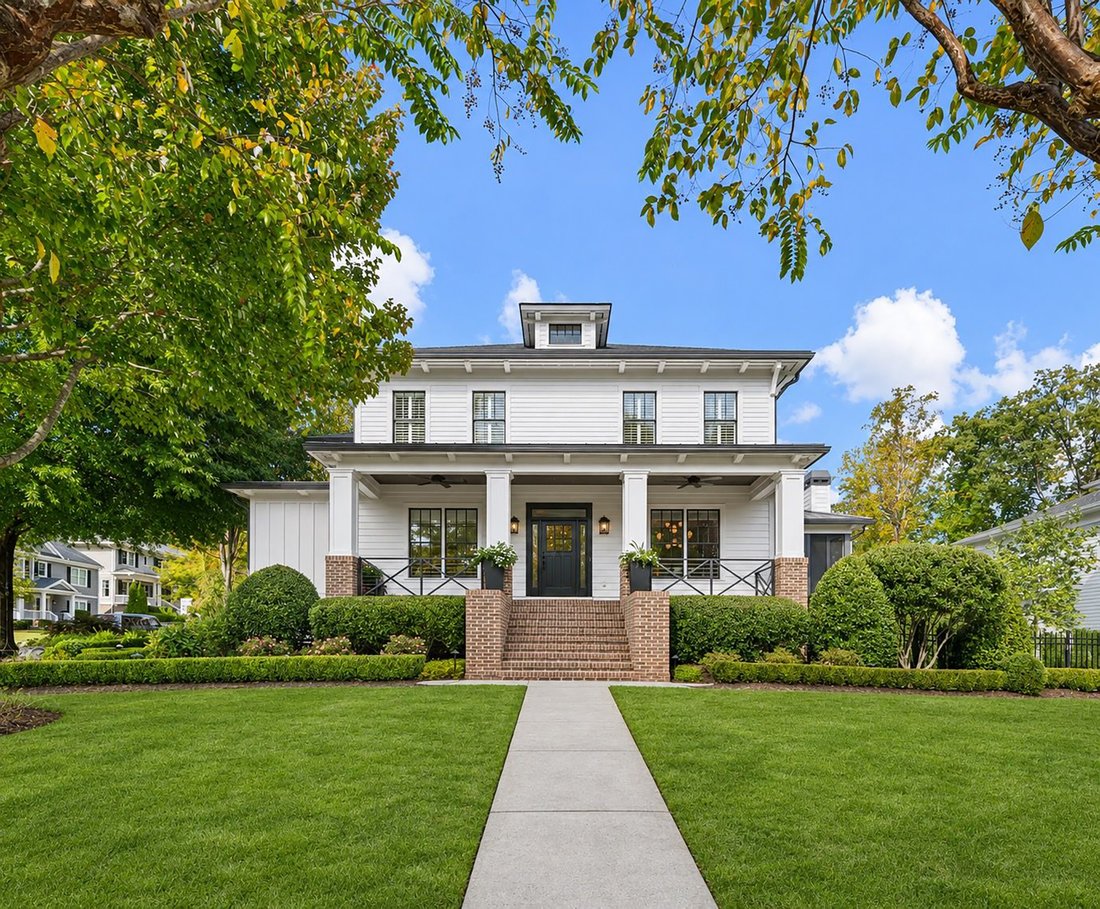
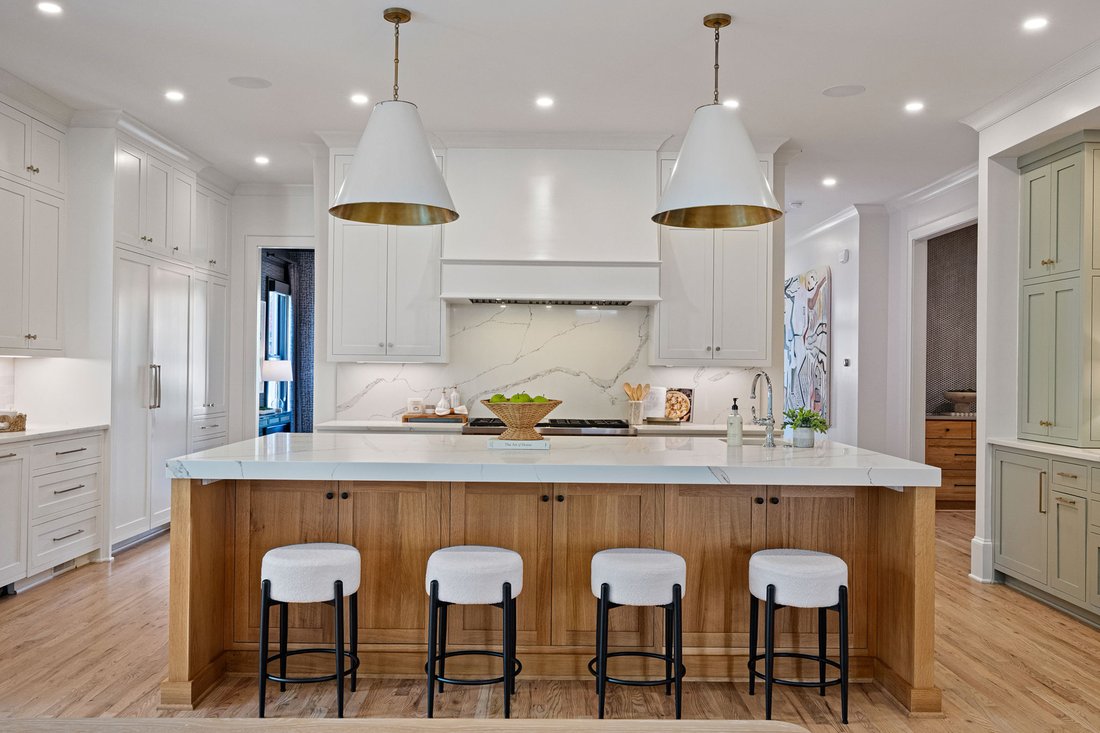
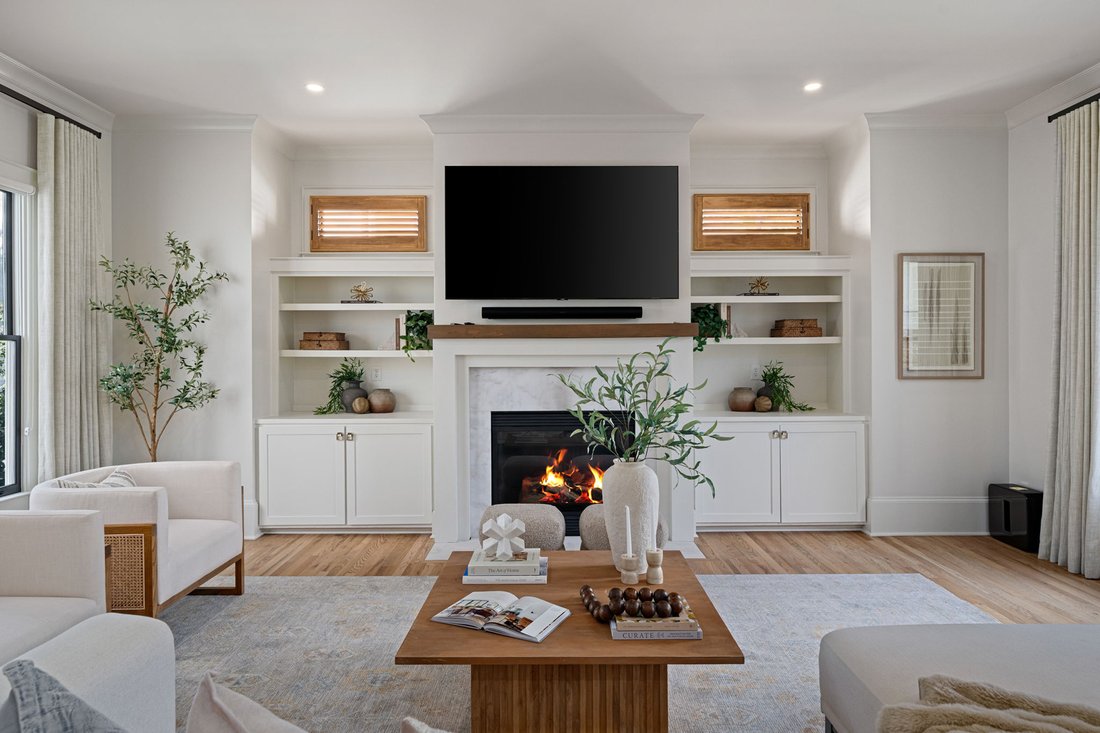
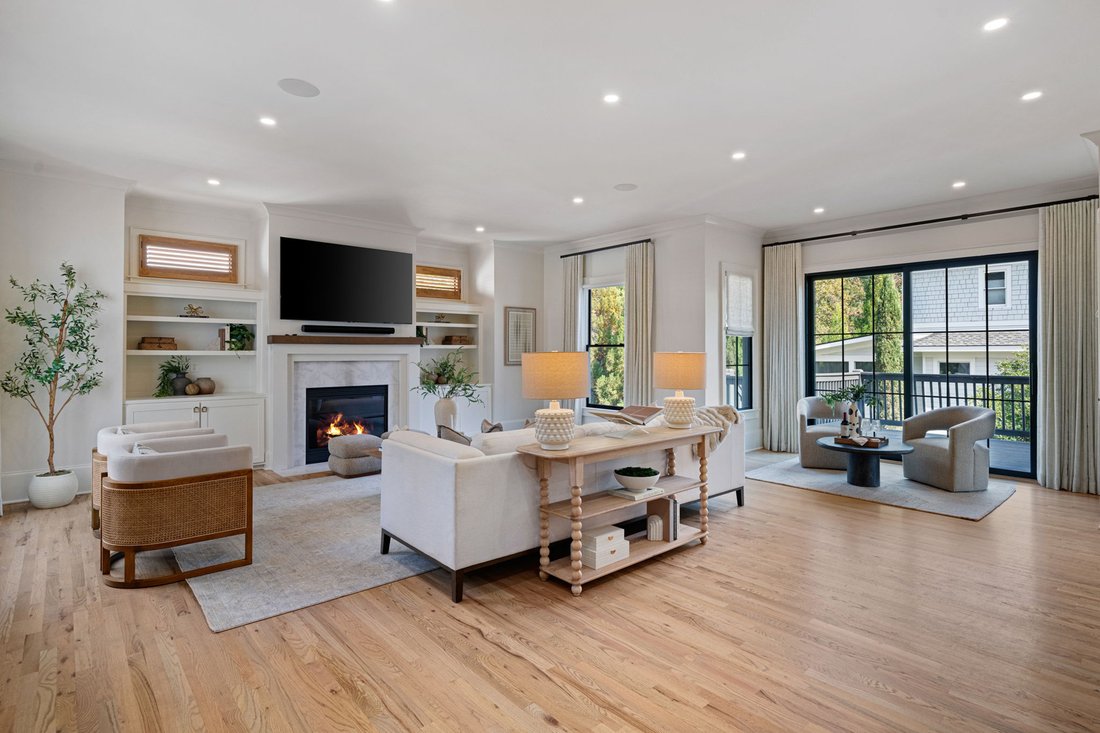
Set on a beautifully landscaped corner lot in sought-after Ashford Park, this fully renovated six-bedroom, five-bath residence pairs timeless architecture with exceptional finishes and inviting spaces for entertaining and everyday living. A brick paver driveway, bluestone walkway, and distinctive custom Womack steel window create a memorable first impression, introducing the craftsmanship and t
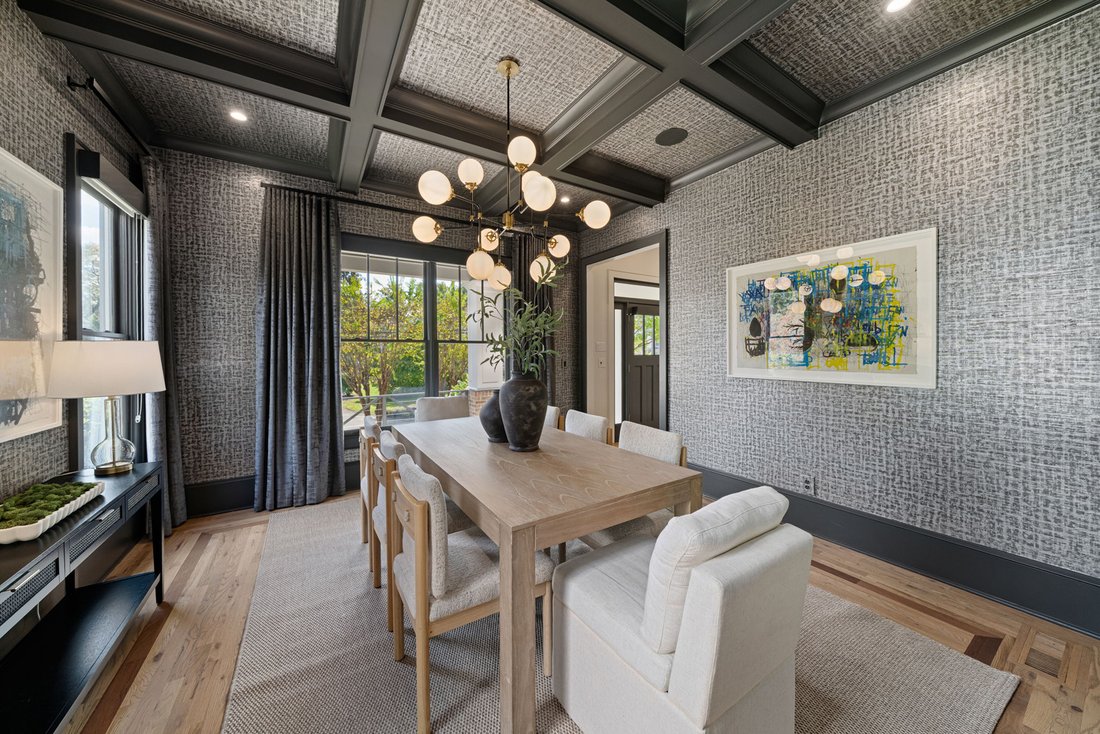
Set on a beautifully landscaped corner lot in sought-after Ashford Park, this fully renovated six-bedroom, five-bath residence pairs timeless architecture with exceptional finishes and inviting spaces for entertaining and everyday living. A brick paver driveway, bluestone walkway, and distinctive custom Womack steel window create a memorable first impression, introducing the craftsmanship and thoughtful design found throughout. At the heart of the home, the chef’s kitchen features premium Sub-Zero and Wolf appliances, a spacious walk-in pantry, and an effortless connection to the living areas and screened porch overlooking the backyard. A gracious formal dining room with designer wallpaper provides an elegant setting for gatherings, while a main-level guest bedroom and full bath offer comfort and flexibility for overnight visitors or extended stays. Custom lighting and beautifully tailored drapery and shades by Jim Davis bring warmth and sophistication to the interiors. Upstairs, the primary suite offers a luxurious retreat with a beautifully renovated bath featuring custom white oak cabinetry, heated floors, exquisite marble finishes, Palecek lighting, and a BainUltra soaking tub. A custom window and refined glass-and-steel details complete the space. Three additional generously sized bedrooms, two renovated baths, and a conveniently located laundry room round out the upper level. Custom closet systems throughout the home provide thoughtfully organized storage. Each of the home’s five bathrooms has been renovated with carefully selected tile and fixtures, including Taj Mahal stone in the Jack-and-Jill bath, complemented by distinctive hardware from Matthew Quinn, Rocky Mountain, and Emtek. The reimagined terrace level expands the home’s versatility with an additional bedroom and full bath, a private gym, and a Mr. Steam steam room with zero-threshold entry. This level offers an inviting place to host guests, exercise, and unwind. The garage is equally well appointed, with granite flooring and custom cabinetry. Outdoor living is a highlight, with a landscape architect’s comprehensive redesign creating beautiful spaces for gathering, play, and relaxation. The fully fenced backyard features premium ForeverLawn turf, a professional-grade playset, a fire pit, and a patio fireplace finished in tile. Updated retaining walls and patio pavers define the setting, while professional landscape lighting and a full irrigation system add beauty and convenience. From morning coffee on the screened porch to evenings around the fire pit, the grounds extend the enjoyment of the home well beyond its interiors. Thoughtful upgrades extend to the home’s systems, including Sonos audio throughout, additional access points for expanded Wi-Fi coverage, and a comprehensive security monitoring system. Sonos audio is also integrated into the primary shower and terrace-level steam room. The roof was fully replaced, and a metal roof was added over the side patio. With its extensive renovation, generous layout, and beautifully designed outdoor spaces, this Ashford Park residence offers a compelling combination of refined style, modern comfort, and everyday livability.
-
Property type
House
-
Year built
2007
-
Price/sqft
$463
Features
- Garage
- Walk In Closet
- Fireplace
- Garden
- Steam Room
- Fire Pit
- Playground
- Fitness Center / Gym
- Terrace
Lot
- Panoramic / Scenic View
- City View
- Renovated
Indoor
- High Ceiling
- Fireplace
- Air Conditioning
- Kitchen island
- Bar
- Laundry Room
- Basement
- Stone Countertops
- Steam Room
- Walk In Closet
- Fitness Center / Gym
Outdoor
- Terrace
- Balcony
- Parking
- Fire Pit
- Garage
- Playground
- Outdoor Living Space
- Gate
- Garden
Explore the Area
The agent will contact you soon by
Listed by
Book home tour with the agent
Choose a date and whether you'd like a virtual or in-person tour with the agent.

Trusted by the World's Leading Brokers
The agents behind the world's most exceptional properties list with JamesEdition.
- Listings from Sotheby's, Christie's, BARNES, and Engel & Völkers
- Every listing reviewed before it goes live
- Connect directly with verified listing agents
By continuing you agree to our Terms and Privacy Policy.
partnered with