
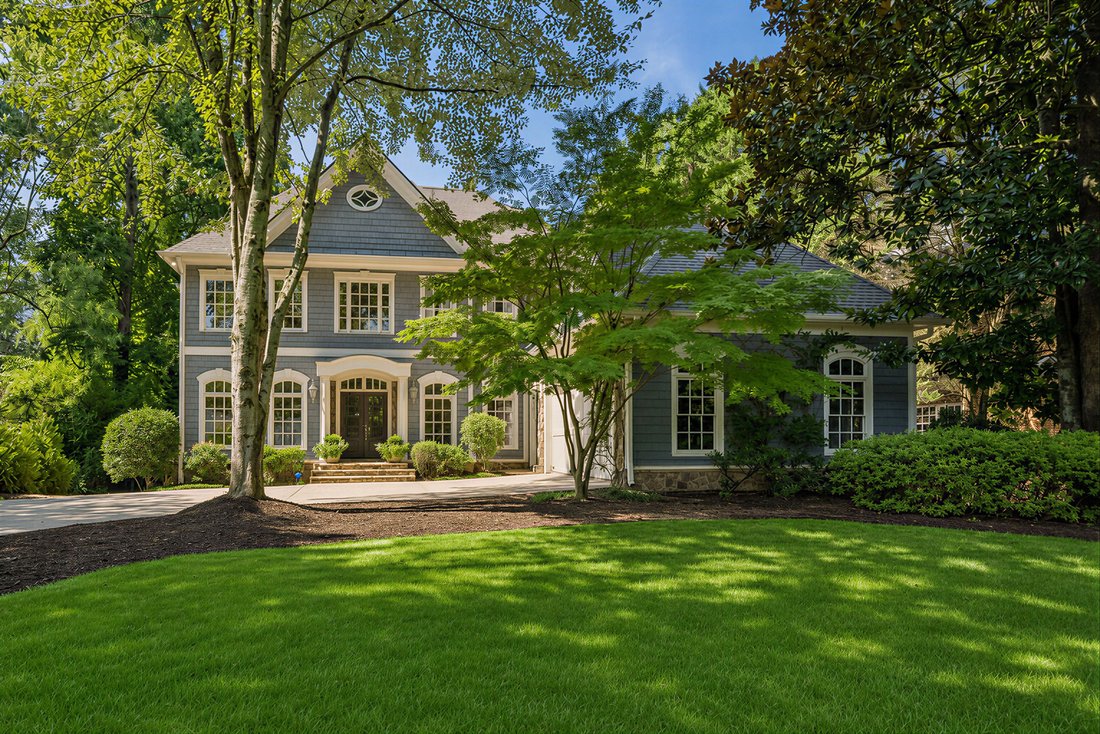


Impressive Buckhead Home Offers Exceptional Space And Flexibility
- 6 Beds
- 5 Baths
- 7,269 Sqft
- 15,246 Sqft lot
- MLS#7820884
About the Property
Exceptional space, thoughtful updates, quality build and an incredibly versatile floorplan come together in this impressive Buckhead home located in the sought-after Morris Brandon Elementary School district. Offering over 7,200 square feet across three finished levels, the home provides an abundance of room for everyday living, entertaining, working from home, and hosting family and guests. A
Exceptional space, thoughtful updates, quality build and an incredibly versatile floorplan come together in this impressive Buckhead home located in the sought-after Morris Brandon Elementary School district. Offering over 7,200 square feet across three finished levels, the home provides an abundance of room for everyday living, entertaining, working from home, and hosting family and guests. A two-story entrance foyer opens to a light-filled interior with hardwood floors (on main and throughout the upstairs), 10-foot+ ceilings on the main level, beautiful millwork, and multiple living and dining spaces. The recently updated kitchen serves as the heart of the home with stone countertops, a large center island, walk-in pantry, breakfast area, gas cooktop, double ovens, and an open connection to the family room. French doors extend the living space outside to the Trex deck, creating an easy flow for entertaining and outdoor dining. The oversized primary suite is a true retreat with a sitting area, fireplace, spacious custom walk-in closet, and generous bath featuring separate vanities, a soaking tub, and walk-in shower. Three additional bedrooms are located upstairs, providing exceptional flexibility for family, guests, or additional office space. With six bedrooms and five full bathrooms throughout the home, there is no shortage of space or privacy. The finished daylight terrace level adds approximately 1,400 square feet and offers even more versatility with an additional bedroom and full bath, multiple living and recreation areas, an office, storage, and both interior and exterior access. Whether envisioned as a guest suite, media room, home gym, playroom, or additional entertaining space, this level easily adapts to a variety of needs. Three fireplaces throughout the home add warmth and character, while abundant storage, built in bookshelves and an attached two-car garage provide everyday functionality. Outside, enjoy a private, level backyard complemented by a covered patio and deck, offering multiple spaces for relaxing, dining, and entertaining. Set in one of Buckhead’s most desirable residential areas with convenient access to top public and private schools, parks, shopping, dining, and major thoroughfares, this home delivers the square footage, flexibility, and location that are increasingly difficult to find in the heart of Buckhead!
-
Property type
House
-
Year built
2001
-
Price/sqft
$240
Features
Explore the Area
The agent will contact you soon by
Listed by
Book home tour with Kim Boyd
Choose a date and whether you'd like a virtual or in-person tour with the agent.

Similar Properties Nearby
New Listings in Atlanta



Explore More Homes for Sale
Atlanta, GA, United States property types
Atlanta, GA, United States popular searches
- Properties with Garage in Atlanta, GA, United States
- Properties with Garden in Atlanta, GA, United States
- Properties with Balcony in Atlanta, GA, United States
- Properties with Pool in Atlanta, GA, United States
- Properties with Fitness Center / Gym in Atlanta, GA, United States
- Modern properties in Atlanta, GA, United States
- Renovated properties in Atlanta, GA, United States
- City View properties in Atlanta, GA, United States
- New Builds properties in Atlanta, GA, United States
- Properties with Elevator in Atlanta, GA, United States
- Investment Property properties in Atlanta, GA, United States
- Gated Community properties in Atlanta, GA, United States
- Properties with Tennis Court in Atlanta, GA, United States
- Properties with Wine Cellar in Atlanta, GA, United States
- Panoramic / Scenic View properties in Atlanta, GA, United States
- Properties with Cinema in Atlanta, GA, United States
- Properties with Sauna in Atlanta, GA, United States
- Water View properties in Atlanta, GA, United States
- Properties with Library in Atlanta, GA, United States
- Duplex properties in Atlanta, GA, United States
- Equestrian properties in Atlanta, GA, United States
- Mountain View properties in Atlanta, GA, United States
- Waterfront properties in Atlanta, GA, United States
- Hilltop properties in Atlanta, GA, United States
- Riverfront properties in Atlanta, GA, United States
- Golf View properties in Atlanta, GA, United States
- Lake View properties in Atlanta, GA, United States
- Properties with Indoor Pool in Atlanta, GA, United States
- River View properties in Atlanta, GA, United States
- Lakefront properties in Atlanta, GA, United States
- Mansion properties in Atlanta, GA, United States
Related Guides & Stories
Trusted by the World's Leading Brokers
The agents behind the world's most exceptional properties list with JamesEdition.
- Listings from Sotheby's, Christie's, BARNES, and Engel & Völkers
- Every listing reviewed before it goes live
- Connect directly with verified listing agents
By continuing you agree to our Terms and Privacy Policy.
partnered with